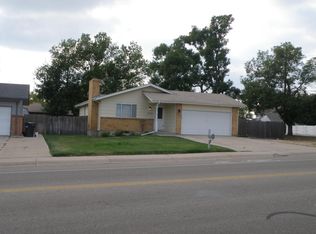

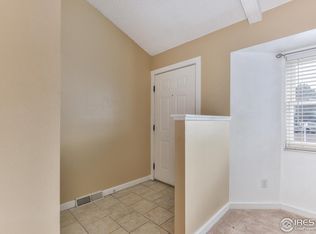
Welcome to 2816 W 27th St! A beautifully maintained 4-bedroom, 2-bath home offering nearly 1,900 square feet of comfortable living space in an established southwest Greeley neighborhood with NO HOA. Built in 1974 and situated on a spacious lot with an attached 2-car garage, this home blends classic charm with valuable updates. Step inside to find a warm, functional layout with multiple living spaces and generous natural light. Brand new roof and new windows enhance both the style and energy efficiency of the home, creating a bright and inviting atmosphere throughout. Outside, enjoy a spacious yard with room to garden, relax, entertain, or customize your own outdoor retreat. The southwest-facing lot and established neighborhood provide a welcoming feel with convenient access to parks, schools, shopping, dining, and commuter routes. One of the standout features of this property is the solar system, which will be fully paid off at closing, giving the new owner the benefit of energy savings without the added monthly payment. If you've been searching for a home with space, updates, efficiency, and long-term value, this one checks all the boxes. Don't miss your opportunity to make this west Greeley gem your next home!
Sold for $405,000
Zillow last checked:
Listing updated:
Bought with:
Sandra Stover, 100050262
RE/MAX Alliance - Olde Town
Source: IRES as distributed by MLS GRID,MLS#: 1058363
Price history
| Date | Event | Price |
|---|---|---|
| 6/29/2026 | Sold | $405,000$210/sqft |
Source:  IRES as distributed by MLS GRID #1058363 Report a problem IRES as distributed by MLS GRID #1058363 Report a problem | ||
| 5/30/2026 | Pending sale | $405,000$210/sqft |
Source:  REcolorado as distributed by MLS GRID #IR1058363 Report a problem REcolorado as distributed by MLS GRID #IR1058363 Report a problem | ||
| 5/22/2026 | Price change | $405,000-0.7%$210/sqft |
Source: IRES as distributed by MLS GRID #1058363 Report a problem | ||
| 5/7/2026 | Listed for sale | $407,900+33.7%$212/sqft |
Source: IRES as distributed by MLS GRID #1058363 Report a problem | ||
| 7/15/2020 | Sold | $305,000+3.4%$159/sqft |
Source: IRES as distributed by MLS GRID #913724 Report a problem | ||
| 6/8/2020 | Pending sale | $295,000$153/sqft |
Source: C3 Real Estate Solutions, LLC #913724 Report a problem | ||
| 6/2/2020 | Listed for sale | $295,000+68.6%$153/sqft |
Source: C3 Real Estate Solutions, LLC #913724 Report a problem | ||
| 9/9/2015 | Sold | $175,000+6.1%$91/sqft |
Source: Public Record Report a problem | ||
| 7/27/2015 | Listed for sale | $165,000+22.3%$86/sqft |
Source: RE/MAX Structure #9904466 Report a problem | ||
| 2/27/2002 | Sold | $134,900$70/sqft |
Source: Public Record Report a problem | ||

Get a cash offer in 3 minutes
Find out how much your home could sell for in as little as 3 minutes with a no-obligation cash offer.
Estimated market value
$405,700
