CASTA DEL SOL - 55+ AND A GREAT PLACE TO CALL HOME- Welcome to this beautifully maintained and updated hilltop home enjoying blue sky views plus gorgeous sunsets from the tiled front porch. This one is light and bright and full of tranquility and ease. There is an opened kitchen with access to a large atrium and the oversized garage. Soaring ceilings in the stylish living room with a fireplace for when you want to snuggle in and enjoy the quiet. This reverse Casa Maya is meticulously kept and clean with the bedrooms enjoying large closets with mirrored wardrobes. The Primary is a refreshed en suite and the Guest room has patio access for that morning coffee and shares the Hall Bath with party guests. Living spaces run along the back of the house to take advantage of a large patio and beautiful greenbelt for al fresco dining and entertaining. There is a lovely tiled open Atrium with access from LR and kitchen into the oversized attached garage for workshop, sink, laundry and storage. Central AC and Heating keep you comfy and a newer water heater keeps those showers refreshing. An insulated roll up garage door and oversized garage makes parking, storage and projects easy. Lots of amenities and activities offered but none mandatory - your choice! Convenient access to community amenities, and great access to the community of Mission Viejo with even more activities, restaurants, shops and services. Retirement elevated - literally and metaphorically.
Sold for $835,000
Listed by: Davar & Co • Robert Yaruss • Contact: 949-929-7187
Bought with: Real Broker
$835,000
28143 Espinoza, Mission Viejo, CA 92692
2beds
1,230sqft
Single Family Residence
Built in 1980
3,478 Square Feet Lot
$847,100 Zestimate®
$679/sqft
$3,553 Estimated rent
Home value
$847,100
$779,000 - $923,000
$3,553/mo
Zestimate® history
Owner options
List your home for rent
$3,553/mo
Rent Zestimate®
Find your next renter with Zillow Rental Manager. Plus, with online applications, you can quickly screen prospective tenants – for free.
$3,553/mo
Rent Zestimate®
Refinance and save
$5,823/mo
Est. payment
Refinancing to a lower rate could help reduce your monthly payments and save thousands over the life of the loan.
$5,823/mo
Est. payment
Explore your selling options
Work with a Zillow partner agent
Leverage their expertise and Zillow's premium Showcase listings to get your home seen by more buyers.
Get startedList with your own agent
Get your home in front of millions of buyers by listing it on Zillow.
Learn how to do itSell it yourself
Take full control of how buyers see your home on Zillow by listing For Sale by Owner (FSBO).
List your homeWhat's special
Zillow last checked:
Listing updated:
Listed by:
Robert Yaruss DRE #01362392 949-929-7187,
Davar & Co,
Janice DobreerYaruss DRE #01434016 949-842-2961,
Davar & Co
Bought with:
Richard Bustamante, DRE #01303024
Real Broker
Source: CRMLS,MLS#: OC25216601 Originating MLS: California Regional MLS
Originating MLS: California Regional MLSFacts & features
Interior
Bedrooms & bathrooms
- Bedrooms: 2
- Bathrooms: 2
- Full bathrooms: 2
- Main level bathrooms: 2
- Main level bedrooms: 2
Rooms
- Room types: Atrium, Bedroom, Entry/Foyer, Kitchen, Living Room, Primary Bathroom, Primary Bedroom, Dining Room
Primary bedroom
- Features: Primary Suite
Primary bedroom
- Features: Main Level Primary
Bedroom
- Features: All Bedrooms Down
Bedroom
- Features: Bedroom on Main Level
Bathroom
- Features: Bathtub, Enclosed Toilet, Low Flow Plumbing Fixtures, Linen Closet, Separate Shower, Tub Shower, Upgraded, Vanity, Walk-In Shower
Kitchen
- Features: Quartz Counters, Remodeled, Updated Kitchen
Heating
- Central, Forced Air, Fireplace(s)
Cooling
- Central Air
Appliances
- Included: Dishwasher, Free-Standing Range, Disposal, Gas Oven, Gas Range, Gas Water Heater, Microwave, Refrigerator, Water Heater, Dryer, Washer
- Laundry: In Garage
Features
- Crown Molding, Cathedral Ceiling(s), Separate/Formal Dining Room, High Ceilings, Storage, Unfurnished, All Bedrooms Down, Atrium, Bedroom on Main Level, French Door(s)/Atrium Door(s), Main Level Primary, Primary Suite
- Flooring: Carpet, Tile, Vinyl
- Doors: Atrium Doors, French Doors, Insulated Doors, Mirrored Closet Door(s), Sliding Doors
- Windows: Atrium, Custom Covering(s), Double Pane Windows, Drapes
- Has fireplace: Yes
- Fireplace features: Living Room
- Common walls with other units/homes: No Common Walls
Interior area
- Total interior livable area: 1,230 sqft
Property
Parking
- Total spaces: 4
- Parking features: Concrete, Direct Access, Door-Single, Driveway, Garage Faces Front, Garage, Side By Side
- Attached garage spaces: 2
- Uncovered spaces: 2
Accessibility
- Accessibility features: Accessible Electrical and Environmental Controls, Safe Emergency Egress from Home, Low Pile Carpet, No Stairs, Parking, Accessible Doors
Features
- Levels: One
- Stories: 1
- Entry location: 1
- Patio & porch: Rear Porch, Brick, Front Porch, Open, Patio, Tile
- Pool features: Community, Fenced, Filtered, In Ground, Lap, Association
- Has spa: Yes
- Spa features: Association, Community, Heated, In Ground
- Fencing: None
- Has view: Yes
- View description: City Lights, Hills, Neighborhood, Peek-A-Boo, Trees/Woods
Lot
- Size: 3,478 Square Feet
- Features: Cul-De-Sac, Front Yard, Greenbelt, Lawn, Sprinkler System, Zero Lot Line
Details
- Parcel number: 80873144
- Special conditions: Standard
Construction
Type & style
- Home type: SingleFamily
- Architectural style: Mediterranean,Patio Home
- Property subtype: Single Family Residence
Materials
- Drywall, Stucco
- Foundation: Slab
- Roof: Spanish Tile
Condition
- Additions/Alterations,Updated/Remodeled,Termite Clearance
- New construction: No
- Year built: 1980
Details
- Builder model: Rev Casa Maya
- Builder name: Casta Del Sol
Utilities & green energy
- Electric: Electricity - On Property, 220 Volts in Garage
- Sewer: Public Sewer
- Water: Public
- Utilities for property: Electricity Connected, Natural Gas Connected, Sewer Connected, Water Connected
Community & HOA
Community
- Features: Curbs, Storm Drain(s), Street Lights, Sidewalks, Gated, Pool
- Security: Carbon Monoxide Detector(s), Gated with Guard, Gated Community, Gated with Attendant, Resident Manager, Smoke Detector(s)
- Senior community: Yes
- Subdivision: Casta Del Sol - Fiesta (Cf)
HOA
- Has HOA: Yes
- Amenities included: Bocce Court, Billiard Room, Clubhouse, Controlled Access, Fitness Center, Fire Pit, Maintenance Grounds, Game Room, Meeting Room, Management, Meeting/Banquet/Party Room, Outdoor Cooking Area, Barbecue, Picnic Area, Paddle Tennis, Pickleball, Pool, Pet Restrictions, Pets Allowed, Recreation Room, Guard
- HOA fee: $574 monthly
- HOA name: Casta Del Sol
- HOA phone: 949-455-4681
- Second HOA fee: $179 semi-annually
- Second HOA name: Lake Mission Viejo
Location
- Region: Mission Viejo
Financial & listing details
- Price per square foot: $679/sqft
- Tax assessed value: $264,985
- Annual tax amount: $2,622
- Date on market: 9/13/2025
- Cumulative days on market: 119 days
- Listing terms: Cash to New Loan
- Inclusions: Washer & Dryer and appliances
- Exclusions: Personal effects and some Furnishings, however if items are wanted please inquire for very realistic pricing.
- Road surface type: Paved
Price history
| Date | Event | Price |
|---|---|---|
| 9/13/2025 | Sold | $835,000-1.6%$679/sqft |
Source:  CRMLS #OC25216601 Report a problem CRMLS #OC25216601 Report a problem | ||
| 6/23/2025 | Listed for sale | $849,000+405.4%$690/sqft |
Source:  SDMLS #OC25086160 Report a problem SDMLS #OC25086160 Report a problem | ||
| 6/22/1998 | Sold | $168,000$137/sqft |
Source: Public Record Report a problem | ||
Public tax history
| Year | Property taxes | Tax assessment |
|---|---|---|
| 2025 | $2,622 +1.8% | $264,985 +2% |
| 2024 | $2,576 +2.1% | $259,790 +2% |
| 2023 | $2,522 +2% | $254,697 +2% |
| 2022 | $2,473 +2% | $249,703 +2% |
| 2021 | $2,423 +1% | $244,807 +1% |
| 2020 | $2,399 | $242,297 +2% |
| 2019 | $2,399 +2.1% | $237,547 +2% |
| 2018 | $2,350 +4.1% | $232,890 +2% |
| 2017 | $2,257 | $228,324 +2% |
| 2016 | $2,257 +2% | $223,848 +1.5% |
| 2015 | $2,213 +2.9% | $220,486 +2% |
| 2014 | $2,152 | $216,167 +0.5% |
| 2013 | -- | $215,191 +2% |
| 2012 | -- | $210,972 +2% |
| 2011 | -- | $206,836 +0.8% |
| 2010 | -- | $205,291 -0.2% |
| 2009 | -- | $205,780 +2% |
| 2008 | -- | $201,746 +2% |
| 2007 | -- | $197,791 +2% |
| 2006 | -- | $193,913 +2% |
| 2005 | -- | $190,111 +2% |
| 2004 | -- | $186,384 +1.9% |
| 2003 | -- | $182,968 +2% |
| 2002 | -- | $179,381 +2% |
| 2001 | $1,944 +1.2% | $175,864 +2% |
| 2000 | $1,921 | $172,416 |
Find assessor info on the county website
Neighborhood: 92692
Nearby homes
- $1,054,2003 bd2 ba1.4k sqft28145 Espinoza, Mission Viejo, CA 92692Off Market

- $867,7002 bd2 ba1.5k sqft28141 Espinoza, Mission Viejo, CA 92692Off Market
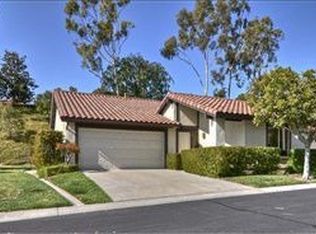
- $903,7002 bd2 ba1.5k sqft28151 Espinoza, Mission Viejo, CA 92692Off Market
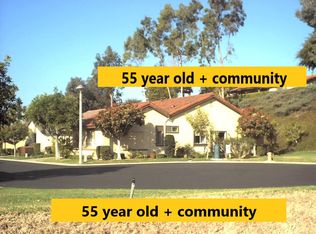
- $881,3002 bd2 ba1.5k sqft28163 Espinoza, Mission Viejo, CA 92692Off Market
- $819,3002 bd2 ba1.2k sqft28161 Espinoza, Mission Viejo, CA 92692Off Market
- $952,5002 bd2 ba1.4k sqft28165 Espinoza, Mission Viejo, CA 92692Off Market
- $1,015,0003 bd2 ba1.5k sqft28162 Via Cernuda, Mission Viejo, CA 92692Sold
- $874,7002 bd2 ba1.2k sqft28152 Via Cernuda, Mission Viejo, CA 92692Off Market
Nearby schools
GreatSchools rating
- 10/10Castille Elementary SchoolGrades: K-5Distance: 1.1 mi
- 9/10Newhart Middle SchoolGrades: 6-8Distance: 1.3 mi
- 9/10Capistrano Valley High SchoolGrades: 9-12Distance: 5.3 mi
Get a cash offer in 3 minutes
Find out how much your home could sell for in as little as 3 minutes with a no-obligation cash offer.
Estimated market value
$847,100
Get a cash offer in 3 minutes
Find out how much your home could sell for in as little as 3 minutes with a no-obligation cash offer.
Estimated market value
$847,100
- California
- Orange County
- Mission Viejo
- 92692
- 28143 Espinoza
Nearby cities
Nearby zip codes
Other Mission Viejo Topics
