Skip main navigation
Sold for $1,015,000
  • Listed by: First Team Real Estate • Danny Murphy • Contact: 949-413-6967
    Bought with: RE/MAX TIME REALTY
    $1,015,000

    28162 Via Cernuda, Mission Viejo, CA 92692

    3beds
    1,503sqft
    Single Family Residence
    Built in 1972
    3,740 Square Feet Lot
    $1,013,900 Zestimate®
    $675/sqft
    $4,035 Estimated rent

    Home value

    $1,013,900

    $933,000 - $1.10M

    $4,035/mo

    Zestimate® history
    Loading
    Loading...

    Owner options

    List your home for rent

    $4,035/mo

    Rent Zestimate®

    Find your next renter with Zillow Rental Manager. Plus, with online applications, you can quickly screen prospective tenants – for free.

    Learn more

    $4,035/mo

    Rent Zestimate®

    Refinance and save

    $6,953/mo

    Est. payment

    Refinancing to a lower rate could help reduce your monthly payments and save thousands over the life of the loan.

    See today's rates

    $6,953/mo

    Est. payment

    Explore your selling options

    Work with a Zillow partner agent

    Leverage their expertise and Zillow's premium Showcase listings to get your home seen by more buyers.

    Get started

    List with your own agent

    Get your home in front of millions of buyers by listing it on Zillow.

    Learn how to do it

    Sell it yourself

    Take full control of how buyers see your home on Zillow by listing For Sale by Owner (FSBO).

    List your home

    What's special

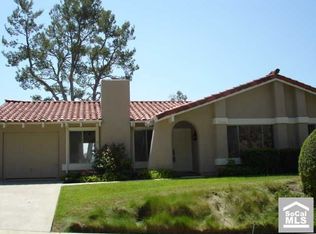
    Nestled in the highly desirable 55+guard-gated community of Casta Del Sol in Mission Viejo,this single-story 3 bedroom,2 bathroom home sits on a quiet interior street & offers comfort,convenience,& a active lifestyle.The inviting curb appeal,traditional styling,& manicured landscaping make this home feel warm from the moment you arrive.Entering the residence,you are greeted by an open floor plan starting w/a nicely sized family room w/a cozy fireplace,perfect for relaxing & entertaining guests,& clear lines of sight to the kitchen,dining area & a wall of windows to the backyard.The efficient layout flows seamlessly into a well-appointed kitchen w/plenty of granite countertops,white shaker cabinets,stainless steel appliances & farmhouse sink,& a dining area w/sliding doors to the private backyard.Step outside to a peaceful yard area w/a patio cover,ideal for morning coffee,light gardening,or soaking up some sunshine.Back inside,there is direct access to the 1-car garage off the family room w/ washer/dryer hookups & convenient pull-down stairs leading to an overhead storage area.The owner’s suite offers a fully remodeled en-suite ¾ bathroom w/dual sinks,a low step-in shower & a closet w/mirrored doors.Two additional generously sized bedrooms share an updated full hallway bathroom.Additional highlights include laminate floors & neutral colored paint throughout,new finishes,light fixtures,scraped ceilings,central A/C & heating.Only steps away,enjoy outstanding community amenities,including 2 recreation centers,clubhouse,library,pools & spas,billiards,tennis & pickleball courts,lawn bowling,bocce ball,shuffleboard,putting green,garden plots,BBQ areas & firepits,fitness center,walking paths,& more than 40 clubs & social groups.HOA covers trash pickup,front & backyard maintenance,& exterior painting so your property stays looking great without the hassle.Low property taxes & no mello roos.Residents enjoy peace of mind w/ 4 guarded entry gates & 24-hour security,along w/unmatched convenience thanks to easy access to the I-5,405,241,& 73 Toll Roads for quick connections throughout Orange County.Outside the gates you will find Oso Creek Golf Course & Lake Mission Viejo where you can enjoy summer concerts,4th of July fireworks,fishing,paddle boarding,kayaking,sailing,& more just minutes away.Nearby shopping,dining,& entertainment include The Shops at Mission Viejo,Kaleidoscope Center,& Plaza del Lago.Experience the best of California coastal living all year round!

    Zillow last checked:

    Listing updated:

    Listed by:

    Danny Murphy DRE #01867197 949-413-6967,

    First Team Real Estate,

    Listing Team: Danny Murphy & Associates

    Bought with:

    Tamer Youssef, DRE #01859331

    RE/MAX TIME REALTY

    Source: CRMLS,MLS#: OC25281266MLS LogoOriginating MLS: California Regional MLS

    Facts & features

    Interior

    Bedrooms & bathrooms
    • Bedrooms: 3
    • Bathrooms: 2
    • Full bathrooms: 1
    • 3/4 bathrooms: 1
    • Main level bathrooms: 2
    • Main level bedrooms: 3
    Rooms
    • Room types: Bedroom, Entry/Foyer, Family Room, Kitchen, Primary Bathroom, Primary Bedroom, Office, Other, Dining Room
    Primary bedroom
    • Features: Primary Suite
    Primary bedroom
    • Features: Main Level Primary
    Bedroom
    • Features: All Bedrooms Down
    Bedroom
    • Features: Bedroom on Main Level
    Bathroom
    • Features: Bathroom Exhaust Fan, Bathtub, Closet, Full Bath on Main Level, Granite Counters, Quartz Counters, Remodeled, Separate Shower, Tub Shower, Upgraded
    Kitchen
    • Features: Granite Counters, Kitchen Island, Pots & Pan Drawers, Remodeled, Self-closing Cabinet Doors, Self-closing Drawers, Updated Kitchen, Utility Sink
    Heating
    • Central, Fireplace(s), Natural Gas, See Remarks
    Cooling
    • Central Air, Gas, See Remarks
    Appliances
    • Included: Dishwasher, Freezer, Disposal, Gas Oven, Gas Range, Ice Maker, Microwave, Refrigerator, Water Heater, Dryer, Washer
    • Laundry: Washer Hookup, Electric Dryer Hookup, In Garage, See Remarks
    Features
    • Breakfast Bar, Built-in Features, Ceiling Fan(s), Separate/Formal Dining Room, Granite Counters, Open Floorplan, Quartz Counters, Recessed Lighting, See Remarks, Unfurnished, All Bedrooms Down, Bedroom on Main Level, Main Level Primary, Primary Suite
    • Flooring: Laminate
    • Doors: Mirrored Closet Door(s), Sliding Doors
    • Windows: Blinds, Bay Window(s), Double Pane Windows, Plantation Shutters, Screens, Skylight(s)
    • Has fireplace: Yes
    • Fireplace features: Decorative, Family Room, Gas, See Remarks
    • Common walls with other units/homes: No Common Walls
    Interior area
    • Total interior livable area: 1,503 sqft

    Property

    Parking
    • Total spaces: 2
    • Parking features: Concrete, Direct Access, Driveway Level, Door-Single, Driveway, Garage Faces Front, Garage, On Site, Paved, See Remarks
    • Attached garage spaces: 1
    • Uncovered spaces: 1
    Accessibility
    • Accessibility features: Safe Emergency Egress from Home, See Remarks, Accessible Doors
    Features
    • Levels: One
    • Stories: 1
    • Entry location: Front Door
    • Patio & porch: Rear Porch, Concrete, Covered, Front Porch, Open, Patio, Porch, See Remarks
    • Exterior features: Lighting, Rain Gutters
    • Pool features: Community, In Ground, See Remarks, Association
    • Has spa: Yes
    • Spa features: Association, Community, Heated, In Ground, See Remarks
    • Fencing: None
    • Has view: Yes
    • View description: Canyon, Park/Greenbelt, Hills, Mountain(s), Neighborhood, Trees/Woods
    • Waterfront features: Lake Privileges
    Lot
    • Size: 3,740 Square Feet
    • Features: 0-1 Unit/Acre, Bluff, Back Yard, Close to Clubhouse, Front Yard, Sprinklers In Rear, Sprinklers In Front, Lawn, Landscaped, Level, Near Park, Near Public Transit, Paved, Sprinklers Timer, Sprinklers On Side, Sprinkler System, Street Level, Yard
    Details
    • Parcel number: 80803163
    • Special conditions: Standard

    Construction

    Type & style
    • Home type: SingleFamily
    • Architectural style: Spanish,Traditional
    • Property subtype: Single Family Residence
    Materials
    • Brick, Drywall, Frame, Glass, Concrete, Stucco, Wood Siding
    • Foundation: Slab, See Remarks
    • Roof: See Remarks,Tile
    Condition
    • Updated/Remodeled,Turnkey
    • New construction: No
    • Year built: 1972

    Utilities & green energy

    • Electric: 220 Volts in Garage, Standard
    • Sewer: Public Sewer, Sewer Tap Paid
    • Water: Public, See Remarks
    • Utilities for property: Electricity Connected, Natural Gas Connected, Sewer Connected, See Remarks, Water Connected

    Community & HOA

    Community
    • Features: Curbs, Foothills, Gutter(s), Storm Drain(s), Street Lights, Sidewalks, Urban, Gated, Park, Pool
    • Security: Carbon Monoxide Detector(s), Security Gate, Gated with Guard, Gated Community, Gated with Attendant, 24 Hour Security, Smoke Detector(s), Security Guard
    • Senior community: Yes
    • Subdivision: Casta Del Sol - Pud (Cs)
    HOA
    • Has HOA: Yes
    • Amenities included: Bocce Court, Billiard Room, Call for Rules, Clubhouse, Controlled Access, Sport Court, Fitness Center, Fire Pit, Maintenance Grounds, Game Room, Meeting Room, Management, Meeting/Banquet/Party Room, Maintenance Front Yard, Outdoor Cooking Area, Other Courts, Barbecue, Picnic Area, Paddle Tennis, Pickleball, Pool
    • HOA fee: $584 monthly
    • HOA name: Casta Del Sol
    • HOA phone: 949-837-4073
    • Second HOA fee: $193 semi-annually
    • Second HOA name: Lake Mission Viejo
    Location
    • Region: Mission Viejo

    Financial & listing details

    • Price per square foot: $675/sqft
    • Tax assessed value: $753,090
    • Annual tax amount: $7,614
    • Date on market: 1/19/2026
    • Cumulative days on market: 45 days
    • Listing terms: Cash,Cash to New Loan,Conventional,FHA,Fannie Mae,Freddie Mac,Submit,VA Loan
    • Inclusions: Washer, Dryer, Fridge, Stove, Dishwasher, Microwave
    • Road surface type: Paved

    Price history

    DateEventPrice
    3/31/2026Sold$1,015,000+1.5%$675/sqft
    Source: CRMLS #OC25281266 Report a problem
    3/9/2026Pending sale$999,888$665/sqft
    Source: CRMLS #OC25281266 Report a problem
    2/13/2026Price change$999,888-2.4%$665/sqft
    Source: CRMLS #OC25281266 Report a problem
    1/20/2026Listed for sale$1,024,888+53.2%$682/sqft
    Source: CRMLS #OC25281266 Report a problem
    3/11/2024Listing removed--
    Source: Zillow Rentals Report a problem
    3/4/2024Price change$3,800-5%$3/sqft
    Source: Zillow Rentals Report a problem
    2/29/2024Listed for rent$4,000$3/sqft
    Source: Zillow Rentals Report a problem
    10/16/2018Sold$669,000$445/sqft
    Source: Public Record Report a problem
    10/9/2018Pending sale$669,000$445/sqft
    Source: Harvest Finance & Mortgage Inc #OC18229503 Report a problem
    9/20/2018Price change$669,000-4.4%$445/sqft
    Source: Harvest Finance & Mortgage Inc #OC18229503 Report a problem
    9/5/2018Price change$699,999+16.7%$466/sqft
    Source: Harcourts Premier Properties #OC18177143 Report a problem
    7/24/2018Price change$600,000-21.6%$399/sqft
    Source: Harcourts Premier Properties #OC18177143 Report a problem
    6/29/2018Listed for sale$765,000+6.3%$509/sqft
    Source: Harvest Finance & Mortgage Inc #OC18154357 Report a problem
    3/1/2018Listing removed$719,900$479/sqft
    Source: Harvest Finance & Mortgage Inc #OC17273315 Report a problem
    1/21/2018Price change$719,900-3.9%$479/sqft
    Source: Harvest Finance & Mortgage Inc #OC17273315 Report a problem
    1/6/2018Price change$749,000-5.1%$498/sqft
    Source: Harvest Finance & Mortgage Inc #OC17273315 Report a problem
    12/17/2017Listed for sale$788,888+37.2%$525/sqft
    Source: Harvest Finance & Mortgage Inc #OC17273315 Report a problem
    8/17/2017Sold$575,000-4.2%$383/sqft
    Source: Public Record Report a problem
    7/8/2017Pending sale$599,999$399/sqft
    Source: BHHS California Properties #OC17111848 Report a problem
    6/2/2017Price change$599,999-7.5%$399/sqft
    Source: BHHS California Properties #OC17111848 Report a problem
    5/29/2017Listed for sale$648,876$432/sqft
    Source: BHHS California Properties #OC17111848 Report a problem

    Public tax history

    YearProperty taxesTax assessment
    2025$7,614 +1.7%$753,090 +2%
    2024$7,489 +3.1%$738,324 +2.9%
    2023$7,264 +1.9%$717,301 +2%
    2022$7,126 +2%$703,237 +2%
    2021$6,988 +1%$689,449 +1%
    2020$6,919 $682,380 +2%
    2019$6,919 +2%$669,000 +16.3%
    2018$6,783 +510%$575,000 +399.6%
    2017$1,112 $115,083 +2%
    2016$1,112 +2.1%$112,827 +1.5%
    2015$1,090 +2.2%$111,133 +2%
    2014$1,066 $108,957 +0.5%
    2013-- $108,465 +2%
    2012-- $106,339 +2%
    2011-- $104,253 +0.8%
    2010-- $103,474 -0.2%
    2009-- $103,721 +2%
    2008-- $101,688 +2%
    2007-- $99,695 +2%
    2006-- $97,741 +2%
    2005-- $95,825 +2%
    2004-- $93,947 +1.9%
    2003-- $92,226 +2%
    2002-- $90,418 +2%
    2001$919 +1.4%$88,646 +2%
    2000$907 $86,908
    Find assessor info on the county website

    Neighborhood: 92692

    Nearby schools

    GreatSchools rating
    Schools provided by the listing agent
    • Elementary: Castile
    • Middle: Newhart
    • High: Capistrano Valley

    Source: CRMLS. This data may not be complete. We recommend contacting the local school district to confirm school assignments for this home.

    Get a cash offer in 3 minutes
    Find out how much your home could sell for in as little as 3 minutes with a no-obligation cash offer.
    Estimated market value
    $1,013,900
    Get a cash offer in 3 minutes
    Find out how much your home could sell for in as little as 3 minutes with a no-obligation cash offer.
    Estimated market value
    $1,013,900