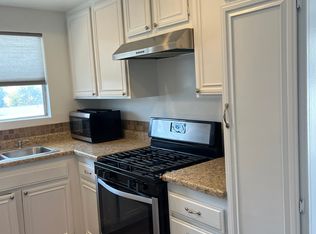
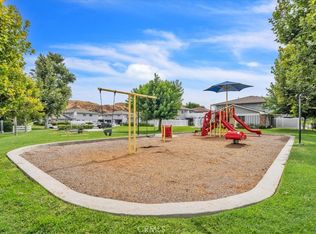
This is your opportunity to own a two-story townhome in the sought-after community known as Bouquet Canyon Village. It's resort-like living at its best in this Santa Clarita neighborhood that is still affordable. Enjoy a large community pool, a playground & multiple picnic areas plus a basketball court and the best part, you are conveniently located near local shops & restaurants. Welcome to this modern & tastefully updated townhome featuring a wraparound front enclosed open patio. It's a perfect haven for your pets or entertaining guests. The front door will lead you to an open floorplan offering natural lighting throughout the living room & dining area. You will love this remodeled galley kitchen featuring Quartz counter tops, laminate wood-like cabinets, 2 pantry closets plus stainless-steel appliances with black accented details. The upstairs will lead you to 2 bedrooms (one with a walk-in closet with vanity desk and the other with a wall-to-wall storage closet) adjacent to the updated hall bathroom. This unit comes with 2 assigned covered carport parking spaces, additional storage cabinet & closet that are ideal for all your extra household items. Unit also has newer vinyl windows & security screen door installed in 2021. There is no MELLO-ROOS and low HOA dues that include water, trash & sewer. WELCOME HOME!
Sold for $386,000
Listed by: Pinnacle Estate Properties, Inc. • Raquel Magro • Contact: 818-361-7027
Bought with: Rodeo Realty
$386,000
28147 Robin Ave #12, Santa Clarita, CA 91350
2beds
834sqft
Townhouse
Built in 1976
2.88 Acres Lot
$370,700 Zestimate®
$463/sqft
$2,391 Estimated rent
Home value
$370,700
$348,000 - $393,000
$2,391/mo
Zestimate® history
Owner options
List your home for rent
$2,391/mo
Rent Zestimate®
Find your next renter with Zillow Rental Manager. Plus, with online applications, you can quickly screen prospective tenants – for free.
$2,391/mo
Rent Zestimate®
Refinance and save
$2,755/mo
Est. payment
Refinancing to a lower rate could help reduce your monthly payments and save thousands over the life of the loan.
$2,755/mo
Est. payment
Explore your selling options
Work with a Zillow partner agent
Leverage their expertise and Zillow's premium Showcase listings to get your home seen by more buyers.
Get startedList with your own agent
Get your home in front of millions of buyers by listing it on Zillow.
Learn how to do itSell it yourself
Take full control of how buyers see your home on Zillow by listing For Sale by Owner (FSBO).
List your homeWhat's special
Basketball courtMultiple picnic areasNewer vinyl windowsNatural lighting throughoutSecurity screen doorWraparound frontWalk-in closet
Zillow last checked:
Listing updated:
Listed by:
Raquel Magro DRE #00920540 818-968-4585,
Pinnacle Estate Properties, Inc.
Bought with:
Scott Goshorn, DRE #01964409
Rodeo Realty
Source: CRMLS,MLS#: SR23146690 Originating MLS: California Regional MLS
Originating MLS: California Regional MLSFacts & features
Interior
Bedrooms & bathrooms
- Bedrooms: 2
- Bathrooms: 1
- Full bathrooms: 1
Rooms
- Room types: Kitchen, Living Room, Other
Bathroom
- Features: Bathtub, Tub Shower
Kitchen
- Features: Quartz Counters, Updated Kitchen
Other
- Features: Walk-In Closet(s)
Heating
- Central
Cooling
- Central Air
Appliances
- Included: Dishwasher, Free-Standing Range, Disposal, Microwave, Refrigerator
- Laundry: Common Area
Features
- Ceiling Fan(s), Quartz Counters, Galley Kitchen, Walk-In Closet(s)
- Flooring: Laminate, Tile
- Doors: Mirrored Closet Door(s), Panel Doors
- Windows: Blinds, Double Pane Windows
- Has fireplace: No
- Fireplace features: None
- Common walls with other units/homes: 2+ Common Walls,No One Above,No One Below
Interior area
- Total interior livable area: 834 sqft
Property
Parking
- Total spaces: 2
- Parking features: Carport
- Carport spaces: 2
Features
- Levels: Two
- Stories: 2
- Entry location: 1
- Patio & porch: Enclosed, Open, Patio, Wrap Around
- Pool features: Community, Association
- Has spa: Yes
- Spa features: Association, Community
- Fencing: Vinyl
- Has view: Yes
- View description: Neighborhood
Lot
- Size: 2.88 Acres
- Features: Near Public Transit
Details
- Additional structures: Storage
- Parcel number: 2809032159
- Zoning: SCUR3
- Special conditions: Standard
Construction
Type & style
- Home type: Townhouse
- Architectural style: Traditional
- Property subtype: Townhouse
- Attached to another structure: Yes
Materials
- Stucco
- Foundation: Slab
Condition
- Updated/Remodeled
- New construction: No
- Year built: 1976
Utilities & green energy
- Sewer: Public Sewer
- Water: Public
Community & HOA
Community
- Features: Curbs, Street Lights, Suburban, Sidewalks, Pool
- Security: Carbon Monoxide Detector(s), Smoke Detector(s)
- Subdivision: Bouquet Village (Bvil)
HOA
- Has HOA: Yes
- Amenities included: Sport Court, Maintenance Grounds, Picnic Area, Playground, Pool, Spa/Hot Tub, Trash, Water
- HOA fee: $290 monthly
- HOA name: Bouquet Canyon Village
- HOA phone: 818-382-7300
Location
- Region: Santa Clarita
Financial & listing details
- Price per square foot: $463/sqft
- Date on market: 8/8/2023
- Cumulative days on market: 22 days
- Listing terms: Cash,Cash to New Loan
- Inclusions: Refrigerator, window treatments, Ring & Nest
- Road surface type: Paved
Price history
| Date | Event | Price |
|---|---|---|
| 12/7/2023 | Sold | $386,000-2.3%$463/sqft |
Source:  CRMLS #SR23146690 Report a problem CRMLS #SR23146690 Report a problem | ||
| 8/31/2023 | Contingent | $395,000$474/sqft |
Source: CRMLS #SR23146690 Report a problem | ||
| 8/25/2023 | Price change | $395,000-3.5%$474/sqft |
Source: CRMLS #SR23146690 Report a problem | ||
| 8/9/2023 | Listed for sale | $409,500+41.2%$491/sqft |
Source: CRMLS #SR23146690 Report a problem | ||
| 2/6/2020 | Sold | $290,000$348/sqft |
Source: Agent Provided Report a problem | ||
Public tax history
Tax history is unavailable.
Neighborhood: Saugus
Nearby homes
- $379,9002 bd1 ba834 sqft28167 Robin Ave, Santa Clarita, CA 91350Off Market
- $403,0002 bd1 ba834 sqft28159 Robin Ave, Santa Clarita, CA 91350For Sale

- $375,0002 bd1 ba834 sqft28131 Robin Ave, Santa Clarita, CA 91350Sold

- $387,5002 bd1 ba834 sqft28111 Robin Ave, Santa Clarita, CA 91350Sold
- $393,0002 bd1 ba758 sqft28091 Robin Ave, Santa Clarita, CA 91350Sold
- $386,8002 bd1 ba799 sqft28073 Robin Ave, Santa Clarita, CA 91350Off Market
- $325,0002 bd1 ba834 sqft28093 Robin Ave #150, Santa Clarita, CA 91350Sold
- $319,5002 bd1 ba834 sqft28171 Robin Ave, Santa Clarita, CA 91350Off Market
Nearby schools
GreatSchools rating
- 7/10Rosedell Elementary SchoolGrades: K-6Distance: 0.6 mi
- 8/10Arroyo Seco Junior High SchoolGrades: 7-8Distance: 2.3 mi
- 10/10Saugus High SchoolGrades: 9-12Distance: 1.4 mi
Get a cash offer in 3 minutes
Find out how much your home could sell for in as little as 3 minutes with a no-obligation cash offer.
Estimated market value
$370,700
Get a cash offer in 3 minutes
Find out how much your home could sell for in as little as 3 minutes with a no-obligation cash offer.
Estimated market value
$370,700
- California
- Los Angeles County
- Santa Clarita
- 91350
- Saugus
- 28147 Robin Ave Unit 12
Nearby cities
Nearby neighborhoods
Nearby zip codes
Other Santa Clarita Topics
