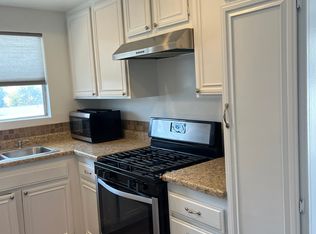
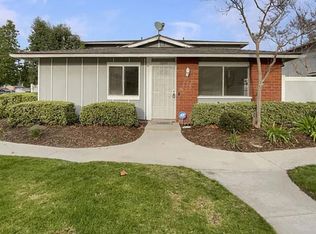
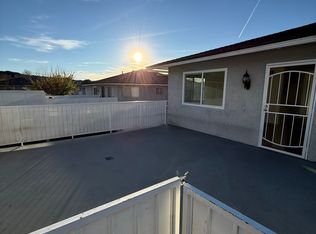
Welcome to this beautifully redesigned 2 bedroom, 1 bathroom condo in the highly sought-after Bouquet Village community. This rare two-story, 834 sq ft home has been thoughtfully updated from top to bottom and offers a bright, open layout filled with natural light and effortless flow. Step inside to rich wood-look tile and laminate flooring, recessed lighting, dual-pane windows, and brand-new central air and heat. The remodeled kitchen is both stylish and functional, featuring a full quartz backsplash, black quartz sink, pantry storage, high-end appliances, and a cozy breakfast nook just steps away. Sliding doors lead to a large private patio, perfect for morning coffee, entertaining, or unwinding at the end of the day. Upstairs, you’ll find two spacious bedrooms, one with mirrored closet doors and the other with a walk-in closet, along with a beautifully upgraded bathroom showcasing tub-to-ceiling tile. A floor-to-ceiling hallway linen closet adds extra storage and everyday convenience. The condo also includes two assigned parking spaces, one covered and one uncovered, plus additional secured storage nearby. Residents enjoy access to a large community pool, playground and picnic area, multiple laundry facilities, and a basketball court. Ideally located within walking distance to local shops and restaurants, and just minutes from award-winning schools, this home checks every box. Best of all, there are no Mello-Roos, and the low HOA dues include water and sewer. This is a rare opportunity in a prime location. Homes like this do not last long.
Sold for $395,000
Zillow last checked:
Listing updated:
Bought with:
Giusy Mele-Brown, DRE #01252230
BHHS California Properties
Source: CRMLS,MLS#: SR26056849 Originating MLS: California Regional MLS
Originating MLS: California Regional MLSPrice history
| Date | Event | Price |
|---|---|---|
| 9/25/2026 | Sold | $395,000-2%$474/sqft |
Source:  CRMLS #SR26056849 Report a problem CRMLS #SR26056849 Report a problem | ||
| 7/17/2026 | Contingent | $403,000$483/sqft |
Source: CRMLS #SR26056849 Report a problem | ||
| 7/9/2026 | Price change | $403,000-1.7%$483/sqft |
Source: CRMLS #SR26056849 Report a problem | ||
| 6/10/2026 | Price change | $409,999-2.4%$492/sqft |
Source: CRMLS #SR26056849 Report a problem | ||
| 5/19/2026 | Listed for sale | $419,999-3.4%$504/sqft |
Source: CRMLS #SR26056849 Report a problem | ||
| 1/6/2023 | Sold | $435,000+2.4%$522/sqft |
Source: Public Record Report a problem | ||
| 1/6/2023 | Pending sale | $424,999$510/sqft |
Source: CRMLS #RS22211814 Report a problem | ||
| 12/8/2022 | Contingent | $424,999$510/sqft |
Source: CRMLS #RS22211814 Report a problem | ||
| 11/29/2022 | Listed for sale | $424,999+97.7%$510/sqft |
Source: CRMLS #RS22211814 Report a problem | ||
| 3/24/2021 | Listing removed | -- |
Source: Owner Report a problem | ||
| 12/18/2019 | Listing removed | $2,000$2/sqft |
Source: Owner Report a problem | ||
| 11/7/2019 | Listed for rent | $2,000$2/sqft |
Source: Owner Report a problem | ||
| 12/4/2018 | Listing removed | $2,000$2/sqft |
Source: Zillow Rental Network Report a problem | ||
| 11/3/2018 | Listed for rent | $2,000+5.3%$2/sqft |
Source: Zillow Rental Network Report a problem | ||
| 11/27/2017 | Listing removed | $1,900$2/sqft |
Source: Owner Report a problem | ||
| 10/17/2017 | Price change | $1,900-5%$2/sqft |
Source: Owner Report a problem | ||
| 10/5/2017 | Listed for rent | $2,000$2/sqft |
Source: Owner Report a problem | ||
| 7/7/2017 | Sold | $215,000+7.5%$258/sqft |
Source:  GAVAR #16008832 Report a problem GAVAR #16008832 Report a problem | ||
| 4/18/2017 | Pending sale | $200,000$240/sqft |
Source: Berkshire Hathaway HomeServices Troth, REALTORS #SR16700514 Report a problem | ||
| 9/14/2016 | Listed for sale | $200,000-27.3%$240/sqft |
Source: Berkshire Hathaway HomeServices Troth, REALTORS #16008832 Report a problem | ||
| 1/31/2006 | Sold | $275,000+109.9%$330/sqft |
Source: Public Record Report a problem | ||
| 9/23/2002 | Sold | $131,000+46.4%$157/sqft |
Source: Public Record Report a problem | ||
| 8/28/2000 | Sold | $89,500$107/sqft |
Source: Public Record Report a problem | ||

Get a cash offer in 3 minutes
Find out how much your home could sell for in as little as 3 minutes with a no-obligation cash offer.
Estimated market value
$394,900
