This is a fully remodeled home with 3 bedrooms and 2 full bathrooms. It features a new kitchen with granite countertops, new tile flooring, fresh texture and paint, updated light fixtures, and an open floor plan perfect for entertaining. The property is conveniently located near freeways for an easy commute.
For sale
$345,000
2815 N 48TH Lane, Phoenix, AZ 85035
3beds
1,114sqft
Single Family Residence
Built in 1961
6,168 Square Feet Lot
$-- Zestimate®
$310/sqft
$-- HOA
What's special
Updated light fixturesNew tile flooringFresh texture and paint
- 4 days
- 68
- 7
Zillow last checked:
Listing updated:
Listed by:
Cesar A Gonzalez 602-930-2881,
ProSmart Realty
Source: ARMLS,MLS#: 7093536
Facts & features
Interior
Bedrooms & bathrooms
- Bedrooms: 3
- Bathrooms: 2
- Full bathrooms: 2
Heating
- Forced Air
Cooling
- Central Air, Ceiling Fan(s)
Appliances
- Included: Built-In Electric Oven
Features
- Eat-in Kitchen, Breakfast Bar, Full Bth Master Bdrm
- Flooring: Tile
- Has basement: No
- Has fireplace: No
Interior area
- Total structure area: 1,114
- Total interior livable area: 1,114 sqft
Property
Parking
- Total spaces: 3
- Parking features: Carport, Open
- Carport spaces: 1
- Uncovered spaces: 2
Features
- Stories: 1
- Spa features: None
- Fencing: Front Yard,Back Yard,Block
Lot
- Size: 6,168 Square Feet
- Features: Dirt Front
Details
- Parcel number: 10351014
Construction
Type & style
- Home type: SingleFamily
- Property subtype: Single Family Residence
Materials
- Brick Veneer, Painted, Block
- Roof: Composition
Condition
- Year built: 1961
Utilities & green energy
- Electric: 220 Volts in Kitchen
- Sewer: Public Sewer
Community & HOA
Community
- Subdivision: WEDGEWOOD PARK
HOA
- Has HOA: No
- Services included: No Fees
Location
- Region: Phoenix
Financial & listing details
- Price per square foot: $310/sqft
- Tax assessed value: $233,700
- Annual tax amount: $765
- Date on market: 10/13/2026
- Cumulative days on market: 4 days
- Listing terms: VA Loan,Cash,Conventional,FHA
- Ownership: Fee Simple
- Electric utility on property: Yes
Estimated market value
Not available
Estimated sales range
Not available
Not available
Price history
| Date | Event | Price |
|---|---|---|
| 10/14/2026 | Listed for sale | $345,000+98.9%$310/sqft |
Source:  ARMLS #7093536 Report a problem ARMLS #7093536 Report a problem | ||
| 7/24/2026 | Sold | $173,460-17.4%$156/sqft |
Source: ARMLS #7023253 Report a problem | ||
| 5/6/2026 | Sold | $210,000-33.3%$189/sqft |
Source: Public Record Report a problem | ||
| 9/7/2023 | Sold | $315,000-1.6%$283/sqft |
Source: ARMLS #6572927 Report a problem | ||
| 8/11/2023 | Pending sale | $320,000$287/sqft |
Source: ARMLS #6572927 Report a problem | ||
| 7/22/2023 | Price change | $320,000+6.7%$287/sqft |
Source: ARMLS #6572927 Report a problem | ||
| 7/12/2023 | Price change | $300,000-14.3%$269/sqft |
Source: ARMLS #6572927 Report a problem | ||
| 6/24/2023 | Listed for sale | $350,000+94.4%$314/sqft |
Source: ARMLS #6572927 Report a problem | ||
| 4/7/2023 | Sold | $180,000$162/sqft |
Source: Public Record Report a problem | ||
| 3/16/2023 | Pending sale | $180,000+200.5%$162/sqft |
Source: ARMLS #6532062 Report a problem | ||
| 11/3/1998 | Sold | $59,900$54/sqft |
Source: Public Record Report a problem | ||
Public tax history
| Year | Property taxes | Tax assessment |
|---|---|---|
| 2025 | $756 +2.8% | $23,370 -8.4% |
| 2024 | $736 -11.1% | $25,520 +486.4% |
| 2023 | $827 +15.5% | $4,352 -72.6% |
| 2022 | $716 +3.8% | $15,860 +14.4% |
| 2021 | $690 +4.8% | $13,860 +11.1% |
| 2020 | $659 -4.3% | $12,480 +17.1% |
| 2019 | $688 | $10,660 +11.6% |
| 2018 | $688 +4.9% | $9,550 +24.3% |
| 2017 | $656 +13.6% | $7,680 +17.6% |
| 2016 | $578 -2.7% | $6,530 +17.4% |
| 2015 | $594 | $5,560 +56.6% |
| 2014 | -- | $3,550 +39.2% |
| 2013 | -- | $2,550 -4.9% |
| 2012 | -- | $2,680 -8.2% |
| 2011 | -- | $2,920 -39.5% |
| 2010 | -- | $4,830 -62.2% |
| 2009 | -- | $12,770 -9.4% |
| 2008 | -- | $14,100 +27% |
| 2007 | -- | $11,100 +46.1% |
| 2006 | -- | $7,600 |
| 2005 | -- | $7,600 +14.3% |
| 2004 | -- | $6,650 |
| 2003 | -- | $6,650 +35.7% |
| 2002 | -- | $4,900 |
Find assessor info on the county website
Monthly payment
Est. payment
Payment breakdown
Explore the cost of this home by adjusting the details. Changes won't be saved.Climate risks
Neighborhood: Maryvale
Nearby schools
Schools provided by the listing agent
- Elementary: Cartwright School
- Middle: Cartwright School
- High: Phoenix Coding Academy
- District: Cartwright Elementary District
Source: ARMLS. This data may not be complete. We recommend contacting the local school district to confirm school assignments for this home.
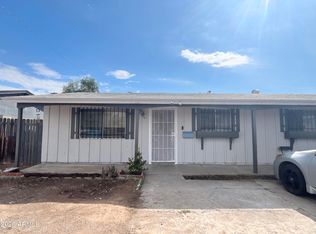
Similar homes
- $--3 bd2 ba1.2k sqft2637 N 52nd Ave, Phoenix, AZ 85035Auction
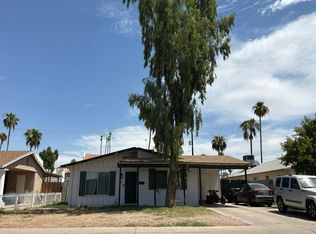 Auction.com 2
 - $340,0003 bd2 ba1k sqft5624 W CORONADO Road, Phoenix, AZ 85035For Sale
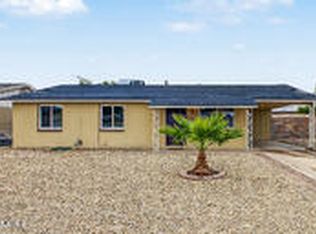 MLS ID #7077682, Veronica Angel, Sevilla Arizona Real Estate. ARMLS
 - $310,0003 bd3 ba1.1k sqft1356 N 39TH Avenue, Phoenix, AZ 85009For Sale
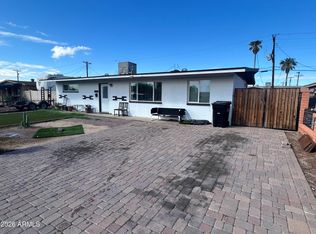 MLS ID #7090139, Rey Olivas, American Freedom Realty. ARMLS
 - $380,0005 bd3 ba1k sqft4144 N 32ND Avenue, Phoenix, AZ 85017For Sale
 MLS ID #7094096, Edwin Benavides, Real Broker. ARMLS
