Skip main navigation
Sold for $462,600
  • $462,600

    2815 Orange Grove Rd, Hillsborough, NC 27278

    3beds
    1,243sqft
    Single Family Residence
    Built in 1932
    2.53 Acres Lot
    $458,800 Zestimate®
    $372/sqft
    $1,635 Estimated rent

    Home value

    $458,800

    $418,000 - $505,000

    $1,635/mo

    Zestimate® history
    Loading
    Loading...

    Owner options

    List your home for rent

    $1,635/mo

    Rent Zestimate®

    Find your next renter with Zillow Rental Manager. Plus, with online applications, you can quickly screen prospective tenants – for free.

    Learn more

    $1,635/mo

    Rent Zestimate®

    Refinance and save

    $2,988/mo

    Est. payment

    Refinancing to a lower rate could help reduce your monthly payments and save thousands over the life of the loan.

    See today's rates

    $2,988/mo

    Est. payment

    Explore your selling options

    Work with a Zillow partner agent

    Leverage their expertise and Zillow's premium Showcase listings to get your home seen by more buyers.

    Get started

    List with your own agent

    Get your home in front of millions of buyers by listing it on Zillow.

    Learn how to do it

    Sell it yourself

    Take full control of how buyers see your home on Zillow by listing For Sale by Owner (FSBO).

    List your home

    What's special

    Charming latticed carportOriginal moldingsSweet pondWood stove
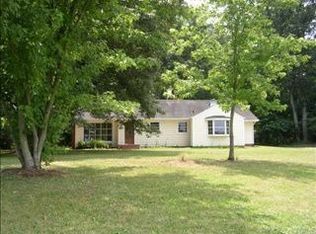
    Where to start? This rare and picture-perfect property offers an amazing opportunity to have a mini Homestead farm, multigenerational living, workshops & studios, and more!The charming 1930s farmhouse features original moldings and fireplace, now complete with wood stove. And all of the important updates have been done for you: roof, windows, flooring, and bath & kitchen upgrades. The land boasts a sweet pond, and a pasture ready for your horses, goats, chickens, and other farm friendly animals. This special property also includes several outbuildings, all of which are wired. There is a workshop with 600 ft.², offering an outstanding opportunity for woodworking, studio, or eventual use as an ADU. There's a second building with space for studio, workshop, and garden shed. A third building at the very right of the property is shared with the neighbor, and is great for storage of items large and small. There's also the potential to build a second home/ADU of up to 1500 square feet! You'll love to, the charming latticed carport at back, separate carport for riding lawnmower, and abundant plantings throughout the 2.5 acre grounds. The land is bucolic, beautiful and verdant; ready for play, garden, furry friends and more. All this, and just six minutes to downtown Hillsborough. A beautiful historic property that's close to town, yet feels a world away.

    Zillow last checked:

    Listing updated:

    Listed by:

    Wendy Tanson 919-971-7180,

    Nest Realty of the Triangle

    Bought with:

    Krista Abshure, 249511

    Abshure Realty Group LLC

    Source: Doorify MLS,MLS#: 10101288MLS Logo

    Facts & features

    Interior

    Bedrooms & bathrooms
    • Bedrooms: 3
    • Bathrooms: 1
    • Full bathrooms: 1
    Primary bedroom
    • Level: Main
    • Area: 145.7 Square Feet
    • Dimensions: 15.5 x 9.4
    Bedroom 2
    • Level: Main
    • Area: 134.47 Square Feet
    • Dimensions: 11.9 x 11.3
    Bedroom 3
    • Level: Main
    • Area: 127.65 Square Feet
    • Dimensions: 11.5 x 11.1
    Dining room
    • Level: Main
    • Area: 151.42 Square Feet
    • Dimensions: 13.4 x 11.3
    Kitchen
    • Level: Main
    • Area: 96.9 Square Feet
    • Dimensions: 10.2 x 9.5
    Laundry
    • Level: Main
    • Area: 54.87 Square Feet
    • Dimensions: 9.3 x 5.9
    Living room
    • Level: Main
    • Area: 178.22 Square Feet
    • Dimensions: 13.4 x 13.3
    Office
    • Level: Main
    • Area: 45 Square Feet
    • Dimensions: 9 x 5
    Other
    • Description: Screened Porch
    • Level: Main
    • Area: 200 Square Feet
    • Dimensions: 20 x 10
    Other
    • Description: Workshop2
    • Level: Main
    • Area: 120 Square Feet
    • Dimensions: 12 x 10
    Other
    • Description: Carport
    • Level: Main
    • Area: 280 Square Feet
    • Dimensions: 20 x 14
    Other
    • Description: carport2
    • Level: Main
    • Area: 108 Square Feet
    • Dimensions: 12 x 9
    Workshop
    • Level: Main
    • Area: 640 Square Feet
    • Dimensions: 40 x 16
    Heating
    • Central
    Cooling
    • Gas Pack
    Appliances
    • Included: Dryer, Dishwasher, Electric Oven
    • Laundry: Laundry Room
    Features
    • Ceiling Fan(s), High Ceilings, High Speed Internet, Primary Downstairs, Smooth Ceilings
    • Flooring: Luxury Vinyl
    • Windows: Double Pane Windows
    • Number of fireplaces: 1
    • Fireplace features: Living Room
    Interior area
    • Total structure area: 1,243
    • Total interior livable area: 1,243 sqft
    • Finished area above ground: 1,243
    • Finished area below ground: 0

    Property

    Parking
    • Total spaces: 5
    • Parking features: Attached Carport, Driveway
    • Carport spaces: 1
    • Uncovered spaces: 4
    Features
    • Levels: One
    • Stories: 1
    • Patio & porch: Front Porch, Screened
    • Exterior features: Garden, Private Yard, Fenced Yard
    • Has view: Yes
    • View description: Meadow, Pond, Pasture, Trees/Woods
    • Has water view: Yes
    • Water view: Pond
    Lot
    • Size: 2.53 Acres
    • Features: Agricultural, Back Yard, Farm, Front Yard, Garden, Irregular Lot, Level, Meadow, Many Trees, Native Plants, Open Lot, Pasture, Pond on Lot, Split Possible, Partially Cleared
    Details
    • Additional structures: Outbuilding, Poultry Coop, Shed(s), Storage, Workshop
    • Parcel number: 9863039671
    • Special conditions: Standard
    • Horse amenities: Pasture

    Construction

    Type & style
    • Home type: SingleFamily
    • Architectural style: Bungalow,Craftsman
    • Property subtype: Single Family Residence
    Materials
    • Vinyl Siding
    • Foundation: Brick/Mortar, Permanent
    • Roof: Metal
    Condition
    • New construction: No
    • Year built: 1932

    Utilities & green energy

    • Sewer: Septic Tank
    • Water: Well

    Community & HOA

    HOA
    • Has HOA: No
    Location
    • Region: Hillsborough

    Financial & listing details

    • Price per square foot: $372/sqft
    • Tax assessed value: $393,000
    • Annual tax amount: $393,000
    • Date on market: 6/6/2025
    • Listing agreement: Exclusive Right To Sell
    • Listing terms: Cash,Conventional,FHA,VA Loan

    Price history

    DateEventPrice
    8/6/2025Sold$462,600-2.6%$372/sqft
    Source: Doorify MLS #10101288 Report a problem
    7/3/2025Pending sale$475,000$382/sqft
    Source: Doorify MLS #10101288 Report a problem
    6/6/2025Listed for sale$475,000+18.8%$382/sqft
    Source: Doorify MLS #10101288 Report a problem
    6/22/2022Sold$400,000+14.3%$322/sqft
    Source: Public Record Report a problem
    5/20/2022Contingent$350,000+133.3%$282/sqft
    Source: Doorify MLS #2449286 Report a problem
    11/5/2019Sold$150,000-11.8%$121/sqft
    Source: Public Record Report a problem
    3/13/2018Sold$170,000+5566.7%$137/sqft
    Source: Public Record Report a problem
    5/14/2010Sold$3,000$2/sqft
    Source: Public Record Report a problem

    Public tax history

    YearProperty taxesTax assessment
    2025$3,008 +18.5%$393,000 +60.1%
    2024$2,539 +3.6%$245,500
    2023$2,450 +54.9%$245,500 +57.9%
    2022$1,582 +1.2%$155,500
    2021$1,563 +1.9%$155,500 +7.6%
    2020$1,533 $144,500
    2018$1,533 +2.7%$144,500
    2017$1,493 +6.8%$144,500 +7.6%
    2016$1,398 $134,300 -7.4%
    2015$1,398 $145,000
    Find assessor info on the county website

    Neighborhood: 27278

    Nearby schools

    GreatSchools rating
    Schools provided by the listing agent
    • Elementary: Orange - Grady Brown Elementary
    • Middle: Orange - A L Stanback Middle
    • High: Orange - Cedar Ridge High

    Source: Doorify MLS. This data may not be complete. We recommend contacting the local school district to confirm school assignments for this home.

    Get a cash offer in 3 minutes
    Find out how much your home could sell for in as little as 3 minutes with a no-obligation cash offer.
    Estimated market value
    $458,800
    Get a cash offer in 3 minutes
    Find out how much your home could sell for in as little as 3 minutes with a no-obligation cash offer.
    Estimated market value
    $458,800