Step back in time and discover the charm and potential of this solid 1960s brick ranch! Full of original character and waiting for its next chapter, this 3-bedroom, 1.5-bath home is the perfect opportunity for handy buyers looking to create their dream home or investors searching for their next renovation project. The home is being sold AS-IS and the seller has already completed many inspections, giving buyers a clearer picture of the property and what they are purchasing. Inside, you'll find a spacious floor plan featuring both a formal living room and a cozy den with beautiful real wood paneling. The kitchen opens to the den, creating a comfortable gathering space with unmistakable retro appeal. Beneath the existing carpet, original hardwood floors are believed to be waiting to shine once again. The full basement offers even more living space, including a nostalgic bonus room with all the vintage vibes that will remind you of a classic 1970s hangout, plus plenty of room for storage, hobbies, or future expansion. Outside, enjoy a well-maintained yard with mature landscaping, a relaxing screened porch, a backyard storage shed, and a convenient one-car carport. The circular drive provides abundant parking and easy access, while the electrical hookup for a whole-house generator offers added peace of mind. Whether you're a handy homeowner ready to restore this home's timeless character or an investor looking for a property with great bones and endless potential, this is an opportunity you won't want to miss. Priced to sell and ready for your vision, this classic brick home is full of possibilities!
Sold for $310,000
$310,000
2821 Orange Grove Rd, Hillsborough, NC 27278
3beds
1,694sqft
Single Family Residence
Built in 1956
0.95 Acres Lot
$338,700 Zestimate®
$183/sqft
$2,223 Estimated rent
Home value
$338,700
$322,000 - $356,000
$2,223/mo
Zestimate® history
Owner options
List your home for rent
$2,223/mo
Rent Zestimate®
Find your next renter with Zillow Rental Manager. Plus, with online applications, you can quickly screen prospective tenants – for free.
$2,223/mo
Rent Zestimate®
Refinance and save
$1,954/mo
Est. payment
Refinancing to a lower rate could help reduce your monthly payments and save thousands over the life of the loan.
$1,954/mo
Est. payment
Explore your selling options
Work with a Zillow partner agent
Leverage their expertise and Zillow's premium Showcase listings to get your home seen by more buyers.
Get startedList with your own agent
Get your home in front of millions of buyers by listing it on Zillow.
Learn how to do itSell it yourself
Take full control of how buyers see your home on Zillow by listing For Sale by Owner (FSBO).
List your homeWhat's special
Backyard storage shedRelaxing screened porchConvenient one-car carportSpacious floor plan
Zillow last checked:
Listing updated:
Listed by:
Angela Lloyd 919-923-5329,
Above & Beyond Realty LLC
Bought with:
Scott Cobb, 281588
Above & Beyond Realty LLC
Source: Doorify MLS,MLS#: 10182150
Facts & features
Interior
Bedrooms & bathrooms
- Bedrooms: 3
- Bathrooms: 2
- Full bathrooms: 1
- 1/2 bathrooms: 1
- Main level bathrooms: 2
- Main level bedrooms: 3
Primary bedroom
- Level: Main
Heating
- Baseboard, Hot Water, None, Oil, Radiant
Cooling
- Central Air, Ceiling Fan(s), Electric
Appliances
- Included: Dryer, Dishwasher, Exhaust Fan, Electric Water Heater, Free-Standing Electric Range, Free-Standing Refrigerator, Range, Refrigerator, Range Hood, Washer, Washer/Dryer, Water Heater
- Laundry: Inside, In Kitchen
Features
- Built-in Features, Bookcases, Ceiling Fan(s), Chandelier, Crown Molding, Laminate Counters, Pantry, Walk-In Shower
- Flooring: Carpet, Concrete, Linoleum, Vinyl
- Basement: Block,Concrete,Daylight,Interior Entry,Partially Finished,Storage Space
- Number of fireplaces: 2
- Fireplace features: Basement, Living Room
- Common walls with other units/homes: No Common Walls
Interior area
- Total structure area: 1,694
- Total interior livable area: 1,694 sqft
- Finished area above ground: 1,694
- Finished area below ground: 0
Property
Parking
- Total spaces: 1
- Parking features: Attached Carport, Attached, Carport, Circular Driveway, Covered, Driveway, Parking Pad
- Carport spaces: 1
- Has uncovered spaces: Yes
Features
- Levels: One,Two
- Stories: 1
- Patio & porch: Covered, Enclosed, Front Porch, Patio, Porch, Screened
- Exterior features: Rain Gutters, Storage
- Has view: Yes
- View description: Trees/Woods
Lot
- Size: 0.95 Acres
- Features: Back Yard, Front Yard, Landscaped, Level, Many Trees
Details
- Additional structures: Outbuilding, Poultry Coop, Shed(s), Storage
- Parcel number: 9863039316
- Zoning: R1
- Special conditions: Standard
- Other equipment: Fuel Tank(s), Satellite Dish
Construction
Type & style
- Home type: SingleFamily
- Architectural style: Ranch,Traditional
- Property subtype: Single Family Residence
Materials
- Brick
- Foundation: Block, Brick/Mortar
- Roof: Shingle
Condition
- Fixer
- New construction: No
- Year built: 1956
Utilities & green energy
- Sewer: Septic Tank
- Water: Public
Community & HOA
HOA
- Has HOA: No
Location
- Region: Hillsborough
Financial & listing details
- Price per square foot: $183/sqft
- Tax assessed value: $331,400
- Annual tax amount: $2,420
- Date on market: 7/24/2026
- Listing agreement: Exclusive Right To Sell
- Listing terms: Cash,Conventional
- Road surface type: Paved
Price history
| Date | Event | Price |
|---|---|---|
| 8/13/2026 | Sold | $310,000-7.5%$183/sqft |
Source:  Doorify MLS #10182150 Report a problem Doorify MLS #10182150 Report a problem | ||
| 7/24/2026 | Pending sale | $335,000$198/sqft |
Source: Doorify MLS #10182150 Report a problem | ||
| 7/24/2026 | Listed for sale | $335,000$198/sqft |
Source: Doorify MLS #10182150 Report a problem | ||
Public tax history
| Year | Property taxes | Tax assessment |
|---|---|---|
| 2025 | $2,559 +20.8% | $331,400 +63.7% |
| 2024 | $2,118 +3.5% | $202,500 |
| 2023 | $2,046 +1.4% | $202,500 |
| 2022 | $2,017 +1.3% | $202,500 |
| 2021 | $1,992 +4.9% | $202,500 +10.9% |
| 2020 | $1,900 | $182,600 |
| 2018 | $1,900 +2.6% | $182,600 |
| 2017 | $1,852 +13% | $182,600 +14.6% |
| 2016 | $1,639 | $159,330 |
| 2015 | $1,639 | $159,330 |
| 2014 | -- | $159,330 |
| 2013 | -- | $159,330 |
| 2012 | -- | $159,330 |
| 2011 | -- | $159,330 |
| 2010 | -- | $159,330 |
| 2009 | -- | $159,330 +30.1% |
| 2008 | $1,232 +4.9% | $122,501 |
| 2007 | $1,175 +6.7% | $122,501 |
| 2006 | $1,101 | $122,501 |
| 2005 | $1,101 +8.2% | $122,501 +12.1% |
| 2004 | $1,018 +6.3% | $109,293 +2.3% |
| 2003 | $957 +2.3% | $106,800 |
| 2002 | $936 +2.9% | $106,800 |
| 2001 | $909 -5.6% | $106,800 +8.1% |
| 2000 | $963 | $98,832 |
Find assessor info on the county website
Neighborhood: 27278
Nearby homes
- $41,9002 bd1 ba928 sqft2811 Orange Grove Rd, Hillsborough, NC 27278Off Market
- $462,6003 bd1 ba1.2k sqft2815 Orange Grove Rd, Hillsborough, NC 27278Sold
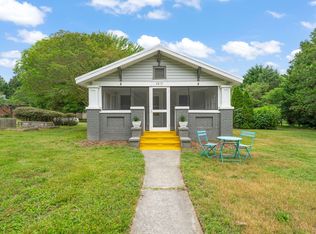
- $376,8002 bd2 ba1.6k sqft2820 Orange Grove Rd, Hillsborough, NC 27278Off Market
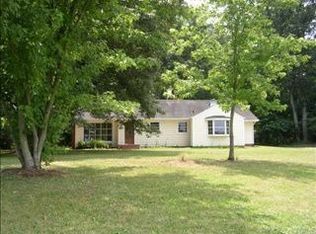
- $405,5003 bd2 ba1.5k sqft2809 Orange Grove Rd, Hillsborough, NC 27278Off Market
- $80,300-- bd-- ba-- sqft2826 Orange Grove Rd, Hillsborough, NC 27278Off Market
- $299,500-- bd-- ba-- sqft2832 Orange Grove Rd, Hillsborough, NC 27278Off Market
- $414,4003 bd2 ba1.9k sqft2814 Orange Grove Rd, Hillsborough, NC 27278Off Market
- $302,9003 bd2 ba1.7k sqft2737 Orange Grove Rd, Hillsborough, NC 27278Off Market
Nearby schools
GreatSchools rating
- 6/10Grady Brown ElementaryGrades: PK-5Distance: 0.9 mi
- 4/10A L Stanback MiddleGrades: 6-8Distance: 3.1 mi
- 7/10Cedar Ridge HighGrades: 9-12Distance: 1 mi
Schools provided by the listing agent
- Elementary: Orange - Grady Brown Elementary
- Middle: Orange - A L Stanback Middle
- High: Orange - Cedar Ridge High
Source: Doorify MLS. This data may not be complete. We recommend contacting the local school district to confirm school assignments for this home.
Get a cash offer in 3 minutes
Find out how much your home could sell for in as little as 3 minutes with a no-obligation cash offer.
Estimated market value
$338,700
Get a cash offer in 3 minutes
Find out how much your home could sell for in as little as 3 minutes with a no-obligation cash offer.
Estimated market value
$338,700
- North Carolina
- Orange County
- Hillsborough
- 27278
- 2821 Orange Grove Rd
