Unrivaled Ocean Views in the Heart of San Luis Bay Estates
A Private Coastal Sanctuary Where Luxury Meets the Horizon - Elevate your lifestyle
in the exclusive, gated enclave of San Luis Bay Estates. Perched at the end of a
private drive with only one adjacent neighbor, this custom residence offers a rare
convergence of seclusion, architectural elegance, and breathtaking ocean vistas.
The Art of Arrival - Your sanctuary begins before you even step inside. The expansive front
patio, anchored by a built-in fire pit, invites you to unwind while framed by majestic
California Oaks and the soothing rhythm of coastal breezes. Inside, the home reveals a
commitment to timeless craftsmanship, featuring intricate stonework, artisan wood
cabinetry, and a dramatic wrought-iron staircase—accessible via a convenient elevator—
connecting two levels of luxury.
Entertaining Elevated - The main level is a masterpiece of open-concept design. A true
chef’s kitchen serves as the heart of the home, showcasing a 6-burner Wolf range, Sub-Zero
refrigeration, and a sprawling granite island. Whether hosting in the formal dining room or
relaxing by the fireplace, the flow is seamless, sophisticated, and bathed in natural light.
Retreat & Rejuvenate - The primary suite is a destination unto itself. Located on the main
level, it features a cozy fireplace, a spa-inspired bath with a jetted tub and stone shower,
and direct access to an ocean-view deck equipped with built-in heaters for year-round
enjoyment. The lower level offers a private haven for guests or multi-generational living,
complete with a media room, surround sound, and two en-suite bedrooms opening onto
private decks.
Ideally Located - Minutes from pristine sands, world-class wine tasting, and hiking trails,
this is not just a home—it is the Avila Beach lifestyle you have been waiting for.
Sold for $2,600,000
Listed by: SLO Life Realty Group • Joesef Silva-Jackson • Contact: 805-202-8612
Bought with: Central Coast Property Sales
$2,600,000
2815 Rock Wren Ln, Avila Beach, CA 93424
3beds
3,155sqft
Single Family Residence
Built in 2014
5,005 Square Feet Lot
$2,611,900 Zestimate®
$824/sqft
$6,235 Estimated rent
Home value
$2,611,900
$2.40M - $2.85M
$6,235/mo
Zestimate® history
Owner options
List your home for rent
$6,235/mo
Rent Zestimate®
Find your next renter with Zillow Rental Manager. Plus, with online applications, you can quickly screen prospective tenants – for free.
$6,235/mo
Rent Zestimate®
Refinance and save
$16,382/mo
Est. payment
Refinancing to a lower rate could help reduce your monthly payments and save thousands over the life of the loan.
$16,382/mo
Est. payment
Explore your selling options
Work with a Zillow partner agent
Leverage their expertise and Zillow's premium Showcase listings to get your home seen by more buyers.
Get startedList with your own agent
Get your home in front of millions of buyers by listing it on Zillow.
Learn how to do itSell it yourself
Take full control of how buyers see your home on Zillow by listing For Sale by Owner (FSBO).
List your homeWhat's special
Unrivaled ocean viewsOpen-concept designDramatic wrought-iron staircaseNatural lightFormal dining roomExclusive gated enclaveBuilt-in fire pit
Zillow last checked:
Listing updated:
Listed by:
Joesef Silva-Jackson DRE #01208980 805-704-9133,
SLO Life Realty Group
Bought with:
Kelly Vandenheuvel, DRE #01472453
Central Coast Property Sales
Source: CRMLS,MLS#: SC26023286 Originating MLS: California Regional MLS
Originating MLS: California Regional MLSFacts & features
Interior
Bedrooms & bathrooms
- Bedrooms: 3
- Bathrooms: 4
- Full bathrooms: 3
- 1/2 bathrooms: 1
- Main level bathrooms: 2
- Main level bedrooms: 1
Rooms
- Room types: Bonus Room, Bedroom, Den, Entry/Foyer, Family Room, Foyer, Great Room, Laundry, Living Room, Primary Bathroom, Primary Bedroom, Office, Dining Room
Primary bedroom
- Features: Main Level Primary
Bedroom
- Features: Bedroom on Main Level
Bathroom
- Features: Bathtub, Dual Sinks, Separate Shower, Tub Shower
Kitchen
- Features: Granite Counters
Heating
- Central
Cooling
- Central Air
Appliances
- Included: 6 Burner Stove, Convection Oven, Dishwasher, Disposal, Microwave, Refrigerator
- Laundry: Laundry Room
Features
- Breakfast Bar, Balcony, Ceiling Fan(s), Crown Molding, Separate/Formal Dining Room, Elevator, Granite Counters, High Ceilings, Living Room Deck Attached, Open Floorplan, Pantry, Recessed Lighting, Storage, Wired for Data, Bedroom on Main Level, Entrance Foyer, Main Level Primary, Primary Suite
- Flooring: Stone
- Doors: Double Door Entry, French Doors
- Basement: Unfinished
- Has fireplace: Yes
- Fireplace features: Family Room, Living Room, Primary Bedroom
- Common walls with other units/homes: No Common Walls
Interior area
- Total interior livable area: 3,155 sqft
Property
Parking
- Total spaces: 2
- Parking features: Garage
- Attached garage spaces: 2
Features
- Levels: Two
- Stories: 2
- Entry location: 1
- Patio & porch: Covered, Front Porch
- Pool features: None
- Spa features: None
- Has view: Yes
- View description: Coastline, Canyon, Mountain(s), Neighborhood, Ocean
- Has water view: Yes
- Water view: Coastline,Ocean
Lot
- Size: 5,005 Square Feet
- Features: 0-1 Unit/Acre
Details
- Parcel number: 076165048
- Special conditions: Standard
Construction
Type & style
- Home type: SingleFamily
- Architectural style: Mediterranean
- Property subtype: Single Family Residence
Materials
- Roof: Concrete
Condition
- Turnkey
- New construction: No
- Year built: 2014
Utilities & green energy
- Sewer: Public Sewer
- Water: Private
- Utilities for property: Cable Available
Community & HOA
Community
- Features: Hiking, Mountainous, Gated
- Security: Carbon Monoxide Detector(s), Fire Detection System, Gated with Guard, Gated Community, Gated with Attendant, 24 Hour Security, Smoke Detector(s), Security Guard
- Subdivision: Avila Beach (320)
HOA
- Has HOA: Yes
- Amenities included: Controlled Access, Guard, Security, Trail(s)
- HOA fee: $112 monthly
- HOA name: Kingfisher Canyon
- HOA phone: 805-987-8945
- Second HOA fee: $63 monthly
- Second HOA name: The Management
- Second HOA phone: 805-544-9093
Location
- Region: Avila Beach
Financial & listing details
- Price per square foot: $824/sqft
- Tax assessed value: $1,377,140
- Date on market: 2/2/2026
- Cumulative days on market: 36 days
- Listing terms: Cash,Cash to New Loan,Conventional
- Road surface type: Paved
Price history
| Date | Event | Price |
|---|---|---|
| 5/11/2026 | Sold | $2,600,000+0.2%$824/sqft |
Source:  CRMLS #SC26023286 Report a problem CRMLS #SC26023286 Report a problem | ||
| 3/10/2026 | Contingent | $2,595,000$823/sqft |
Source: CRMLS #SC26023286 Report a problem | ||
| 2/20/2026 | Price change | $2,595,000-3%$823/sqft |
Source: CRMLS #SC26023286 Report a problem | ||
| 2/2/2026 | Listed for sale | $2,675,000-10.7%$848/sqft |
Source: CRMLS #SC26023286 Report a problem | ||
| 9/18/2025 | Listing removed | $2,995,000-4.9%$949/sqft |
Source:  SDMLS #SC25099317 Report a problem SDMLS #SC25099317 Report a problem | ||
| 6/29/2025 | Listed for sale | $3,149,000+932.5%$998/sqft |
Source: SDMLS #SC25099317 Report a problem | ||
| 4/8/2013 | Sold | $305,000$97/sqft |
Source: Public Record Report a problem | ||
Public tax history
| Year | Property taxes | Tax assessment |
|---|---|---|
| 2026 | -- | $1,377,140 +2% |
| 2025 | $14,804 +1.7% | $1,350,138 +2% |
| 2024 | $14,551 +1.9% | $1,323,665 +2% |
| 2023 | $14,287 +6.7% | $1,297,711 +2% |
| 2022 | $13,390 +1.6% | $1,272,267 +2% |
| 2021 | $13,175 +1% | $1,247,322 +1% |
| 2020 | $13,039 +0.5% | $1,234,533 +2% |
| 2019 | $12,978 +2% | $1,210,327 +2% |
| 2018 | $12,723 +2% | $1,186,596 +2% |
| 2017 | $12,474 +2% | $1,163,330 +2% |
| 2016 | $12,229 | $1,140,520 +147.7% |
| 2015 | $12,229 +169.8% | $460,402 +2% |
| 2014 | $4,532 | $451,384 +485.3% |
| 2012 | -- | $77,121 +2% |
| 2011 | -- | $75,609 +0.8% |
| 2010 | -- | $75,044 -0.2% |
| 2009 | -- | $75,223 +2% |
| 2008 | -- | $73,749 +2% |
| 2007 | -- | $72,303 +2% |
| 2006 | -- | $70,886 +2% |
| 2005 | -- | $69,497 +19.9% |
| 2004 | -- | $57,954 +1.2% |
| 2003 | -- | $57,245 +1.3% |
| 2002 | -- | $56,500 +1.3% |
| 2001 | -- | $55,770 |
Find assessor info on the county website
Neighborhood: 93424
Nearby homes
- $1,870,4003 bd3 ba2.4k sqft2825 Rock Wren Ln, Avila Beach, CA 93424Off Market
- $2,445,0003 bd4 ba2.9k sqft2835 Rock Wren Ln, Avila Beach, CA 93424Off Market
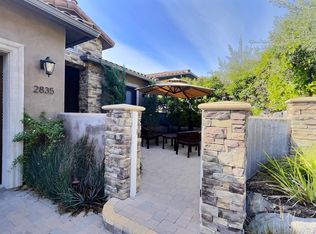
- $2,396,6003 bd3 ba2.5k sqft2840 Rock Wren Ln, Avila Beach, CA 93424Off Market
- $2,418,1003 bd2 ba2.6k sqft2845 Rock Wren Ln, Avila Beach, CA 93424Off Market
- $1,908,0003 bd2 ba2.1k sqft2850 Rock Wren Ln, Avila Beach, CA 93424Off Market
- $2,946,4002 bd4 ba3k sqft2855 Rock Wren Ln, Avila Beach, CA 93424Sold
- $2,228,9003 bd3 ba2.4k sqft2860 Rock Wren Ln, Avila Beach, CA 93424Off Market
- $3,251,8404 bd3 ba3.6k sqft2870 Rock Dove Ct, Avila Beach, CA 93424Off Market
Nearby schools
GreatSchools rating
- 7/10Smith (C. L.) Elementary SchoolGrades: K-6Distance: 4.9 mi
- 9/10Laguna Middle SchoolGrades: 7-8Distance: 4.8 mi
- 10/10San Luis Obispo High SchoolGrades: 9-12Distance: 7.4 mi
Sell for more on Zillow
Get a Zillow Showcase℠ listing at no additional cost and you could sell for .
$2,611,900
2% more
+$52,238
With Zillow Showcase(estimated)
$2,664,138
- California
- San Luis Obispo County
- Avila Beach
- 93424
- 2815 Rock Wren Ln
Nearby cities
Nearby zip codes
Other Avila Beach Topics
