Welcome to Steeple Rock Drive! This home has the full luxury feel from the very first steps in the front door. You are welcomed into the home with a front living area and dining room (used as a play room right now). You have a bright office and half bath for your guests on the main level. The living room has brand new built in features and gorgeous tile on your gas fireplace! Your kitchen is gourmet and has plenty of storage! You have a large island that is perfect for hosting and has the space you need to bake anything you want! Your laundry is on the main level and connected to the garage. The garage is made for storage with 3 cars fitting easily and has a 4th spot as a tandem. The upstairs has two bedrooms on each side of the wide hallway. In your primary bedroom, you have a kitchenette built in with plenty of storage. Put a coffee bar or wine bar there! You have a five piece bath with two separate vanities in your primary bathroom. One bedroom has its own en-suite bathroom and two bedrooms share a full bath as a Jack n' Jill. This home doesn't end there, it has a full unfinished basement with an added sump pump, and radon mitigation system! The backyard has been well maintained and has brand new edging! New roof, sliding glass door, and gutters in 2023! Come see this beauty and call it home!
Sold for $775,000
$775,000
2815 Steeple Rock Drive, Frederick, CO 80516
4beds
4,668sqft
Single Family Residence
Built in 2012
8,625 Square Feet Lot
$758,400 Zestimate®
$166/sqft
$3,693 Estimated rent
Home value
$758,400
$720,000 - $796,000
$3,693/mo
Zestimate® history
Owner options
List your home for rent
$3,693/mo
Rent Zestimate®
Find your next renter with Zillow Rental Manager. Plus, with online applications, you can quickly screen prospective tenants – for free.
$3,693/mo
Rent Zestimate®
Refinance and save
$4,592/mo
Est. payment
Refinancing to a lower rate could help reduce your monthly payments and save thousands over the life of the loan.
$4,592/mo
Est. payment
Explore your selling options
Work with a Zillow partner agent
Leverage their expertise and Zillow's premium Showcase listings to get your home seen by more buyers.
Get startedList with your own agent
Get your home in front of millions of buyers by listing it on Zillow.
Learn how to do itSell it yourself
Take full control of how buyers see your home on Zillow by listing For Sale by Owner (FSBO).
List your homeWhat's special
Zillow last checked:
Listing updated:
Listed by:
Alexa Bradford 303-408-8041 alexa.bradford@exprealty.com,
eXp Realty, LLC
Bought with:
Brian Tepesch, 100097907
Price & Co. Real Estate
Source: REcolorado as distributed by MLS GRID,MLS#: 9837723
Facts & features
Interior
Bedrooms & bathrooms
- Bedrooms: 4
- Bathrooms: 4
- Full bathrooms: 3
- 1/2 bathrooms: 1
- Main level bathrooms: 1
Primary bedroom
- Level: Upper
Bedroom
- Level: Upper
Bedroom
- Level: Upper
Bedroom
- Level: Upper
Primary bathroom
- Level: Upper
Bathroom
- Level: Main
Bathroom
- Description: One Full Bath Connects Two Of The Rooms
- Level: Upper
Bathroom
- Description: En-Suite To A Big Bedroom
- Level: Upper
Dining room
- Level: Main
Family room
- Level: Main
Kitchen
- Level: Main
Laundry
- Level: Main
Living room
- Level: Main
Office
- Level: Main
Heating
- Forced Air
Cooling
- Central Air
Appliances
- Included: Dishwasher, Disposal, Dryer, Microwave, Oven, Refrigerator, Tankless Water Heater, Washer, Wine Cooler
- Laundry: In Unit
Features
- Built-in Features, Ceiling Fan(s), Five Piece Bath, High Ceilings, Jack & Jill Bathroom, Open Floorplan, Radon Mitigation System, Smoke Free, Vaulted Ceiling(s), Walk-In Closet(s)
- Flooring: Carpet, Laminate
- Basement: Unfinished
- Number of fireplaces: 1
- Fireplace features: Family Room
- Common walls with other units/homes: No Common Walls
Interior area
- Total structure area: 4,668
- Total interior livable area: 4,668 sqft
- Finished area above ground: 3,222
- Finished area below ground: 0
Property
Parking
- Total spaces: 4
- Parking features: Concrete
- Attached garage spaces: 4
Features
- Levels: Two
- Stories: 2
- Patio & porch: Front Porch, Patio
- Exterior features: Dog Run, Private Yard
- Fencing: Full
Lot
- Size: 8,625 Square Feet
- Features: Corner Lot, Irrigated, Landscaped, Sprinklers In Front, Sprinklers In Rear
Details
- Parcel number: R4032006
- Special conditions: Standard
Construction
Type & style
- Home type: SingleFamily
- Property subtype: Single Family Residence
Materials
- Concrete
- Foundation: Concrete Perimeter
- Roof: Composition
Condition
- Year built: 2012
Details
- Builder name: D.R. Horton, Inc
Utilities & green energy
- Sewer: Public Sewer
- Water: Public
- Utilities for property: Cable Available, Electricity Connected, Natural Gas Connected
Community & HOA
Community
- Security: Carbon Monoxide Detector(s), Radon Detector, Smoke Detector(s)
- Subdivision: Wyndham Hill
HOA
- Has HOA: Yes
- Amenities included: Clubhouse, Park, Playground, Pool
- Services included: Irrigation, Maintenance Grounds
- HOA fee: $70 monthly
- HOA name: Wyndham Hill Master
- HOA phone: 303-420-4433
Location
- Region: Frederick
Financial & listing details
- Price per square foot: $166/sqft
- Tax assessed value: $701,666
- Annual tax amount: $7,067
- Date on market: 5/9/2024
- Listing terms: Cash,Conventional,FHA,VA Loan
- Exclusions: Seller Personal Property, Curtains/Curtain Rods In Light Green Bedroom, Tvs And Tv Mount In Primary Bedroom
- Ownership: Individual
- Electric utility on property: Yes
- Road surface type: Paved
Price history
| Date | Event | Price |
|---|---|---|
| 7/3/2024 | Sold | $775,000-3%$166/sqft |
Source:  REcolorado as distributed by MLS GRID #9837723 Report a problem REcolorado as distributed by MLS GRID #9837723 Report a problem | ||
| 5/26/2024 | Pending sale | $799,000$171/sqft |
Source: REcolorado as distributed by MLS GRID #9837723 Report a problem | ||
| 5/9/2024 | Listed for sale | $799,000+5.1%$171/sqft |
Source: REcolorado as distributed by MLS GRID #9837723 Report a problem | ||
| 5/10/2022 | Sold | $760,000+10.9%$163/sqft |
Source: Public Record Report a problem | ||
| 4/14/2022 | Listed for sale | $685,000+104.5%$147/sqft |
Source:  IRES as distributed by MLS GRID #962883 Report a problem IRES as distributed by MLS GRID #962883 Report a problem | ||
| 10/29/2012 | Sold | $334,931$72/sqft |
Source: Public Record Report a problem | ||
Public tax history
| Year | Property taxes | Tax assessment |
|---|---|---|
| 2026 | $7,676 +6.1% | $42,950 -2.1% |
| 2025 | $7,237 +2.4% | $43,860 -6% |
| 2024 | $7,067 +20.5% | $46,660 -1% |
| 2023 | $5,865 -0.6% | $47,110 +29.8% |
| 2022 | $5,903 +7.5% | $36,300 -2.8% |
| 2021 | $5,492 | $37,340 +6.9% |
| 2020 | $5,492 +10.2% | $34,920 |
| 2019 | $4,981 -10.1% | $34,920 +8.4% |
| 2018 | $5,544 +11.3% | $32,220 |
| 2017 | $4,981 -1.4% | $32,220 +2.7% |
| 2016 | $5,052 +7.4% | $31,360 |
| 2015 | $4,706 +17.8% | $31,360 +17.8% |
| 2014 | $3,993 | $26,630 |
| 2013 | -- | $26,630 +157.3% |
| 2012 | -- | $10,350 +6.5% |
| 2011 | -- | $9,720 +1.7% |
| 2010 | -- | $9,560 |
| 2009 | -- | $9,560 -6.8% |
| 2008 | -- | $10,260 |
| 2007 | -- | $10,260 |
Find assessor info on the county website
Neighborhood: 80516
Nearby homes
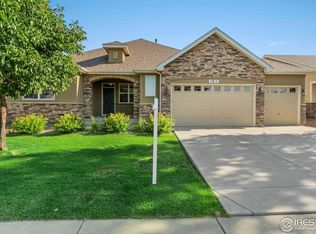
- $649,0004 bd3 ba3.7k sqft2813 Steeple Rock Dr, Frederick, CO 80516Sold
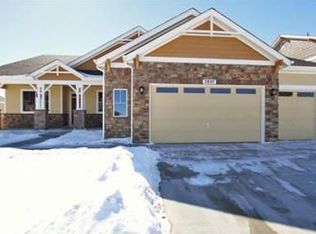
- $---- bd-- ba-- sqft2813 Steeple Rock Dr, Erie, CO 80516Off Market
- $575,0003 bd2 ba1.9k sqft2807 Steeple Rock Dr, Frederick, CO 80516Off Market
- $552,6002 bd2 ba1.9k sqft2829 Steeple Rock Dr, Frederick, CO 80516Off Market
- $679,4004 bd3 ba4.6k sqft2816 Steeple Rock Dr, Frederick, CO 80516Off Market
- $722,9005 bd4 ba4.1k sqft2810 Steeple Rock Dr, Frederick, CO 80516Off Market
- $701,1004 bd4 ba4.6k sqft2806 Steeple Rock Dr, Frederick, CO 80516Off Market
- $815,0007 bd5 ba4.6k sqft2729 Steeple Rock Dr, Frederick, CO 80516Sold
Nearby schools
GreatSchools rating
- 7/10Grand View Elementary SchoolGrades: PK-5Distance: 0.2 mi
- 6/10Erie Middle SchoolGrades: 6-8Distance: 4.1 mi
- 8/10Erie High SchoolGrades: 9-12Distance: 3.3 mi
Schools provided by the listing agent
- Elementary: Legacy
- Middle: Erie
- High: Erie
- District: St. Vrain Valley RE-1J
Source: REcolorado as distributed by MLS GRID. This data may not be complete. We recommend contacting the local school district to confirm school assignments for this home.
Get a cash offer in 3 minutes
Find out how much your home could sell for in as little as 3 minutes with a no-obligation cash offer.
Estimated market value
$758,400
Get a cash offer in 3 minutes
Find out how much your home could sell for in as little as 3 minutes with a no-obligation cash offer.
Estimated market value
$758,400
- Colorado
- Weld County
- Frederick
- 80516
- 2815 Steeple Rock Drive
Nearby cities
Nearby zip codes
Other Frederick Topics
