Skip main navigation
Sold for $422,500
  • $422,500

    2816 Cascadilla St, Durham, NC 27704

    3beds
    1,200sqft
    Single Family Residence, Residential
    Built in 2025
    6,969 Square Feet Lot
    $389,900 Zestimate®
    $352/sqft
    $1,956 Estimated rent

    Home value

    $389,900

    $363,000 - $417,000

    $1,956/mo

    Zestimate® history
    Loading
    Loading...

    Owner options

    List your home for rent

    $1,956/mo

    Rent Zestimate®

    Find your next renter with Zillow Rental Manager. Plus, with online applications, you can quickly screen prospective tenants – for free.

    Learn more

    $1,956/mo

    Rent Zestimate®

    Refinance and save

    $2,569/mo

    Est. payment

    Refinancing to a lower rate could help reduce your monthly payments and save thousands over the life of the loan.

    See today's rates

    $2,569/mo

    Est. payment

    Explore your selling options

    Work with a Zillow partner agent

    Leverage their expertise and Zillow's premium Showcase listings to get your home seen by more buyers.

    Get started

    List with your own agent

    Get your home in front of millions of buyers by listing it on Zillow.

    Learn how to do it

    Sell it yourself

    Take full control of how buyers see your home on Zillow by listing For Sale by Owner (FSBO).

    List your home

    What's special

    Stylish finishesModern comfortFront porchSoaring ceilingsAbundant natural lightTiled walk-in showerOpen floor plan
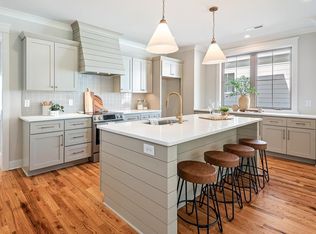
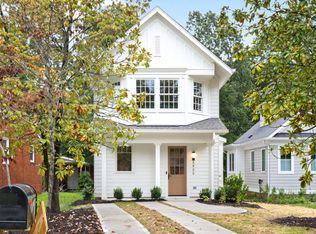
    BEAUTIFUL light-filled new construction home that perfectly blends modern comfort with stylish finishes, just minutes from the heart of Durham. The open floor plan with soaring ceilings and abundant natural light creates a warm, welcoming vibe from the moment you walk in. Set on a 220'+ deep lot with no HOA, this property gives you rare freedom and room to expand your outdoor dreams—garden, patio, play space, or even that fire pit you've been dreaming of. The first-floor primary suite is a spacious retreat with a sleek double vanity and a beautifully tiled walk-in shower. Upstairs, two generously sized bedrooms offer flexible space for guests, a home office, or whatever life throws your way. Great sized walk-in attic for additional storage! When you're not soaking up your own space, enjoy the charm of the front porch or take a quick stroll to some of Durham's most beloved local spots—Northgate Park, the Museum of Life and Science, Redstart Foods, Perfect Lovers, Omie's Coffee, and Alpaca. King's grocery is just around the corner for easy everyday errands. This isn't just a house—it's your next chapter.

    Zillow last checked:

    Listing updated:

    Listed by:

    Kenneth Martin Jackson 828-279-2198,

    Nest Realty of the Triangle,

    Mark Hove 919-699-5325,

    Nest Realty of the Triangle

    Bought with:

    Kelly Lowry, 352140

    Nest Realty of the Triangle

    Source: Doorify MLS,MLS#: 10083464MLS Logo

    Facts & features

    Interior

    Bedrooms & bathrooms
    • Bedrooms: 3
    • Bathrooms: 2
    • Full bathrooms: 2
    Heating
    • Electric, Heat Pump
    Cooling
    • Central Air, Electric
    Appliances
    • Included: Dishwasher, Electric Range, Electric Water Heater
    • Laundry: Electric Dryer Hookup, Main Level, Washer Hookup
    Features
    • Ceiling Fan(s), Double Vanity, Open Floorplan, Master Downstairs, Smooth Ceilings
    • Flooring: Hardwood, Tile
    Interior area
    • Total structure area: 1,200
    • Total interior livable area: 1,200 sqft
    • Finished area above ground: 1,200
    • Finished area below ground: 0

    Property

    Parking
    • Total spaces: 2
    • Parking features: Parking Pad
    Features
    • Levels: Two
    • Stories: 2
    • Patio & porch: Front Porch
    • Fencing: Split Rail
    • Has view: Yes
    Lot
    • Size: 6,969 Square Feet
    • Dimensions: Irregular - 30' x 223'
    Details
    • Parcel number: 0832388564
    • Special conditions: Standard

    Construction

    Type & style
    • Home type: SingleFamily
    • Architectural style: Traditional
    • Property subtype: Single Family Residence, Residential
    Materials
    • Fiber Cement
    • Foundation: None
    • Roof: Shingle
    Condition
    • New construction: Yes
    • Year built: 2025
    • Major remodel year: 2025
    Details
    • Builder name: CHASE BUILDING COMPANY

    Utilities & green energy

    • Sewer: Public Sewer
    • Water: Public

    Community & HOA

    Community
    • Subdivision: Not in a Subdivision
    HOA
    • Has HOA: No
    Location
    • Region: Durham

    Financial & listing details

    • Price per square foot: $352/sqft
    • Tax assessed value: $227,615
    • Annual tax amount: $404
    • Date on market: 3/20/2025

    Price history

    DateEventPrice
    6/12/2025Sold$422,500-1.2%$352/sqft
    Source: Doorify MLS #10083464 Report a problem
    4/25/2025Pending sale$427,500$356/sqft
    Source: Doorify MLS #10083464 Report a problem
    4/18/2025Price change$427,500-0.6%$356/sqft
    Source: Doorify MLS #10083464 Report a problem
    3/20/2025Listed for sale$430,000$358/sqft
    Source: Doorify MLS #10083464 Report a problem

    Public tax history

    YearProperty taxesTax assessment
    2025$2,256 +457.8%$227,615 +684.9%
    2024$405 $29,000
    Find assessor info on the county website

    Neighborhood: Colonial Village

    Nearby schools

    GreatSchools rating
    Schools provided by the listing agent
    • Elementary: Durham - Club Blvd
    • Middle: Durham - Carrington
    • High: Durham - Northern

    Source: Doorify MLS. This data may not be complete. We recommend contacting the local school district to confirm school assignments for this home.

    Get a cash offer in 3 minutes
    Find out how much your home could sell for in as little as 3 minutes with a no-obligation cash offer.
    Estimated market value
    $389,900
    Get a cash offer in 3 minutes
    Find out how much your home could sell for in as little as 3 minutes with a no-obligation cash offer.
    Estimated market value
    $389,900