Skip main navigation
Pending
  • $499,990

    603 Hugo St, Durham, NC 27704

    4beds
    2,222sqft
    : 
    Loading
    Get pre-qualified
    Single Family Residence, Residential
    Built in 1956
    0.32 Acres Lot
    $475,400 Zestimate®
    $225/sqft
    $-- HOA

    What's special

    Rustic charmCustom wood accentsThoughtful modern updatesDesigner white-on-wood contrast throughoutSpa-inspired bathWarm and inviting retreatDesigner tile backsplash
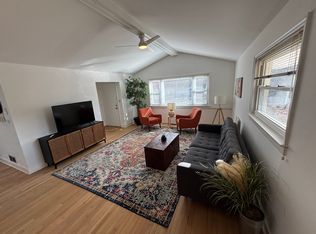
    Welcome Home! This one of a kind home blends rustic charm and thoughtful modern updates, creating a warm and inviting retreat unlike anything else on the market! Freshly painted, the designer white-on-wood contrast throughout creates a stunning look sure to catch the eye. The updated kitchen is perfect for the family chef, featuring quartz countertops, a designer tile backsplash, and a stainless steel appliance suite. Need more? Step into the owner's suite and enjoy a spa-inspired bath, featuring a large walk in tiled shower, custom wood accents, and a free-standing tub surrounded by designer tile selections. Outdoor living is unmatched with this home. You'll find an impressive oversized covered deck that has been freshly painted and updated, outdoor grill station, and a fireplace - plenty of room for entertaining & family gatherings. Nestled in an established neighborhood, this property is convenient to parks, shopping, dining, and other amenities. A rare opportunity to own a truly distinctive home that combines character, comfort, & modern convenience. Come have a look today!
    27 days
    |
    1,943
    |
    203
    |

    Likely to sell faster than

    Zillow last checked:

    Listing updated:

    Listed by:

    Michael Agins 239-410-0884,

    The Carolina Agency LLC

    Source: Doorify MLS,MLS#: 10174680MLS Logo

      Facts & features

      Interior

      Bedrooms & bathrooms
      • Bedrooms: 4
      • Bathrooms: 2
      • Full bathrooms: 2
      Heating
      • Central, Ductless, Electric, Heat Pump
      Cooling
      • Central Air, Ductless, Heat Pump
      Appliances
      • Included: Electric Range, Free-Standing Electric Range, Oven, Range, Range Hood, Refrigerator
      Features
      • Beamed Ceilings, Ceiling Fan(s), Double Vanity, Soaking Tub, Stone Counters, Vaulted Ceiling(s), Walk-In Closet(s)
      • Flooring: Carpet, Ceramic Tile, Hardwood, Tile
      • Common walls with other units/homes: No Common Walls
      Interior area
      • Total structure area: 2,222
      • Total interior livable area: 2,222 sqft
      • Finished area above ground: 2,222
      • Finished area below ground: 0

      Property

      Parking
      • Parking features: Driveway, Paved
      Features
      • Levels: One
      • Stories: 1
      • Patio & porch: Covered, Deck, Front Porch, Patio, Porch
      • Exterior features: Built-in Barbecue, Gas Grill, Outdoor Grill, Private Yard, Storage
      • Fencing: Back Yard, Fenced
      • Has view: Yes
      • View description: Neighborhood
      Lot
      • Size: 0.32 Acres
      • Features: Back Yard
      Details
      • Parcel number: 128865
      • Zoning: R-5
      • Special conditions: Standard

      Construction

      Type & style
      • Home type: SingleFamily
      • Architectural style: Bungalow, Log Home, Traditional
      • Property subtype: Single Family Residence, Residential
      Materials
      • Fiber Cement, Log Siding, Stone
      • Foundation: Brick/Mortar, Combination, Slab
      • Roof: Shingle
      Condition
      • New construction: No
      • Year built: 1956

      Utilities & green energy

      • Sewer: Public Sewer
      • Water: Public

      Community & HOA

      Community
      • Features: Suburban
      • Subdivision: Not in a Subdivision
      HOA
      • Has HOA: No
      Location
      • Region: Durham

      Financial & listing details

      • Price per square foot: $225/sqft
      • Tax assessed value: $464,930
      • Annual tax amount: $4,608
      • Date on market: 6/17/2026

        Estimated market value

        $475,400

        $452,000 - $499,000

        $2,223/mo

        Price history

        DateEventPrice
        7/3/2026Pending sale$499,990$225/sqft
        Source: Doorify MLS #10174680 Report a problem
        6/17/2026Listed for sale$499,990+62.3%$225/sqft
        Source: Doorify MLS #10174680 Report a problem
        9/25/2025Sold$308,000-44%$139/sqft
        Source: Doorify MLS #10098727 Report a problem
        9/12/2025Pending sale$550,000$248/sqft
        Source: Doorify MLS #10098727 Report a problem
        8/22/2025Listed for sale$550,000$248/sqft
        Source: Doorify MLS #10098727 Report a problem
        8/13/2025Pending sale$550,000$248/sqft
        Source: Doorify MLS #10098727 Report a problem
        6/29/2025Price change$550,000-4.3%$248/sqft
        Source: Doorify MLS #10098727 Report a problem
        5/25/2025Listed for sale$575,000-4%$259/sqft
        Source: Doorify MLS #10098727 Report a problem
        3/11/2025Listing removed$599,000$270/sqft
        Source: Doorify MLS #10052244 Report a problem
        11/22/2024Price change$599,000-4.2%$270/sqft
        Source: Doorify MLS #10052244 Report a problem
        10/4/2024Price change$625,000-3.1%$281/sqft
        Source: Doorify MLS #10052244 Report a problem
        9/12/2024Listed for sale$645,000+186.7%$290/sqft
        Source: Doorify MLS #10052244 Report a problem
        12/5/2014Listing removed$225,000$101/sqft
        Source: Rodriguez Realty, LLC #1952589 Report a problem
        4/9/2014Price change$225,000-9.6%$101/sqft
        Source: Coldwell Banker Advantage #1930874 Report a problem
        6/22/2013Price change$249,000-9.1%$112/sqft
        Source: Coldwell Banker Advantage #1846592 Report a problem
        3/4/2013Price change$274,000-8.4%$123/sqft
        Source: Coldwell Banker Advantage #1846592 Report a problem
        8/30/2012Price change$299,000-5.1%$135/sqft
        Source: Coldwell Banker Advantage #1846592 Report a problem
        7/19/2012Listed for sale$315,000+253.9%$142/sqft
        Source: Coldwell Banker Advantage #1846592 Report a problem
        6/12/1998Sold$89,000$40/sqft
        Source: Public Record Report a problem

        Public tax history

        YearProperty taxesTax assessment
        2025$4,609 +4.4%$464,930 +47%
        2024$4,413 +6.5%$316,382
        2023$4,144 +2.3%$316,382
        2022$4,049 +0.5%$316,382
        2021$4,030 +2.4%$316,382
        2020$3,935 $316,382 -13.8%
        2019$3,935 +103.3%$367,039 +85.8%
        2018$1,935 +16.6%$197,561
        2017$1,660 -35.4%$197,561 -4.9%
        2016$2,570 $207,710 +36%
        2015$2,570 +21.5%$152,768
        2014$2,115 $152,768
        2013-- $152,768
        2012-- $152,768
        2011$1,991 +0.4%$152,768
        2010$1,983 +63.6%$152,768 +57.4%
        2009$1,212 $97,077
        2008$1,212 -12.5%$97,077 -1%
        2007$1,385 +1.4%$98,092
        2006$1,365 $98,092
        2005$1,365 +1.4%$98,092
        2004$1,347 $98,092
        2003-- $98,092
        2002$1,239 +33.4%$98,092 +71.1%
        2000$929 $57,342
        Find assessor info on the county website

        Monthly payment

        Est. payment

        Payment breakdown

        Explore the cost of this home by adjusting the details. Changes won't be saved.
        All calculations are estimates and provided by Zillow, Inc. for informational purposes only. Actual amounts may vary.
        HOA fees may include property taxes on listings classified as Co-Ops. Contact the listing agent and/or owner for fee details.
        Mortgage interest rates are dependent on a number of factors, including credit score, down payment, and repayment length. Interest rate data provided by Zillow Group Marketplace, Inc. as of 1/1/1970 from various mortgage lenders with which we have lead or other similar arrangements; the Estimated Payment is an average of those rates.
        See how much you could borrow to make a competitive offer.

        Climate risks

        Neighborhood: Colonial Village

        Getting around

        43 / 100
        Car-Dependent
        33 / 100
        Some Transit
        40 / 100
        Somewhat Bikeable

        Nearby schools

        GreatSchools rating
        Schools provided by the listing agent
        • Elementary: Durham - Club Boulevard Elementary
        • Middle: Durham - George L Carrington Middle
        • High: Durham - Northern High

        Source: Doorify MLS. This data may not be complete. We recommend contacting the local school district to confirm school assignments for this home.

        A local agent can set up tours, give advice and negotiate with sellers.

        Browse local experts

        Similar homes