Skip main navigation
Sold for $1,265,000
  • $1,265,000

    2816 Greensborough Drive, Highlands Ranch, CO 80129

    5beds
    4,067sqft
    Single Family Residence
    Built in 2001
    6,970 Square Feet Lot
    $1,250,900 Zestimate®
    $311/sqft
    $4,667 Estimated rent

    Home value

    $1,250,900

    $1.19M - $1.31M

    $4,667/mo

    Zestimate® history
    Loading
    Loading...

    Owner options

    List your home for rent

    $4,667/mo

    Rent Zestimate®

    Find your next renter with Zillow Rental Manager. Plus, with online applications, you can quickly screen prospective tenants – for free.

    Learn more

    $4,667/mo

    Rent Zestimate®

    Refinance and save

    $7,523/mo

    Est. payment

    Refinancing to a lower rate could help reduce your monthly payments and save thousands over the life of the loan.

    See today's rates

    $7,523/mo

    Est. payment

    Explore your selling options

    Work with a Zillow partner agent

    Leverage their expertise and Zillow's premium Showcase listings to get your home seen by more buyers.

    Get started

    List with your own agent

    Get your home in front of millions of buyers by listing it on Zillow.

    Learn how to do it

    Sell it yourself

    Take full control of how buyers see your home on Zillow by listing For Sale by Owner (FSBO).

    List your home

    What's special

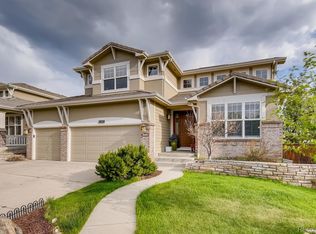
    Dream Home on the Golf Course – Where Luxury Meets Comfort! Welcome to a home that redefines elegance, perfectly positioned on the green of Highlands Ranch Golf Club to offer breathtaking views and a refined living experience. Thoughtfully designed and beautifully upgraded, this home seamlessly blends modern sophistication with everyday functionality. Step inside to discover a fully remodeled chef’s kitchen, the heart of the home. Outfitted with top-of-the-line appliances, it includes a double oven, warming drawer, under-counter microwave, pot filler, and wine bar fridge. The mixer/appliance lifter system adds convenience, making cooking effortless and enjoyable. Modern updates throughout the home, including new LED lighting, designer fixtures, fresh interior paint, and durable vinyl plank flooring, create a warm yet contemporary ambiance. A stunning fireplace accent wall with an electric fireplace serves as a cozy focal point, while wrought iron railings add a sophisticated touch. Upstairs Layout: Originally designed as a 5-bedroom + loft, this home now features a built-in closet in the loft, making it an easy conversion into an additional upstairs secondary bedroom. Additional highlights include a remodeled powder bath and laundry room, plus a spacious basement bath with a luxurious oversized shower and Bluetooth speaker fan, offering a spa-like retreat. Ample storage ensures everything has its place, keeping your home stylish and organized. To make it uniquely yours, a credit is available to customize the primary closet to suit your personal style and needs. This is more than just a home—it’s an elevated lifestyle designed for comfort, beauty, and effortless living. Every detail has been carefully curated to create a space that is as stunning as it is functional.

    Zillow last checked:

    Listing updated:

    Listed by:

    Angela Fox 303-246-6629 Angela@AngelaFoxSellsDenver.com,

    Madison & Company Properties

    Bought with:

    Stacy Connelly, 100043487

    Realty One Group Premier

    Source: REcolorado as distributed by MLS GRID,MLS#: 5582424MLS Logo

    Facts & features

    Interior

    Bedrooms & bathrooms
    • Bedrooms: 5
    • Bathrooms: 4
    • Full bathrooms: 2
    • 3/4 bathrooms: 1
    • 1/2 bathrooms: 1
    • Main level bathrooms: 2
    • Main level bedrooms: 1
    Primary bedroom
    • Level: Main
    Bedroom
    • Level: Upper
    Bedroom
    • Level: Upper
    Bedroom
    • Level: Basement
    Bedroom
    • Level: Basement
    Primary bathroom
    • Level: Main
    Bathroom
    • Level: Main
    Bathroom
    • Level: Upper
    Bathroom
    • Level: Basement
    Dining room
    • Level: Main
    Family room
    • Level: Main
    Family room
    • Level: Basement
    Kitchen
    • Level: Main
    Laundry
    • Level: Main
    Loft
    • Level: Upper
    Office
    • Level: Main
    Heating
    • Forced Air
    Cooling
    • Central Air
    Appliances
    • Included: Dishwasher, Disposal, Double Oven, Dryer, Gas Water Heater, Microwave, Refrigerator, Washer, Water Softener
    Features
    • Ceiling Fan(s), Entrance Foyer, Five Piece Bath, High Ceilings, High Speed Internet, Jack & Jill Bathroom, Kitchen Island, Open Floorplan, Primary Suite, Vaulted Ceiling(s), Walk-In Closet(s), Wired for Data
    • Flooring: Carpet, Tile, Wood
    • Windows: Window Coverings, Window Treatments
    • Basement: Finished,Full,Sump Pump
    • Number of fireplaces: 1
    • Fireplace features: Family Room
    Interior area
    • Total structure area: 4,067
    • Total interior livable area: 4,067 sqft
    • Finished area above ground: 2,621
    • Finished area below ground: 1,325

    Property

    Parking
    • Total spaces: 3
    • Parking features: Concrete, Electric Vehicle Charging Station(s), Exterior Access Door
    • Attached garage spaces: 3
    Features
    • Levels: Two
    • Stories: 2
    • Patio & porch: Deck, Front Porch, Patio
    • Exterior features: Private Yard, Rain Gutters, Smart Irrigation
    • Fencing: Full
    • Has view: Yes
    • View description: Golf Course, Mountain(s)
    Lot
    • Size: 6,970 sqft
    • Features: Irrigated, Landscaped, Many Trees, On Golf Course, Sprinklers In Front, Sprinklers In Rear
    Details
    • Parcel number: R0415162
    • Zoning: PDU
    • Special conditions: Standard

    Construction

    Type & style
    • Home type: SingleFamily
    • Property subtype: Single Family Residence
    Materials
    • Cement Siding, Other, Stone
    • Roof: Concrete
    Condition
    • Year built: 2001

    Utilities & green energy

    • Electric: 220 Volts, 220 Volts in Garage
    • Water: Public
    • Utilities for property: Cable Available, Electricity Connected, Internet Access (Wired), Natural Gas Connected, Phone Connected

    Community & neighborhood

    Security
    • Security features: Carbon Monoxide Detector(s), Security System, Smart Cameras, Video Doorbell
    Location
    • Region: Highlands Ranch
    • Subdivision: Highlands Ranch Golf Club

    HOA & financial

    HOA
    • Has HOA: Yes
    • HOA fee: $55 monthly
    • Amenities included: Fitness Center, Park, Playground, Pool, Spa/Hot Tub, Tennis Court(s), Trail(s)
    • Services included: Recycling, Trash
    • Association name: HRCA
    • Association phone: 303-791-2500
    • Second HOA fee: $35 monthly
    • Second association name: Highlands Ranch Golf Club
    • Second association phone: 303-804-9800

    Other

    Other facts
    • Listing terms: Cash,Conventional,Jumbo
    • Ownership: Individual

    Price history

    DateEventPrice
    4/11/2025Sold$1,265,000-2.3%$311/sqft
    Source: REcolorado as distributed by MLS GRID #5582424 Report a problem
    3/22/2025Pending sale$1,295,000$318/sqft
    Source: REcolorado as distributed by MLS GRID #5582424 Report a problem
    3/20/2025Listed for sale$1,295,000$318/sqft
    Source: REcolorado as distributed by MLS GRID #5582424 Report a problem
    3/19/2025Pending sale$1,295,000$318/sqft
    Source: REcolorado as distributed by MLS GRID #5582424 Report a problem
    3/14/2025Listed for sale$1,295,000+20.5%$318/sqft
    Source: REcolorado as distributed by MLS GRID #5582424 Report a problem
    10/16/2024Sold$1,075,000$264/sqft
    Source: Public Record Report a problem
    8/31/2024Pending sale$1,075,000$264/sqft
    Source: REcolorado as distributed by MLS GRID #8318555 Report a problem
    8/29/2024Listed for sale$1,075,000+0.9%$264/sqft
    Source: REcolorado as distributed by MLS GRID #8318555 Report a problem
    8/22/2024Listing removed--
    Source: REcolorado as distributed by MLS GRID #8318555 Report a problem
    8/17/2024Price change$1,065,000-3.2%$262/sqft
    Source: REcolorado as distributed by MLS GRID #8318555 Report a problem
    7/31/2024Price change$1,100,000-4.3%$270/sqft
    Source: REcolorado as distributed by MLS GRID #8318555 Report a problem
    7/25/2024Price change$1,150,000-1.7%$283/sqft
    Source: REcolorado as distributed by MLS GRID #8318555 Report a problem
    7/18/2024Price change$1,170,000-1.7%$288/sqft
    Source: REcolorado as distributed by MLS GRID #8318555 Report a problem
    6/27/2024Price change$1,190,000-0.8%$293/sqft
    Source: REcolorado as distributed by MLS GRID #8318555 Report a problem
    6/6/2024Listed for sale$1,200,000+11.6%$295/sqft
    Source: REcolorado as distributed by MLS GRID #8318555 Report a problem
    4/13/2023Sold$1,075,000+9.1%$264/sqft
    Source: Public Record Report a problem
    1/18/2022Sold$985,000-1%$242/sqft
    Source: Public Record Report a problem
    12/7/2021Pending sale$995,000$245/sqft
    Source: HomeSmart #7431746 Report a problem
    12/4/2021Listed for sale$995,000+129.5%$245/sqft
    Source: HomeSmart #7431746 Report a problem
    8/23/2001Sold$433,634$107/sqft
    Source: Public Record Report a problem

    Public tax history

    YearProperty taxesTax assessment
    2025$6,139 +0.2%$62,380 -9.4%
    2024$6,128 +45.6%$68,830 -0.9%
    2023$4,210 -3.8%$69,490 +50.8%
    2022$4,378 $46,080 -2.8%
    2021-- $47,400 +2.8%
    2020$4,275 +5.5%$46,090
    2019$4,053 0%$46,090 +7.5%
    2018$4,053 +9.8%$42,890
    2017$3,691 +100.6%$42,890 +2.2%
    2016$1,840 -51.1%$41,970
    2015$3,759 +8.7%$41,970 +17.6%
    2014$3,460 $35,680
    2013-- $35,680 -0.9%
    2012-- $35,990
    2011-- $35,990 -14.7%
    2010-- $42,170 +7.5%
    2009$3,756 $39,220
    2008-- $39,220 +3.3%
    2007-- $37,960
    2006$3,632 +4.7%$37,960 +4.7%
    2004$3,468 -35.1%$36,250 -5.7%
    2003$5,347 $38,430 +35.6%
    2002-- $28,348 +161.5%
    2001$1,072 +226.2%$10,840 +234.1%
    2000$329 $3,245

    Find assessor info on the county website

    Neighborhood: 80129

    Nearby schools

    GreatSchools rating
    Schools provided by the listing agent
    • Elementary: Northridge
    • Middle: Mountain Ridge
    • High: Mountain Vista
    • District: Douglas RE-1

    Source: REcolorado as distributed by MLS GRID. This data may not be complete. We recommend contacting the local school district to confirm school assignments for this home.

    Get a cash offer in 3 minutes
    Find out how much your home could sell for in as little as 3 minutes with a no-obligation cash offer.
    Estimated market value
    $1,250,900
    Get a cash offer in 3 minutes
    Find out how much your home could sell for in as little as 3 minutes with a no-obligation cash offer.
    Estimated market value
    $1,250,900