Set along the 11th fairway of the prestigious Highlands Ranch Golf Club, this exceptional 5 Bedroom, 4 Bathroom home offers stunning golf course and mountain views—an ideal setting for golf enthusiasts and those seeking a refined Colorado lifestyle! The elegant formal Living / Dining rooms create a welcoming first impression, while the chef's Kitchen complete with granite counters, pantry, eating area and all appliances flows seamlessly into the spacious Family Room highlighted by soaring vaulted ceilings and a cozy fireplace. The convenient main-floor Primary Retreat features private access to the outdoor covered patio, dual closets and a luxurious 5-piece En-Suite Bathroom with a jetted soaking tub. A Laundry Room with washer and dryer included along with an oversized 3-car Attached Garage for all of your toys, adds ease to day-to-day living. Upstairs, enjoy a versatile Loft space, 2 secondary Bedrooms and a Full Bathroom with double vanity. The Finished Basement expands the living space by an impressive 1,425 SF and includes a Bonus Room, wet bar, 3/4 Bathroom plus 2 additional generously sized Bedrooms—ideal for guests, teens or multi-generational living. Outside, the private fenced yard is a tranquil oasis with an expansive patio, lush landscaping and breathtaking views of the golf course and mountains, perfect for entertaining or relaxed outdoor living. Residents enjoy access to 4 state-of-the-art Highlands Ranch recreational centers featuring pools, fitness, year-round activities and MORE! Ideally located with easy access to CO470 Santa Fe Drive, light rail as well as close proximity to Children’s Hospital, restaurants, parks, playgrounds, trails and all that Highlands Ranch has to offer. This remarkable home blends space, comfort, lifestyle and location—come experience it for yourself. https://media.cineflyfilms.com/media/download2.asp?C659125867DA41FDA1F4B636D9D10AF7
Sold for $1,050,000
$1,050,000
2844 Greensborough Drive, Highlands Ranch, CO 80129
5beds
3,986sqft
Single Family Residence
Built in 2000
6,795 Square Feet Lot
$1,044,100 Zestimate®
$263/sqft
$4,261 Estimated rent
Home value
$1,044,100
$992,000 - $1.10M
$4,261/mo
Zestimate® history
Owner options
List your home for rent
$4,261/mo
Rent Zestimate®
Find your next renter with Zillow Rental Manager. Plus, with online applications, you can quickly screen prospective tenants – for free.
$4,261/mo
Rent Zestimate®
Refinance and save
$6,657/mo
Est. payment
Refinancing to a lower rate could help reduce your monthly payments and save thousands over the life of the loan.
$6,657/mo
Est. payment
Explore your selling options
Work with a Zillow partner agent
Leverage their expertise and Zillow's premium Showcase listings to get your home seen by more buyers.
Get startedList with your own agent
Get your home in front of millions of buyers by listing it on Zillow.
Learn how to do itSell it yourself
Take full control of how buyers see your home on Zillow by listing For Sale by Owner (FSBO).
List your homeWhat's special
Private fenced yardLush landscapingExpansive patio
Zillow last checked:
Listing updated:
Listed by:
Tonya Fallows 303-489-5533 TFALLOWS@REMAX.NET,
RE/MAX Professionals,
Debby Ludvik 303-877-0169,
RE/MAX Professionals
Bought with:
Anthony English, 1320117
HQ Homes
Source: REcolorado as distributed by MLS GRID,MLS#: 6226852
Facts & features
Interior
Bedrooms & bathrooms
- Bedrooms: 5
- Bathrooms: 4
- Full bathrooms: 2
- 3/4 bathrooms: 1
- 1/2 bathrooms: 1
- Main level bathrooms: 2
- Main level bedrooms: 1
Bedroom
- Description: Spacious Primary Retreat Offers Private Covered Patio, Mountain And Golf Course Views, Cozy Fireplace, Dual Walk-In Closets And En-Suite Bathroom
- Features: Primary Suite
- Level: Main
Bedroom
- Description: Generously Sized Secondary Bedroom Features Walk-In Closet And Ceiling Fan
- Level: Upper
Bedroom
- Description: Generously Sized Secondary Bedroom Features Walk-In Closet And Ceiling Fan
- Level: Upper
Bedroom
- Description: Generously Sized Secondary Bedroom. Perfect For Private Guest Of Teen Suite
- Level: Basement
Bedroom
- Description: Generously Sized Secondary Bedroom. Perfect For Private Guest Or Teen Suite
- Level: Basement
Bathroom
- Description: Hardwood Flooring, Oversized Vanity With Granite Tile Counters
- Level: Main
Bathroom
- Description: Primary Bathroom Features Custom Frameless Glass Shower, Tile Flooring, Jetted Soaking Tub And Large Linen Closet For Ample Storage
- Features: Primary Suite
- Level: Main
Bathroom
- Description: Double Vanity
- Level: Upper
Bathroom
- Description: Oversized Vanity, Tile Flooring
- Level: Basement
Bonus room
- Description: Finished Basement Offers 1,425 Sf Of Additional Living Space Featuring A Bonus Room With Wet Bar - Quartz Counters And All Appliances
- Level: Basement
Dining room
- Description: Hardwood Flooring
- Level: Main
Family room
- Description: Soaring Vaulted Ceilings, Ceiling Fan, Cozy Fireplace, Built-Ins, Plantation Shutters And Hardwood Flooring
- Level: Main
Kitchen
- Description: Chef's Kitchen Complete W/Granite Counters, Pantry, Hardwood Flooring, Breakfast Bar, Eating Area, Desk/Work Area, All Appliances - Double Oven, Beverage Refrigerator
- Level: Main
Laundry
- Description: Washer/Dryer Included!
- Level: Main
Living room
- Description: Inviting Front Porch Welcomes You Into The Entry/Foyer With Soaring Ceilings. Formal Living Room Features Vaulted Ceiling And Hardwood Flooring
- Level: Main
Loft
- Description: Hardwood Flooring
- Level: Upper
Heating
- Forced Air
Cooling
- Central Air
Appliances
- Included: Cooktop, Dishwasher, Disposal, Double Oven, Dryer, Microwave, Refrigerator, Washer
- Laundry: In Unit
Features
- Built-in Features, Ceiling Fan(s), Eat-in Kitchen, Entrance Foyer, Five Piece Bath, Granite Counters, Open Floorplan, Pantry, Primary Suite, Smoke Free, Tile Counters, Vaulted Ceiling(s), Walk-In Closet(s), Wet Bar
- Flooring: Carpet, Tile, Wood
- Windows: Window Coverings
- Basement: Crawl Space,Finished,Interior Entry,Partial,Sump Pump
- Number of fireplaces: 2
- Fireplace features: Family Room, Gas Log, Master Bedroom
Interior area
- Total structure area: 3,986
- Total interior livable area: 3,986 sqft
- Finished area above ground: 2,561
- Finished area below ground: 1,248
Property
Parking
- Total spaces: 3
- Parking features: Exterior Access Door, Storage
- Attached garage spaces: 3
Features
- Levels: Two
- Stories: 2
- Patio & porch: Covered, Front Porch, Patio
- Exterior features: Private Yard
- Fencing: Full
- Has view: Yes
- View description: Golf Course, Mountain(s)
Lot
- Size: 6,795 Square Feet
- Features: Landscaped, On Golf Course, Sprinklers In Front, Sprinklers In Rear
Details
- Parcel number: R0415160
- Zoning: PDU
- Special conditions: Standard
Construction
Type & style
- Home type: SingleFamily
- Architectural style: Traditional
- Property subtype: Single Family Residence
Materials
- Frame, Stucco, Wood Siding
- Foundation: Slab
- Roof: Concrete
Condition
- Year built: 2000
Utilities & green energy
- Sewer: Public Sewer
- Water: Public
Community & HOA
Community
- Security: Smoke Detector(s)
- Subdivision: Highlands Ranch Golf Club
HOA
- Has HOA: Yes
- Amenities included: Clubhouse, Fitness Center, Golf Course, Park, Playground, Pool, Tennis Court(s), Trail(s)
- Services included: Maintenance Grounds
- HOA fee: $174 quarterly
- HOA name: HRCA
- HOA phone: 303-791-2500
- Second HOA fee: $272 semi-annually
- Second HOA name: Highlands Ranch Golf Club
- Second HOA phone: 303-369-1800
Location
- Region: Highlands Ranch
Financial & listing details
- Price per square foot: $263/sqft
- Tax assessed value: $1,028,983
- Annual tax amount: $5,898
- Date on market: 1/15/2026
- Listing terms: Cash,Conventional,FHA,VA Loan
- Exclusions: Seller's Personal Possessions And Staging Items.
- Ownership: Corporation/Trust
- Road surface type: Paved
Price history
| Date | Event | Price |
|---|---|---|
| 3/20/2026 | Sold | $1,050,000-4.5%$263/sqft |
Source:  REcolorado as distributed by MLS GRID #6226852 Report a problem REcolorado as distributed by MLS GRID #6226852 Report a problem | ||
| 2/16/2026 | Pending sale | $1,100,000$276/sqft |
Source: REcolorado as distributed by MLS GRID #6226852 Report a problem | ||
| 1/15/2026 | Listed for sale | $1,100,000+171.7%$276/sqft |
Source: REcolorado as distributed by MLS GRID #6226852 Report a problem | ||
| 1/11/2001 | Sold | $404,917$102/sqft |
Source: Public Record Report a problem | ||
Public tax history
| Year | Property taxes | Tax assessment |
|---|---|---|
| 2025 | $5,898 +0.2% | $64,310 -11.9% |
| 2024 | $5,888 +48.1% | $72,970 -1% |
| 2023 | $3,976 -3.8% | $73,670 +46% |
| 2022 | $4,135 | $50,470 -2.8% |
| 2021 | -- | $51,920 +2.6% |
| 2020 | $4,693 +5.3% | $50,600 |
| 2019 | $4,458 +18% | $50,600 +7.3% |
| 2018 | $3,777 +9.8% | $47,170 |
| 2017 | $3,440 +1.7% | $47,170 +1.4% |
| 2016 | $3,383 -2.1% | $46,540 |
| 2015 | $3,455 +7.5% | $46,540 +13.2% |
| 2014 | $3,215 | $41,120 |
| 2013 | -- | $41,120 +1.6% |
| 2012 | -- | $40,460 |
| 2011 | -- | $40,460 -7.6% |
| 2010 | -- | $43,780 +6% |
| 2009 | $1,978 | $41,300 |
| 2008 | -- | $41,300 +2.1% |
| 2007 | -- | $40,440 |
| 2006 | $3,869 +8.4% | $40,440 +15.4% |
| 2004 | $3,569 -31.4% | $35,030 -6.3% |
| 2003 | $5,203 | $37,390 +8.1% |
| 2002 | -- | $34,600 +219.2% |
| 2001 | $1,072 +226.2% | $10,840 +234.1% |
| 2000 | $329 | $3,245 |
Find assessor info on the county website
Neighborhood: 80129
Nearby homes
- $1,019,2005 bd5 ba3.7k sqft2798 Greensborough Dr, Highlands Ranch, CO 80129Off Market
- $1,046,9005 bd5 ba4.2k sqft2830 Greensborough Dr, Highlands Ranch, CO 80129Off Market
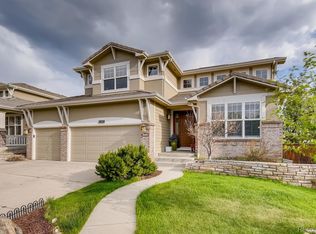
- $1,265,0005 bd4 ba4k sqft2816 Greensborough Dr, Highlands Ranch, CO 80129Sold

- $841,4003 bd3 ba2.5k sqft2780 Greensborough Dr, Highlands Ranch, CO 80129Off Market
- $965,6005 bd2 ba4.1k sqft2819 Greensborough Dr, Highlands Ranch, CO 80129Off Market
- $---- bd-- ba-- sqft2819 Greensborough Dr, Littleton, CO 80129Off Market
- $1,052,8005 bd4 ba4.1k sqft2762 Greensborough Dr, Highlands Ranch, CO 80129Off Market
- $862,4004 bd3 ba3k sqft2799 Greensborough Dr, Highlands Ranch, CO 80129Off Market
Nearby schools
GreatSchools rating
- 10/10Northridge Elementary SchoolGrades: PK-6Distance: 2.1 mi
- 9/10Mountain Ridge Middle SchoolGrades: 7-8Distance: 3.4 mi
- 9/10Mountain Vista High SchoolGrades: 9-12Distance: 3.8 mi
Schools provided by the listing agent
- Elementary: Northridge
- Middle: Mountain Ridge
- High: Mountain Vista
- District: Douglas RE-1
Source: REcolorado as distributed by MLS GRID. This data may not be complete. We recommend contacting the local school district to confirm school assignments for this home.
Get a cash offer in 3 minutes
Find out how much your home could sell for in as little as 3 minutes with a no-obligation cash offer.
Estimated market value
$1,044,100
Get a cash offer in 3 minutes
Find out how much your home could sell for in as little as 3 minutes with a no-obligation cash offer.
Estimated market value
$1,044,100
- Colorado
- Douglas County
- Highlands Ranch
- 80129
- 2844 Greensborough Drive
