Skip main navigation
Sold
  • Price Unknown

    2816 NW 5th St, Blue Springs, MO 64014

    3beds
    1,504sqft
    Townhouse
    Built in 1974
    1,742 Square Feet Lot
    $205,200 Zestimate®
    $--/sqft
    $1,683 Estimated rent

    Home value

    $205,200

    $195,000 - $215,000

    $1,683/mo

    Zestimate® history
    Loading
    Loading...

    Owner options

    List your home for rent

    $1,683/mo

    Rent Zestimate®

    Find your next renter with Zillow Rental Manager. Plus, with online applications, you can quickly screen prospective tenants – for free.

    Learn more

    $1,683/mo

    Rent Zestimate®

    Refinance and save

    $45/mo

    Est. payment

    Refinancing to a lower rate could help reduce your monthly payments and save thousands over the life of the loan.

    See today's rates

    $45/mo

    Est. payment

    Explore your selling options

    Work with a Zillow partner agent

    Leverage their expertise and Zillow's premium Showcase listings to get your home seen by more buyers.

    Get started

    List with your own agent

    Get your home in front of millions of buyers by listing it on Zillow.

    Learn how to do it

    Sell it yourself

    Take full control of how buyers see your home on Zillow by listing For Sale by Owner (FSBO).

    List your home

    What's special

    Utility roomLinen closetPrimary suitePlay roomStudy spaceAbundant light filtersSpacious rooms
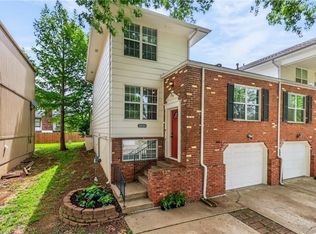
    This charming Townhouse has a lot to offer! The Spacious rooms and versatile floorplan offer great potential! Although it's been a work in progress, it is Clean, Cozy and Comfortable. Abundant light filters in through lots of windows and the higher elevation provides great views. The Vaulted Great Room has beautiful hardwood flooring and fireplace. Additional Flex space in this room could be utilized in several ways such as Dining Room, Office/Study space or Play Room. Main level Primary Suite has wood floors and a full bath. Overlook the Great Room from the upstairs hallway to the Second and Third Bedrooms. These rooms are separated by a full bath and Linen Closet. Lower level has a Non-Conforming 4th Bedroom with 2nd fireplace and media area. Garage, Storage and Utility Room are on lower level as well. More pictures coming soon.

    Zillow last checked:

    Listing updated:

    Listing Provided by:

    Lori Green 816-490-2685,

    ReeceNichols Shewmaker,

    Sandy Green 913-636-4365,

    ReeceNichols Shewmaker

    Bought with:

    Steve J Smith, BR00224216

    Keller Williams Realty Partners Inc.

    Source: Heartland MLS as distributed by MLS GRID,MLS#: 2486588MLS Logo

    Facts & features

    Interior

    Bedrooms & bathrooms
    • Bedrooms: 3
    • Bathrooms: 2
    • Full bathrooms: 2
    Primary bedroom
    • Features: Wood Floor
    • Level: Main
    Bedroom 2
    • Features: Carpet
    • Level: Upper
    Bedroom 3
    • Features: Carpet
    • Level: Upper
    Basement
    • Level: Lower
    Great room
    • Features: Fireplace, Wood Floor
    • Level: Main
    Kitchen
    • Features: Vinyl
    • Level: Main
    Heating
    • Forced Air
    Cooling
    • Electric
    Appliances
    • Laundry: In Basement
    Features
    • Ceiling Fan(s), Painted Cabinets, Vaulted Ceiling(s)
    • Flooring: Carpet, Vinyl, Wood
    • Windows: Window Coverings
    • Basement: Concrete,Garage Entrance,Interior Entry
    • Number of fireplaces: 2
    • Fireplace features: Basement, Family Room, Great Room
    Interior area
    • Total structure area: 1,504
    • Total interior livable area: 1,504 sqft
    • Finished area above ground: 1,504
    • Finished area below ground: 0

    Property

    Parking
    • Total spaces: 1
    • Parking features: Attached, Basement, Garage Faces Front
    • Attached garage spaces: 1
    Features
    • Fencing: Privacy,Wood
    Lot
    • Size: 1,742 sqft
    • Features: City Lot, Level
    Details
    • Parcel number: 36320094600000000

    Construction

    Type & style
    • Home type: Townhouse
    • Architectural style: Traditional
    • Property subtype: Townhouse
    Materials
    • Board & Batten Siding
    • Roof: Composition
    Condition
    • Year built: 1974

    Utilities & green energy

    • Sewer: Public Sewer
    • Water: Public

    Community & neighborhood

    Location
    • Region: Blue Springs
    • Subdivision: Sherwood Village

    HOA & financial

    HOA
    • Has HOA: Yes
    • HOA fee: $45 monthly

    Other

    Other facts
    • Listing terms: Cash,Conventional,FHA,VA Loan
    • Ownership: Private

    Price history

    DateEventPrice
    6/17/2024Sold--
    Source: Heartland MLS as distributed by MLS GRID #2486588 Report a problem
    5/29/2024Pending sale$200,000$133/sqft
    Source: Heartland MLS as distributed by MLS GRID #2486588 Report a problem
    5/11/2024Contingent$200,000$133/sqft
    Source: Heartland MLS as distributed by MLS GRID #2486588 Report a problem
    5/8/2024Listed for sale$200,000+110.5%$133/sqft
    Source: Heartland MLS as distributed by MLS GRID #2486588 Report a problem
    10/24/2019Sold--
    Source: Heartland MLS as distributed by MLS GRID #2190093 Report a problem
    9/30/2019Pending sale$95,000$63/sqft
    Source: Chartwell Realty LLC #2190093 Report a problem
    9/21/2019Listed for sale$95,000$63/sqft
    Source: Chartwell Realty LLC #2190093 Report a problem

    Public tax history

    YearProperty taxesTax assessment
    2025$1,914 -33.3%$23,368 -33.5%
    2024$2,868 +2%$35,150
    2023$2,813 +75.8%$35,150 +98.9%
    2022$1,600 +0.1%$17,670
    2021$1,598 +16.3%$17,670 +14.4%
    2020$1,374 +3.4%$15,450
    2019$1,328 $15,450 +14.9%
    2018$1,328 +8%$13,447
    2017$1,230 +5.4%$13,447 +2.6%
    2016$1,167 +14.8%$13,110 +15%
    2014$1,016 -24.7%$11,400 -25.1%
    2013$1,349 +0.1%$15,220
    2012$1,348 +0.3%$15,220
    2011$1,343 +1.8%$15,220
    2010$1,320 -5.7%$15,220
    2009$1,399 +1.8%$15,220 -6%
    2008$1,374 +0.6%$16,191
    2007$1,365 +0%$16,191 +1%
    2006$1,365 +1%$16,031
    2005$1,351 -0.2%$16,031 +2%
    2004$1,353 +38.8%$15,717
    2003$975 +5.3%$15,717 +28.6%
    2002$926 +0.1%$12,217
    2001$925 $12,217

    Find assessor info on the county website

    Neighborhood: 64014

    Nearby schools

    GreatSchools rating
    Schools provided by the listing agent
    • Elementary: James Lewis
    • Middle: Brittany Hill
    • High: Blue Springs

    Source: Heartland MLS as distributed by MLS GRID. This data may not be complete. We recommend contacting the local school district to confirm school assignments for this home.

    Get a cash offer in 3 minutes
    Find out how much your home could sell for in as little as 3 minutes with a no-obligation cash offer.
    Estimated market value
    $205,200
    Get a cash offer in 3 minutes
    Find out how much your home could sell for in as little as 3 minutes with a no-obligation cash offer.
    Estimated market value
    $205,200