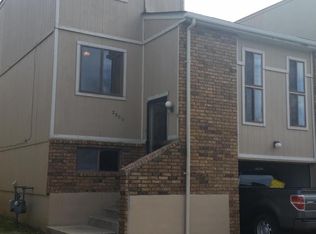
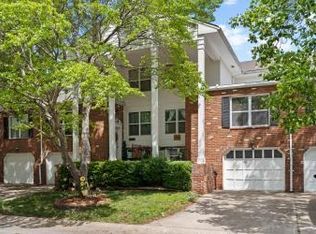
Check out this beautiful townhouse with plenty of newer updates! This home offers 4 spacious bedrooms with 1 on the main level and 3 upstairs, plus two full bathrooms, a large finished basement, and a 1-car garage with two off-street parking spaces. Recent improvements include a new stove/oven, new front and patio doors, fresh interior and exterior paint, all new light fixtures, updated kitchen cabinets, and several thoughtful updates throughout the home. You’ll love the added living space from the finished basement along with the cozy charm of two fireplaces, one on the main level and one downstairs. Offering extra living space, thoughtful updates, and cozy character throughout, this townhouse is ready to welcome you home.
Pending
$235,000
2820 NW 5th St W, Blue Springs, MO 64014
4beds
2,003sqft
Townhouse
Built in 1974
1,666 Square Feet Lot
$-- Zestimate®
$117/sqft
$64/mo HOA
What's special
Two fireplacesAll new light fixturesCozy charmTwo off-street parking spacesLarge finished basementUpdated kitchen cabinets
- 47 days |
- 96 |
- 4 |
Zillow last checked:
Listing updated:
Listed by:
Vinny Monarez 816-867-0499,
Keller Williams Platinum Prtnr
Source: Heartland MLS as distributed by MLS GRID,MLS#: 2624177
Facts & features
Interior
Bedrooms & bathrooms
- Bedrooms: 4
- Bathrooms: 2
- Full bathrooms: 2
Bedroom 1
- Features: Carpet, Ceiling Fan(s)
- Level: Second
- Area: 132 Square Feet
- Dimensions: 12 x 11
Bedroom 2
- Features: Carpet, Ceiling Fan(s)
- Level: Second
- Area: 99 Square Feet
- Dimensions: 11 x 9
Bedroom 3
- Features: Carpet
- Level: Second
- Area: 121 Square Feet
- Dimensions: 11 x 11
Heating
- Natural Gas
Cooling
- Electric
Appliances
- Included: Dishwasher, Microwave, Refrigerator, Free-Standing Electric Oven
- Laundry: In Basement
Features
- Ceiling Fan(s), Vaulted Ceiling(s)
- Flooring: Carpet, Wood
- Basement: Finished,Interior Entry
- Number of fireplaces: 2
- Fireplace features: Family Room, Gas Starter, Living Room, Wood Burning
Interior area
- Total structure area: 2,003
- Total interior livable area: 2,003 sqft
- Finished area above ground: 1,552
- Finished area below ground: 451
Property
Parking
- Total spaces: 1
- Parking features: Attached, Built-In, Garage Door Opener, Garage Faces Front, Other
- Attached garage spaces: 1
Features
- Fencing: Wood
Lot
- Size: 1,666 Square Feet
Details
- Parcel number: 36320094400000000
Construction
Type & style
- Home type: Townhouse
- Architectural style: Traditional
- Property subtype: Townhouse
Materials
- Brick Veneer, Wood Siding
- Roof: Composition
Condition
- Year built: 1974
Utilities & green energy
- Sewer: Public Sewer
- Water: Public
Community & HOA
Community
- Security: Smoke Detector(s)
- Subdivision: Sherwood Village
HOA
- Has HOA: Yes
- Amenities included: Clubhouse, Pool
- Services included: Maintenance Grounds, Snow Removal, Trash
- HOA fee: $770 annually
Location
- Region: Blue Springs
Financial & listing details
- Price per square foot: $117/sqft
- Annual tax amount: $2,284
- Date on market: 6/5/2026
- Listing terms: Cash,Conventional,FHA,VA Loan
- Ownership: Private
- Road surface type: Paved
Estimated market value
Not available
Estimated sales range
Not available
Not available
Price history
| Date | Event | Price |
|---|---|---|
| 6/14/2026 | Pending sale | $235,000$117/sqft |
Source:  Heartland MLS as distributed by MLS GRID #2624177 Report a problem Heartland MLS as distributed by MLS GRID #2624177 Report a problem | ||
| 6/5/2026 | Listed for sale | $235,000+23.7%$117/sqft |
Source: Heartland MLS as distributed by MLS GRID #2624177 Report a problem | ||
| 2/9/2024 | Sold | -- |
Source: Heartland MLS as distributed by MLS GRID #2453207 Report a problem | ||
| 1/11/2024 | Pending sale | $190,000$95/sqft |
Source:  ReeceNichols Real Estate #2453207 Report a problem ReeceNichols Real Estate #2453207 Report a problem | ||
| 1/11/2024 | Contingent | $190,000$95/sqft |
Source: Heartland MLS as distributed by MLS GRID #2453207 Report a problem | ||
| 12/1/2023 | Price change | $190,000-2.6%$95/sqft |
Source: Heartland MLS as distributed by MLS GRID #2453207 Report a problem | ||
| 11/8/2023 | Price change | $195,000-2.5%$97/sqft |
Source: Heartland MLS as distributed by MLS GRID #2453207 Report a problem | ||
| 10/28/2023 | Listed for sale | $200,000$100/sqft |
Source: Heartland MLS as distributed by MLS GRID #2453207 Report a problem | ||
| 10/20/2023 | Pending sale | $200,000$100/sqft |
Source: ReeceNichols Real Estate #2453207 Report a problem | ||
| 10/19/2023 | Contingent | $200,000$100/sqft |
Source: Heartland MLS as distributed by MLS GRID #2453207 Report a problem | ||
| 9/25/2023 | Price change | $200,000-2.4%$100/sqft |
Source: Heartland MLS as distributed by MLS GRID #2453207 Report a problem | ||
| 9/20/2023 | Price change | $205,000-2.4%$102/sqft |
Source: Heartland MLS as distributed by MLS GRID #2453207 Report a problem | ||
| 9/12/2023 | Listed for sale | $210,000$105/sqft |
Source: Heartland MLS as distributed by MLS GRID #2453207 Report a problem | ||
Public tax history
Tax history is unavailable.
Monthly payment
Est. payment
Payment breakdown
Explore the cost of this home by adjusting the details. Changes won't be saved.Climate risks
Neighborhood: 64014
Nearby schools
GreatSchools rating
- 7/10James Lewis Elementary SchoolGrades: PK-5Distance: 0.3 mi
- 7/10Brittany Hill Middle SchoolGrades: 6-8Distance: 0.3 mi
- 8/10Blue Springs High SchoolGrades: 9-12Distance: 1.9 mi
Schools provided by the listing agent
- Elementary: James Lewis
- Middle: Brittany Hill
- High: Blue Springs
Source: Heartland MLS as distributed by MLS GRID. This data may not be complete. We recommend contacting the local school district to confirm school assignments for this home.
- $218,9004 bd2 ba2k sqft2820 NW 5th St, Blue Springs, MO 64014Off Market

- $--3 bd3 ba1.5k sqft2818 NW 5th St, Blue Springs, MO 64014Sold

- $177,9003 bd1 ba1.8k sqft2900 NW 5th St, Blue Springs, MO 64014Off Market
- $--3 bd2 ba1.5k sqft2816 NW 5th St, Blue Springs, MO 64014Sold
- $174,4002 bd1 ba1.6k sqft2902 NW 5th St, Blue Springs, MO 64014Off Market
- $206,7003 bd3 ba1.6k sqft2814 NW 5th St, Blue Springs, MO 64014Off Market
- $216,4003 bd3 ba1.9k sqft2814 N 5th St, Blue Springs, MO 64014Off Market
- $--3 bd2 ba1.5k sqft2904 NW 5th St, Blue Springs, MO 64014Sold
A local agent can set up tours, give advice and negotiate with sellers.
A local lender can help you make sure your offer is ready when you are.
Similar homes
- $253,9994 bd2 ba1.9k sqft500 SW Westminister Rd, Blue Springs, MO 64014For Sale
 MLS ID #2619751, Vicki Testerman, Mainstay Brokerage LLC. Heartland MLS as distributed by MLS GRID
 - $275,0004 bd3 ba1.9k sqft1809 SE Abbey St, Blue Springs, MO 64014For Sale
 MLS ID #2625453, Kelli Chabot, Keller Williams KC North. Heartland MLS as distributed by MLS GRID
 - $229,0005 bd2 ba1.4k sqft826 S Cottage St, Independence, MO 64050For Sale
 MLS ID #2632849, Sandra Castro, Realty of America. Heartland MLS as distributed by MLS GRID
 - $239,0002 bd1 ba1.3k sqft1429 NW Birdseye Ct, Blue Springs, MO 64015For Sale
 MLS ID #2625406, Tiffany Heavner, Berkshire Hathaway HomeServices All-Pro. Heartland MLS as distributed by MLS GRID
 - $339,5005 bd3 ba2.4k sqft2209 NW 10th St, Blue Springs, MO 64015For SaleMLS ID #2630121, Courtnee Bullard, 1st Class Real Estate KC. Heartland MLS as distributed by MLS GRID
- $239,9004 bd2 ba2.2k sqft8012 E 100th St, Kansas City, MO 64134For SaleMLS ID #2626407, Robert Salmons, Entera Realty. Heartland MLS as distributed by MLS GRID
- $249,9993 bd1 ba1.6k sqft3714 S Breckenridge Dr, Independence, MO 64055For SaleMLS ID #2629072, Vicki Testerman, Mainstay Brokerage LLC. Heartland MLS as distributed by MLS GRID
- $250,0003 bd2 ba2k sqft110 Erin St, Buckner, MO 64016For SaleMLS ID #2627471, Mirsa Vela Leiva, 1st Class Real Estate KC. Heartland MLS as distributed by MLS GRID
- $245,0002 bd3 ba1.7k sqft3922 S Harbaugh Dr, Independence, MO 64055For SaleMLS ID #2629900, Elevated Home Team, Keller Williams Realty Partners Inc.. Heartland MLS as distributed by MLS GRID
- $220,0003 bd2 ba1.3k sqft20009 E 13th St S, Independence, MO 64057For SaleMLS ID #2628555, Debra J Smith, Realty Professionals Heartland. Heartland MLS as distributed by MLS GRID
- $219,0004 bd2 ba2k sqft914 N Arrowhead Dr, Independence, MO 64056For SaleMLS ID #2619871, Michelle Thor, United Real Estate Kansas City. Heartland MLS as distributed by MLS GRID
- $185,0002 bd2 ba1.1k sqft1305 NW Village Dr APT C, Blue Springs, MO 64015For SaleMLS ID #2619149, Alissia Jaynes, Weichert Realtors - Generations. Heartland MLS as distributed by MLS GRID
- $234,5004 bd3 ba1.9k sqft7504 E 49th St, Kansas City, MO 64129For SaleMLS ID #2622357, Jim Bridges, List it for 1 Percent Realty. Heartland MLS as distributed by MLS GRID
- $224,9003 bd2 ba1.6k sqft7601 E 76th St, Kansas City, MO 64138For SaleMLS ID #2625570, Robert Salmons, Entera Realty. Heartland MLS as distributed by MLS GRID
- $329,9003 bd3 ba2k sqft4001 NW Hidden Pointe Dr, Blue Springs, MO 64015For SaleMLS ID #2631107, Joey Zarrillo, RE/MAX Heritage. Heartland MLS as distributed by MLS GRID
- $234,9002 bd2 ba2k sqft212 E Hansen Ct, Independence, MO 64055For SaleMLS ID #2623835, Kayla Sullins, Real Broker, LLC. Heartland MLS as distributed by MLS GRID
- $278,0004 bd2 ba1.4k sqft2916 Sweet Briar Dr, Independence, MO 64057For SaleMLS ID #2622675, Haley Lake, RE/MAX PROFESSIONALS. Heartland MLS as distributed by MLS GRID
- $231,9994 bd2 ba1.2k sqft8909 Stark Ave, Kansas City, MO 64138For SaleMLS ID #2623739, Yadi Ramon Herrera, Mainstay Brokerage LLC. Heartland MLS as distributed by MLS GRID
- $229,9003 bd2 ba1.3k sqft317 N Cochise Dr, Independence, MO 64056For SaleMLS ID #2619275, Haywood Jackson II, Platinum Realty LLC. Heartland MLS as distributed by MLS GRID
- $220,0003 bd2 ba1k sqft102 Cooper St, Buckner, MO 64016For SaleMLS ID #2624356, Karla Montoya, EXP Realty LLC. Heartland MLS as distributed by MLS GRID
