Skip main navigation
Off market
  • $379,000

    2816 Redbud Ln, Melissa, TX 75454

    3beds
    2,165sqft
    Single Family Residence
    Built in ----
    -- sqft lot
    $379,000 Zestimate®
    $175/sqft
    $2,524 Estimated rent

    Home value

    $379,000

    $352,000 - $409,000

    $2,524/mo

    Zestimate® history
    Loading
    Loading...

    Owner options

    List your home for rent

    $2,524/mo

    Rent Zestimate®

    Find your next renter with Zillow Rental Manager. Plus, with online applications, you can quickly screen prospective tenants – for free.

    Learn more

    $2,524/mo

    Rent Zestimate®

    Refinance and save

    $2,528/mo

    Est. payment

    Refinancing to a lower rate could help reduce your monthly payments and save thousands over the life of the loan.

    See today's rates

    $2,528/mo

    Est. payment

    Explore your selling options

    Work with a Zillow partner agent

    Leverage their expertise and Zillow's premium Showcase listings to get your home seen by more buyers.

    Get started

    List with your own agent

    Get your home in front of millions of buyers by listing it on Zillow.

    Learn how to do it

    Sell it yourself

    Take full control of how buyers see your home on Zillow by listing For Sale by Owner (FSBO).

    List your home

    What's special

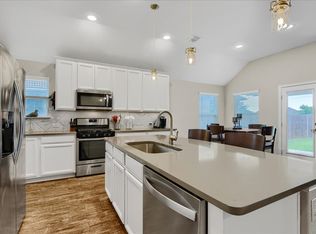
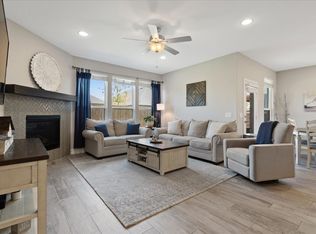
    Cozy gas log fireplaceOpen floor planAbundant natural lightStainless steel appliancesCeiling fansGranite countertopsSpacious primary suite

    Beautiful Melissa Home with Flexible Office/4th Bedroom and Open Floor Plan AVAILABLE NOW Beautiful home for rent in desirable Melissa for rent! This well-designed home features 3 bedrooms, a private office that can serve as a 4th bedroom, 2 full baths, and a 2-car garage - 2165 Sq Ft. Built in 2021. The open floor plan offers abundant natural light, wood-look tile flooring in the main living areas, and a cozy gas log fireplace. The kitchen boasts white cabinetry, granite countertops, stainless steel appliances, a large island, and plenty of cabinet space. The office features glass French doors, making it ideal for working from home. The split-bedroom layout provides privacy, with a spacious primary suite featuring a vaulted ceiling, dual sinks, a large walk-in shower with glass enclosure, and a separate garden tub. Two additional bedrooms are generously sized, and the secondary bath also includes dual sinks. Additional features include a flexible workspace, ceiling fans, a large utility room with space for an extra refrigerator or freezer, and a mudroom with a built-in bench and coat tree. Pets welcome! Property Features Include: 3 Bedrooms + Office/Bonus room 2 Bathrooms 2 Car Garage 2165 Sq Ft Living room with fireplace Tile wood plank flooring in all areas except bedrooms/office Kitchen with Granite, white cabinets and pendant lights Stainless Steel Appliances Large Master Suite Master Bathroom with dual vanity, separate shower, garden tub and large closet 2 additional bedrooms with good size closets Hall bath with double sinks Additional area for open office, work space or butlers/service pantry Oversized Laundry Room Great location! Located a few minutes from shopping, restaurants, and much more. Sponsoring Broker Auben Realty. TX license # 9015375 "We are pledged to the letter and spirit of U.S. Policy for the achievement of EQUAL HOUSING OPPORTUNITY throughout the Nation. We encourage and support an affirmative advertising and marketing program in which there are no barriers to obtaining housing because of race, color, religion, sex, handicap, familial status, or national origin."

    This property is not currently displayed as for sale or rent on Zillow. This may be different from what's on other websites or public sources.
    Zillow last checked:

    Listing updated:

    Source: Zillow Rentals

    Facts & features

    Interior

    Bedrooms & bathrooms
    • Bedrooms: 3
    • Bathrooms: 2
    • Full bathrooms: 2
    Interior area
    • Total interior livable area: 2,165 sqft

    Property

    Parking
    • Details: Contact manager
    Details
    • Parcel number: 2806507

    Construction

    Type & style
    • Home type: SingleFamily
    • Property subtype: Single Family Residence

    Community & HOA

    Community
    • Deposit fee: $2,595
    • Application fee: $70
    • Administrative fee: $200
    Location
    • Region: Melissa

    Financial & listing details

    • Price per square foot: $175/sqft
    • Date on market: 8/11/2026
    • Date available: 08/04/2026
    • Lease term: Contact For Details

    Price history

    DateEventPrice
    8/11/2026Listing removed$2,595$1/sqft
    Source: Zillow Rentals Report a problem
    7/15/2026Listed for rent$2,595$1/sqft
    Source: Zillow Rentals Report a problem
    12/17/2020Listing removed$337,560$156/sqft
    Source: Pulte Homes Report a problem
    12/6/2020Price change$337,560+0.6%$156/sqft
    Source: Pulte Homes Report a problem
    11/11/2020Price change$335,560$155/sqft
    Source: Pulte Homes Report a problem
    10/19/2020Listed for sale--
    Source: Pulte Homes Report a problem
    7/22/2020Listing removed--
    Source: Pulte Homes Report a problem
    1/24/2020Listed for sale--
    Source: Pulte Homes Report a problem

    Public tax history

    Tax history is unavailable.

    Neighborhood: 75454

    Nearby schools

    GreatSchools rating
    Get a cash offer in 3 minutes
    Find out how much your home could sell for in as little as 3 minutes with a no-obligation cash offer.
    Estimated market value
    $379,000
    Get a cash offer in 3 minutes
    Find out how much your home could sell for in as little as 3 minutes with a no-obligation cash offer.
    Estimated market value
    $379,000