Skip main navigation
Pending
  • $749,900

    2816 Remington Point, Aurora, OH 44202

    4beds
    3,508sqft
    : 
    Loading
    Get pre-qualified
    Single Family Residence
    Built in 2001
    3.2 Acres Lot
    $-- Zestimate®
    $214/sqft
    $25/mo HOA

    What's special

    Picturesque pondLarge storage shedCoffered ceilingExpansive attic storagePrivate staircaseLarge picture windowBuilt-in desk
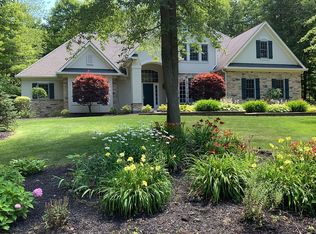
    Set on a tranquil wooded homesite, this expansive contemporary home offers exceptional privacy and a thoughtfully designed floor plan. A winding driveway and picturesque pond create a memorable arrival, while the welcoming front porch opens to a grand foyer with soaring ceilings and wide-plank LVP flooring. The formal dining room features a large picture window and custom built-in cabinetry with granite countertops. Opposite, the dramatic great room showcases a coffered ceiling, a wall of windows, a fireplace, and a wet bar with granite countertops. The kitchen is designed for both everyday living and entertaining, offering quartz countertops, a center island with breakfast bar, a full complement of appliances, a walk-in pantry, built-in desk, wine refrigerator, and abundant cabinetry. A laundry room with garage access is located just beyond. The private primary suite features custom built-ins, a sitting area with fireplace, a walk-in closet, and a luxurious bath with dual vanities, soaking tub, and separate shower. An additional bedroom and a den, currently being used as the fourth bedroom, share a Jack-and-Jill bath. A private staircase leads to another bedroom, a third full bath, and expansive attic storage. Outdoor living is equally impressive with a stamped concrete patio, built-in fireplace, pergola-covered outdoor kitchen with granite countertops, a large storage shed, and an open field beyond the backyard. This exceptional property blends luxury, privacy, and outstanding indoor-outdoor living in a peaceful natural setting.
    9 days
    |
    2,285
    |
    177
    |

    Zillow last checked:

    Listing updated:

    Listed by:

    Terry Young 216-400-5224 Terryyoung@theyoungteam.com,

    Keller Williams Greater Metropolitan

    Source: MLS Now,MLS#: 5223158MLS LogoOriginating MLS: Akron Cleveland Association of REALTORS

      Facts & features

      Interior

      Bedrooms & bathrooms
      • Bedrooms: 4
      • Bathrooms: 4
      • Full bathrooms: 3
      • 1/2 bathrooms: 1
      • Main level bathrooms: 3
      • Main level bedrooms: 3
      Heating
      • Geothermal, Propane
      Cooling
      • Central Air
      Appliances
      • Included: Built-In Oven, Cooktop, Dishwasher, Microwave, Refrigerator
      • Laundry: Main Level
      Features
      • Built-in Features, Entrance Foyer, Granite Counters, Kitchen Island, Primary Downstairs, Walk-In Closet(s)
      • Has basement: No
      • Number of fireplaces: 2
      • Fireplace features: Living Room, Primary Bedroom
      Interior area
      • Total structure area: 3,508
      • Total interior livable area: 3,508 sqft
      • Finished area above ground: 3,508

      Property

      Parking
      • Total spaces: 2
      • Parking features: Attached, Garage
      • Attached garage spaces: 2
      Features
      • Levels: Two
      • Stories: 2
      • Patio & porch: Patio
      • Exterior features: Outdoor Kitchen
      Lot
      • Size: 3.2 Acres
      Details
      • Additional structures: Shed(s)
      • Parcel number: 230130000005011
      • Special conditions: Standard

      Construction

      Type & style
      • Home type: SingleFamily
      • Architectural style: Contemporary
      • Property subtype: Single Family Residence
      Materials
      • Stone
      • Roof: Asphalt,Shingle
      Condition
      • Year built: 2001

      Utilities & green energy

      • Sewer: Septic Tank
      • Water: Well

      Community & HOA

      Community
      • Subdivision: Old Taylor Woods
      HOA
      • Has HOA: Yes
      • Services included: Other
      • HOA fee: $300 annually
      • HOA name: Olde Taylor Woods Hoa
      Location
      • Region: Aurora

      Financial & listing details

      • Price per square foot: $214/sqft
      • Tax assessed value: $605,500
      • Annual tax amount: $8,576
      • Date on market: 7/1/2026
      • Cumulative days on market: 6 days

        Estimated market value

        Not available

        Estimated sales range

        Not available

        Not available

        Price history

        DateEventPrice
        7/6/2026Pending sale$749,900$214/sqft
        Source: MLS Now #5223158 Report a problem
        7/1/2026Listed for sale$749,900+44.2%$214/sqft
        Source: MLS Now #5223158 Report a problem
        4/13/2020Sold$520,000-3.5%$148/sqft
        Source: MLS Now #4156563 Report a problem
        2/18/2020Pending sale$539,000$154/sqft
        Source: Keller Williams Greater Metropolitan #4156563 Report a problem
        12/19/2019Listed for sale$539,000$154/sqft
        Source: Keller Williams Greater Cleveland #4156563 Report a problem
        11/1/2019Listing removed$539,000$154/sqft
        Source: Keller Williams Greater Cleveland #4119786 Report a problem
        7/30/2019Listed for sale$539,000+33.1%$154/sqft
        Source: Keller Williams Greater Cleveland #4119786 Report a problem
        5/25/2011Sold$405,000-9.8%$115/sqft
        Source: Public Record Report a problem
        4/6/2011Price change$449,000-2.4%$128/sqft
        Source: Howard Hanna - Aurora #3061812 Report a problem
        8/21/2010Price change$460,000-3.3%$131/sqft
        Source: Howard Hanna - Aurora #3061812 Report a problem
        4/7/2010Listed for sale$475,900+655.4%$136/sqft
        Source: Howard Hanna - Aurora #3061812 Report a problem
        9/6/2000Sold$63,000$18/sqft
        Source: Public Record Report a problem

        Public tax history

        YearProperty taxesTax assessment
        2025$8,577 +4%$211,930
        2024$8,244 +14.4%$211,930 +25.8%
        2023$7,207 -1.1%$168,490
        2022$7,286 -1.2%$168,490
        2021$7,376 +7.2%$168,490 +13.5%
        2020$6,883 +1.3%$148,510
        2019$6,794 +1.1%$148,510 +13.5%
        2018$6,719 +9.5%$130,870
        2017$6,138 +0.3%$130,870
        2016$6,120 -0.2%$130,870
        2015$6,133 -2.1%$130,870
        2014$6,262 +1.1%$130,870
        2013$6,196 +0.1%$130,870
        2012$6,193 +16.3%$130,870 +3.1%
        2011$5,326 +1.5%$126,920
        2010$5,247 +0.2%$126,920
        2009$5,238 $126,920
        2008$5,238 +0.5%$126,920
        2005$5,211 -0.1%--
        2004$5,218 +0.6%--
        2003$5,186 +1%--
        2002$5,134 +146.9%--
        2001$2,079 +1.4%--
        2000$2,050 +39.7%--
        1999$1,467 --

        Find assessor info on the county website

        Monthly payment

        Est. payment

        Payment breakdown

        Explore the cost of this home by adjusting the details. Changes won't be saved.
        All calculations are estimates and provided by Zillow, Inc. for informational purposes only. Actual amounts may vary.
        HOA fees may include property taxes on listings classified as Co-Ops. Contact the listing agent and/or owner for fee details.
        Mortgage interest rates are dependent on a number of factors, including credit score, down payment, and repayment length. Interest rate data provided by Zillow Group Marketplace, Inc. as of 1/1/1970 from various mortgage lenders with which we have lead or other similar arrangements; the Estimated Payment is an average of those rates.
        See how much you could borrow to make a competitive offer.

        Climate risks

        Neighborhood: 44202

        Getting around

        0 / 100
        Car-Dependent
        25 / 100
        Somewhat Bikeable

        Nearby schools

        GreatSchools rating
        Schools provided by the listing agent
        • District: Crestwood LSD - 6702

        Source: MLS Now. This data may not be complete. We recommend contacting the local school district to confirm school assignments for this home.

        A local agent can set up tours, give advice and negotiate with sellers.

        Browse local experts

        Similar homes

        Skip to the end of the carouselSkip to the beginning of the carousel