Skip main navigation
Closed
  • $791,350

    2969 Huntington Way, Aurora, OH 44202

    5beds
    4,876sqft
    Single Family Residence
    Built in 2006
    3.37 Acres Lot
    $803,000 Zestimate®
    $162/sqft
    $4,596 Estimated rent

    Home value

    $803,000

    $763,000 - $843,000

    $4,596/mo

    Zestimate® history
    Loading
    Loading...

    Owner options

    List your home for rent

    $4,596/mo

    Rent Zestimate®

    Find your next renter with Zillow Rental Manager. Plus, with online applications, you can quickly screen prospective tenants – for free.

    Learn more

    $4,596/mo

    Rent Zestimate®

    Refinance and save

    $4,630/mo

    Est. payment

    Refinancing to a lower rate could help reduce your monthly payments and save thousands over the life of the loan.

    See today's rates

    $4,630/mo

    Est. payment

    Explore your selling options

    Work with a Zillow partner agent

    Leverage their expertise and Zillow's premium Showcase listings to get your home seen by more buyers.

    Get started

    List with your own agent

    Get your home in front of millions of buyers by listing it on Zillow.

    Learn how to do it

    Sell it yourself

    Take full control of how buyers see your home on Zillow by listing For Sale by Owner (FSBO).

    List your home

    What's special

    Covered deckStunning kitchenAbundant living spaceRedesigned main levelSoaring vaulted ceilingsVaulted ceilingsAbundance of natural light
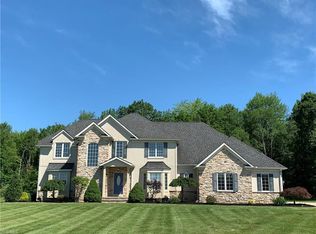
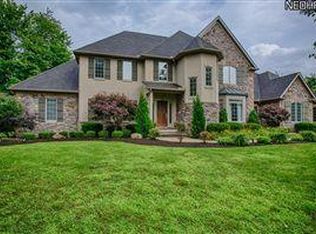
    Move right into luxury living in the highly desirable Olde Taylor Woods community. Nestled on more than 3 private acres, this custom home has been thoughtfully updated and offers an exceptional blend of elegance, comfort, and functionality. The redesigned main level features a spacious pantry, full bath, and convenient laundry room. At the heart of the home is a stunning kitchen with granite countertops, travertine backsplash, and abundant cabinetry and workspace. The sunken family room is a true showpiece, boasting soaring vaulted ceilings, exposed beams, skylights, a propane fireplace, and an abundance of natural light. New flooring throughout the lower level adds a fresh, modern feel. The first-floor owner's suite is a private retreat with a large walk-in closet, double granite vanity, makeup station, and relaxing soaker tub. Two additional bedrooms share a Jack-and-Jill bath. Upstairs, a loft-inspired living area creates an open and airy atmosphere with clear railings, bamboo hardwood flooring, vaulted ceilings, and skylights. This level also includes two spacious bedrooms with walk-in closets and an additional full bath. Step outside to a covered deck featuring a wood-burning fireplace and peaceful views of the wooded backyard. The expansive basement offers endless possibilities for storage, recreation, or future finishing. Car enthusiasts and hobbyists will appreciate the heated 6-car garage with three bay doors. Generac 26KW backup generator. With high-end finishes, abundant living space, and a move-in ready design, this one-of-a-kind property offers the luxury lifestyle you've been searching for.

    Zillow last checked:

    Listing updated:

    Listing Provided by:

    Kelly Zander 330-577-3546 lpsoldit@gmail.com,

    Vincent Patrick Realty

    Bought with:

    Mandy E Pajerski, 2006002702

    Coldwell Banker Schmidt Realty

    Source: MLS Now,MLS#: 5220075MLS LogoOriginating MLS: Akron Cleveland Association of REALTORS

    Facts & features

    Interior

    Bedrooms & bathrooms
    • Bedrooms: 5
    • Bathrooms: 4
    • Full bathrooms: 4
    • Main level bathrooms: 3
    • Main level bedrooms: 3
    Heating
    • Electric, Geothermal, Heat Pump
    Cooling
    • Central Air
    Appliances
    • Included: Dishwasher, Microwave, Range, Refrigerator
    • Laundry: Laundry Room
    Features
    • Beamed Ceilings, Ceiling Fan(s), Cathedral Ceiling(s), Double Vanity
    • Has basement: Yes
    • Number of fireplaces: 2
    • Fireplace features: Propane
    Interior area
    • Total structure area: 4,876
    • Total interior livable area: 4,876 sqft
    • Finished area above ground: 4,876

    Property

    Parking
    • Total spaces: 6
    • Parking features: Attached, Concrete, Garage
    • Attached garage spaces: 6
    Features
    • Levels: Three Or More
    • Patio & porch: Covered, Deck
    Lot
    • Size: 3.37 Acres
    Details
    • Parcel number: 230130000040001

    Construction

    Type & style
    • Home type: SingleFamily
    • Architectural style: Cape Cod,Contemporary,Conventional
    • Property subtype: Single Family Residence
    Materials
    • Stone Veneer, Vinyl Siding
    • Foundation: Block
    • Roof: Asphalt,Fiberglass
    Condition
    • Updated/Remodeled
    • Year built: 2006

    Utilities & green energy

    • Sewer: Aerobic Septic
    • Water: Well

    Community & neighborhood

    Location
    • Region: Aurora
    • Subdivision: Olde Taylor Woods Sub Ph 2

    HOA & financial

    HOA
    • Has HOA: Yes
    • HOA fee: $500 annually
    • Services included: Common Area Maintenance, Security
    • Association name: Olde Taylor Woods

    Other

    Other facts
    • Listing terms: Cash,Conventional,FHA,USDA Loan,VA Loan

    Price history

    DateEventPrice
    7/10/2026Sold$791,350-1%$162/sqft
    Source: MLS Now #5220075 Report a problem
    6/22/2026Pending sale$799,000$164/sqft
    Source: MLS Now #5220075 Report a problem
    6/19/2026Listed for sale$799,000+59.8%$164/sqft
    Source: MLS Now #5220075 Report a problem
    11/9/2018Sold$500,000-3.8%$103/sqft
    Source: MLS Now #4030311 Report a problem
    10/19/2018Pending sale$520,000$107/sqft
    Source: RE/MAX Haven Realty #4030311 Report a problem
    9/24/2018Price change$520,000-1%$107/sqft
    Source: RE/MAX Haven Realty #4030311 Report a problem
    9/11/2018Price change$525,000-4.5%$108/sqft
    Source: RE/MAX Haven Realty #4030311 Report a problem
    8/21/2018Listed for sale$549,900+5.7%$113/sqft
    Source: RE/MAX Haven Realty #4030311 Report a problem
    6/15/2016Sold$520,150-5.4%$107/sqft
    Source: Public Record Report a problem
    5/11/2016Pending sale$549,900$113/sqft
    Source: Keller Williams - Keller Williams Greater Cleveland #3794235 Report a problem
    4/2/2016Listed for sale$549,900$113/sqft
    Source: Keller Williams Greater Cleve #3794235 Report a problem
    12/4/2015Listing removed$549,900$113/sqft
    Source: Keller Williams - Keller Williams Greater Cleveland #3754479 Report a problem
    7/8/2015Price change$549,900-3.5%$113/sqft
    Source: Keller Williams - Keller Williams Greater Cleveland #3693596 Report a problem
    3/30/2015Price change$569,900-3.4%$117/sqft
    Source: Greater Cleveland #3693596 Report a problem
    1/28/2015Price change$590,000-6.3%$121/sqft
    Source: Coldwell Banker Hunter Realty #3655773 Report a problem
    9/26/2014Listed for sale$630,000$129/sqft
    Source: Coldwell Banker Hunter Realty #3655773 Report a problem

    Public tax history

    YearProperty taxesTax assessment
    2025$9,865 +4%$244,090
    2024$9,481 +15.5%$244,090 +27%
    2023$8,206 -1.1%$192,160
    2022$8,297 -1.3%$192,160
    2021$8,403 +7.4%$192,160 +13.7%
    2020$7,825 +1.3%$169,020
    2019$7,725 +28.8%$169,020 +32.2%
    2018$5,997 $127,820
    2017$5,997 +0.3%$127,820
    2016$5,980 -0.7%$127,820
    2015$6,020 -2.1%$127,820
    2014$6,146 +1.1%$127,820
    2013$6,082 +0.5%$127,820
    2012$6,051 +21%$127,820 +7.3%
    2011$5,000 $119,110
    2010-- --

    Find assessor info on the county website

    Neighborhood: 44202

    Nearby schools

    GreatSchools rating
    Schools provided by the listing agent
    • District: Crestwood LSD - 6702

    Source: MLS Now. This data may not be complete. We recommend contacting the local school district to confirm school assignments for this home.

    Get a cash offer in 3 minutes
    Find out how much your home could sell for in as little as 3 minutes with a no-obligation cash offer.
    Estimated market value
    $803,000
    Get a cash offer in 3 minutes
    Find out how much your home could sell for in as little as 3 minutes with a no-obligation cash offer.
    Estimated market value
    $803,000