Skip main navigation
Pending
  • $1,850,000

    2816 Rocky Ridge Dr, Westlake, OH 44145

    5beds
    6,185sqft
    : 
    Loading
    Get pre-qualified
    Single Family Residence
    Built in 2026
    0.93 Acres Lot
    $-- Zestimate®
    $299/sqft
    $21/mo HOA

    What's special


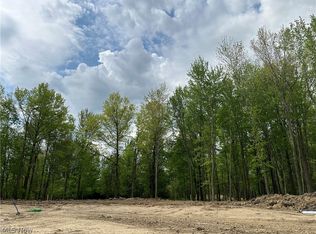
    Finished lower levelGracious first-floor guest suiteExquisite architectural detailsSecond-floor primary suiteExpansive light-filled spaceDedicated fitness studioSerene nearly one-acre homesite
    Poised on a serene, nearly one-acre homesite in the heart of Westlake, this bespoke custom residence exemplifies modern sophistication, offering over 6,000 square feet of thoughtfully designed living space. Every detail—from architectural elements to finishes—reflects an unwavering commitment to quality, timeless elegance, and refined luxury. The soaring two-story great room creates a striking impression—an expansive, light-filled space anchored by exquisite architectural details and a dramatic fireplace, seamlessly flowing into intimate entertaining areas. At the heart of the home, the gourmet kitchen is both a design masterpiece and a functional haven, complemented by a well-appointed prep kitchen—ideal for the aspiring chef to create culinary delights with ease and style. The layout harmonizes grandeur with privacy. The second-floor primary suite serves as a tranquil retreat, featuring a spa-caliber bath and expansive his-and-her walk-in closets, while a gracious first-floor guest suite offers a comfortable and discreet space for visitors. The finished lower level elevates the home’s lifestyle amenities, including a dedicated fitness studio, an expansive recreation lounge with a wet bar, and a full bath adorned with sophisticated finishes. This extraordinary residence offers a rare opportunity for the discerning buyer to influence final finish selections and tailor the home to a personalized vision of luxury living. Completion is scheduled for June 2026. Images depict a previously completed residence and may include upgraded items.
    221 days
    |
    44
    |
    0
    |

    Zillow last checked:

    Listing updated:

    Listed by:

    David Aronovich 216-256-5903 david.aronovich@gmail.com,

    HomeSmart Real Estate Momentum LLC

    Source: MLS Now,MLS#: 5176067MLS LogoOriginating MLS: Lake Geauga Area Association of REALTORS

      Facts & features

      Interior

      Bedrooms & bathrooms
      • Bedrooms: 5
      • Bathrooms: 7
      • Full bathrooms: 6
      • 1/2 bathrooms: 1
      • Main level bathrooms: 2
      • Main level bedrooms: 1
      Primary bedroom
      • Description: Flooring: Carpet
      • Level: Second
      • Dimensions: 19 x 17
      Bedroom
      • Description: Flooring: Wood
      • Level: First
      • Dimensions: 16 x 15
      Bedroom
      • Description: Flooring: Carpet
      • Level: Second
      • Dimensions: 13 x 13
      Bedroom
      • Description: Flooring: Carpet
      • Level: Second
      • Dimensions: 14 x 13
      Bedroom
      • Description: Flooring: Carpet
      • Level: Second
      • Dimensions: 15 x 13
      Bathroom
      • Description: Flooring: Tile
      • Level: First
      • Dimensions: 6 x 5
      Bathroom
      • Description: Flooring: Tile
      • Level: Second
      • Dimensions: 18 x 12
      Bathroom
      • Description: Flooring: Tile
      • Level: First
      • Dimensions: 12 x 6
      Bathroom
      • Description: Flooring: Tile
      • Level: Second
      • Dimensions: 8 x 7
      Bathroom
      • Description: Flooring: Tile
      • Level: Second
      • Dimensions: 8 x 7
      Bonus room
      • Description: Flooring: Carpet
      • Level: Second
      • Dimensions: 22 x 11
      Dining room
      • Description: Flooring: Wood
      • Level: First
      • Dimensions: 18 x 13
      Great room
      • Description: Flooring: Wood
      • Level: First
      • Dimensions: 21 x 20
      Kitchen
      • Description: Flooring: Wood
      • Level: First
      • Dimensions: 22 x 19
      Kitchen
      • Description: Flooring: Wood
      • Level: First
      • Dimensions: 19 x 8
      Laundry
      • Description: Flooring: Tile
      • Level: Second
      • Dimensions: 12 x 8
      Mud room
      • Description: Flooring: Tile
      • Level: First
      • Dimensions: 16 x 8
      Office
      • Description: Flooring: Wood
      • Level: First
      • Dimensions: 15 x 12
      Other
      • Description: Flooring: Carpet
      • Level: Second
      • Dimensions: 19 x 12
      Other
      • Description: Flooring: Carpet
      • Level: Second
      • Dimensions: 10 x 6
      Heating
      • Gas
      Cooling
      • Central Air
      Appliances
      • Included: Built-In Oven, Dishwasher, Disposal, Microwave, Range, Refrigerator
      • Laundry: In Basement, Upper Level
      Features
      • Beamed Ceilings, Wet Bar, Bookcases, Bidet, Built-in Features, Ceiling Fan(s), Chandelier, Crown Molding, Cathedral Ceiling(s), Coffered Ceiling(s), Double Vanity, Entrance Foyer, Eat-in Kitchen, Granite Counters, High Ceilings, His and Hers Closets, High Speed Internet, In-Law Floorplan, Kitchen Island, Multiple Closets, Open Floorplan
      • Basement: Full,Concrete,Sump Pump
      • Number of fireplaces: 1
      • Fireplace features: Gas
      Interior area
      • Total structure area: 6,185
      • Total interior livable area: 6,185 sqft
      • Finished area above ground: 4,995
      • Finished area below ground: 1,190

      Property

      Parking
      • Total spaces: 3
      • Parking features: Attached, Garage, On Street
      • Attached garage spaces: 3
      Features
      • Levels: Two
      • Stories: 2
      • Patio & porch: Deck
      Lot
      • Size: 0.93 Acres
      • Dimensions: 125 x 324
      Details
      • Additional parcels included: 0400026108206
      • Parcel number: 21604066
      • Special conditions: Builder Owned

      Construction

      Type & style
      • Home type: SingleFamily
      • Architectural style: Contemporary,Colonial,Conventional
      • Property subtype: Single Family Residence
      Materials
      • Attic/Crawl Hatchway(s) Insulated, Blown-In Insulation, Lap Siding, Wood Siding
      • Foundation: Concrete Perimeter
      • Roof: Asphalt,Metal
      Condition
      • New Construction,To Be Built,Under Construction
      • New construction: Yes
      • Year built: 2026
      Details
      • Builder name: Build Cle
      • Warranty included: Yes

      Utilities & green energy

      • Sewer: Public Sewer
      • Water: Public

      Community & HOA

      Community
      • Security: Carbon Monoxide Detector(s), Smoke Detector(s)
      • Subdivision: Lake Forest
      HOA
      • Has HOA: Yes
      • Services included: Common Area Maintenance, Insurance, Other
      • HOA fee: $250 annually
      • HOA name: Lake Forest Ho
      Location
      • Region: Westlake

      Financial & listing details

      • Price per square foot: $299/sqft
      • Date on market: 12/8/2025
      • Cumulative days on market: 156 days
      • Listing terms: Cash,Conventional,1031 Exchange

        Estimated market value

        Not available

        Estimated sales range

        Not available

        Not available

        Price history

        DateEventPrice
        3/10/2026Pending sale$1,850,000$299/sqft
        Source: MLS Now #5176067 Report a problem
        12/8/2025Listed for sale$1,850,000+270.1%$299/sqft
        Source: MLS Now #5176067 Report a problem
        8/18/2025Sold$499,900$81/sqft
        Source: MLS Now #5141679 Report a problem
        7/21/2025Pending sale$499,900$81/sqft
        Source: MLS Now #5141679 Report a problem
        7/21/2025Listed for sale$499,900$81/sqft
        Source: MLS Now #5141679 Report a problem

        Public tax history

        Tax history is unavailable.

        Monthly payment

        Est. payment

        Payment breakdown

        Explore the cost of this home by adjusting the details. Changes won't be saved.
        All calculations are estimates and provided by Zillow, Inc. for informational purposes only. Actual amounts may vary.
        HOA fees may include property taxes on listings classified as Co-Ops. Contact the listing agent and/or owner for fee details.
        Mortgage interest rates are dependent on a number of factors, including credit score, down payment, and repayment length. Interest rate data provided by Zillow Group Marketplace, Inc. as of 1/1/1970 from various mortgage lenders with which we have lead or other similar arrangements; the Estimated Payment is an average of those rates.
        See how much you could borrow to make a competitive offer.

        Climate risks

        Neighborhood: 44145

        Getting around

        1 / 100
        Car-Dependent
        0 / 100
        No Nearby Transit
        27 / 100
        Somewhat Bikeable

        Nearby schools

        GreatSchools rating
        Schools provided by the listing agent
        • District: Westlake CSD - 1832

        Source: MLS Now. This data may not be complete. We recommend contacting the local school district to confirm school assignments for this home.

        A local agent can set up tours, give advice and negotiate with sellers.

        Browse local experts

        Similar homes