A rare offering in one of Westlake’s most sought-after settings, this newly constructed estate is defined by
scale, presence, and an effortless sense of luxury. Set on nearly an acre and offering over 6,500 square feet of finished
living space, the home is a study in refined design, where every element has been thoughtfully considered and beautifully
executed. From the moment you enter, natural light moves gracefully through the interiors, illuminating a dramatic twostory great room and creating a continuous sense of openness throughout. At the heart of the home, the kitchen is both
striking and inviting—anchored by dual islands and appointed with custom, furniture-quality cabinetry and a suite of
professional-grade appliances—designed as much for gathering as it is for everyday living. The layout has been carefully
composed to balance openness with privacy, offering a main-level en-suite ideal for guests or extended stays. Upstairs,
the primary suite feels quietly set apart, serving as a true retreat with a spa-inspired bath and expansive dressing space
that together create a refined sense of escape. The lower level extends the living experience with beautifully finished
space designed for entertaining, relaxation, and hosting—enhancing a lifestyle that values both intimacy and occasion.
Surrounded by nearly an acre of land, the setting offers a rare sense of privacy and possibility, with ample room to create
a bespoke outdoor environment that complements the home’s elevated design. An opportunity of this caliber is seldom
available—offering the ability to personalize select finishes and complete a home that is as individual as it is timeless.
Estimated completion: October 2026. Images represent a previously completed residence with similar design intent;
certain features shown may reflect upgraded selections.
Pending
$1,895,000
2890 Rocky Ridge Dr, Westlake, OH 44145
6beds
6,920sqft
Single Family Residence
Built in 2026
0.46 Acres Lot
$-- Zestimate®
$274/sqft
$21/mo HOA
What's special
Dual islandsCustom furniture-quality cabinetryExpansive dressing spaceRare sense of privacySpa-inspired bath
- 69 days
- 61
- 0
Zillow last checked:
Listing updated:
Listed by:
Andrey Godes 440-796-0460 andrey.godes@gmail.com,
Keller Williams Living,
David Aronovich 216-256-5903,
Keller Williams Living
Source: MLS Now,MLS#: 5224154 Originating MLS: Akron Cleveland Association of REALTORS
Originating MLS: Akron Cleveland Association of REALTORSFacts & features
Interior
Bedrooms & bathrooms
- Bedrooms: 6
- Bathrooms: 7
- Full bathrooms: 6
- 1/2 bathrooms: 1
- Main level bathrooms: 5
- Main level bedrooms: 1
Primary bedroom
- Description: Flooring: Carpet
- Level: Second
- Dimensions: 19 x 17
Bedroom
- Description: Flooring: Wood
- Level: First
- Dimensions: 14 x 12
Bedroom
- Description: Flooring: Carpet
- Level: Second
- Dimensions: 14 x 12
Bedroom
- Description: Flooring: Carpet
- Level: Second
- Dimensions: 14 x 14
Primary bathroom
- Description: Flooring: Tile
- Level: Second
- Dimensions: 17 x 11
Bathroom
- Description: Flooring: Tile
- Level: First
- Dimensions: 7 x 6
Bathroom
- Description: Flooring: Tile
- Level: Second
- Dimensions: 11 x 5
Bathroom
- Description: Flooring: Tile
- Level: Second
- Dimensions: 8 x 8
Bathroom
- Description: Flooring: Tile
- Level: First
- Dimensions: 11 x 5
Dining room
- Description: Flooring: Wood
- Level: First
- Dimensions: 18 x 14
Dining room
- Description: Flooring: Wood
- Level: First
- Dimensions: 18 x 14
Great room
- Description: Flooring: Wood
- Level: First
- Dimensions: 20 x 20
Kitchen
- Description: Flooring: Wood
- Level: First
- Dimensions: 22 x 16
Kitchen
- Description: Flooring: Wood
- Level: First
- Dimensions: 22 x 16
Laundry
- Description: Flooring: Tile
- Level: Second
- Dimensions: 13 x 9
Mud room
- Description: Flooring: Tile
- Level: First
- Dimensions: 12 x 9
Office
- Description: Flooring: Wood
- Level: First
- Dimensions: 14 x 12
Pantry
- Description: Flooring: Wood
- Level: First
- Dimensions: 20 x 8
Sitting room
- Description: Flooring: Wood
- Level: First
- Dimensions: 12 x 11
Sitting room
- Description: Flooring: Wood
- Level: First
- Dimensions: 12 x 11
Heating
- Gas
Cooling
- Central Air
Appliances
- Included: Dishwasher, Disposal, Microwave, Range, Refrigerator
- Laundry: Lower Level, Laundry Room, Upper Level
Features
- Wet Bar, Bidet, Built-in Features, Ceiling Fan(s), Coffered Ceiling(s), Double Vanity, Entrance Foyer, Eat-in Kitchen, Granite Counters, High Ceilings, His and Hers Closets, High Speed Internet, In-Law Floorplan, Kitchen Island, Multiple Closets, Open Floorplan, Pantry, Recessed Lighting, Soaking Tub, Smart Thermostat, Wired for Data
- Basement: Full,Concrete,Partially Finished,Sump Pump
- Number of fireplaces: 1
- Fireplace features: Gas, Great Room
Interior area
- Total structure area: 6,920
- Total interior livable area: 6,920 sqft
- Finished area above ground: 5,070
- Finished area below ground: 1,850
Property
Parking
- Total spaces: 3
- Parking features: Attached, Concrete, Driveway, Garage, Garage Door Opener, On Site, On Street
- Attached garage spaces: 3
Features
- Levels: Two
- Stories: 2
- Patio & porch: Covered, Deck
Lot
- Size: 0.46 Acres
Details
- Parcel number: 21604071
- Special conditions: Standard
Construction
Type & style
- Home type: SingleFamily
- Architectural style: Contemporary,Colonial
- Property subtype: Single Family Residence
Materials
- Blown-In Insulation, Brick Veneer, Frame
- Foundation: Concrete Perimeter
- Roof: Asphalt
Condition
- New Construction,Under Construction
- New construction: Yes
- Year built: 2026
Details
- Builder name: Buildcle
- Warranty included: Yes
Utilities & green energy
- Sewer: Public Sewer
- Water: Public
Community & HOA
Community
- Security: Carbon Monoxide Detector(s), Smoke Detector(s)
- Subdivision: Lake Frst Sub
HOA
- Has HOA: Yes
- Services included: Common Area Maintenance, Insurance, Other
- HOA fee: $250 annually
- HOA name: Lake Forest Hoa
Location
- Region: Westlake
Financial & listing details
- Price per square foot: $274/sqft
- Tax assessed value: $170,900
- Annual tax amount: $2,872
- Date on market: 7/3/2026
- Cumulative days on market: 141 days
- Listing terms: Cash,Conventional,1031 Exchange,Private Financing Available
Estimated market value
Not available
Estimated sales range
Not available
Not available
Price history
| Date | Event | Price |
|---|---|---|
| 7/5/2026 | Pending sale | $1,895,000$274/sqft |
Source:  MLS Now #5224154 Report a problem MLS Now #5224154 Report a problem | ||
| 7/3/2026 | Listed for sale | $1,895,000$274/sqft |
Source: MLS Now #5224154 Report a problem | ||
| 6/30/2026 | Listing removed | $1,895,000$274/sqft |
Source: MLS Now #5202695 Report a problem | ||
| 5/31/2026 | Price change | $1,895,000+1.1%$274/sqft |
Source: MLS Now #5202695 Report a problem | ||
| 4/20/2026 | Listed for sale | $1,875,000+275%$271/sqft |
Source: MLS Now #5202695 Report a problem | ||
| 12/12/2025 | Sold | $500,000$72/sqft |
Source: Public Record Report a problem | ||
Public tax history
| Year | Property taxes | Tax assessment |
|---|---|---|
| 2025 | $2,872 | $59,820 |
Find assessor info on the county website
Monthly payment
Est. payment
Payment breakdown
Explore the cost of this home by adjusting the details. Changes won't be saved.Climate risks
Neighborhood: 44145
Nearby schools
Schools provided by the listing agent
- District: Westlake CSD - 1832
Source: MLS Now. This data may not be complete. We recommend contacting the local school district to confirm school assignments for this home.

Similar homes
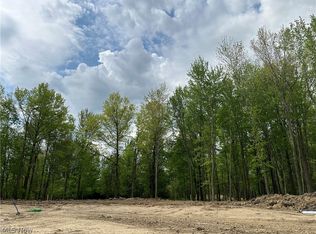
- $1,825,0005 bd7 ba5.7k sqft2736 Rocky Ridge Dr, Westlake, OH 44145New Construction
 MLS ID #5227290, Andrey Godes, Keller Williams Living. MLS Now
 - $1,799,0006 bd5 ba5.8k sqft2773 Rocky Ridge Dr #Sl-167, Westlake, OH 44145New Construction
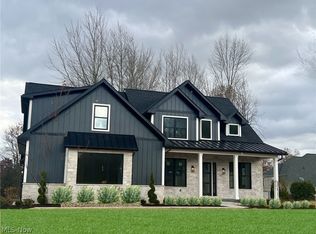 MLS ID #5195848, Deb Chandler, Howard Hanna. MLS Now
 - $2,225,0004 bd4 ba4.2k sqft2662 Rocky Ridge Dr #157, Westlake, OH 44145For Sale
 MLS ID #5223685, Deb Chandler, Howard Hanna. MLS Now
 - $1,680,0005 bd5 ba5.4k sqft31490 Schwartz Rd, Westlake, OH 44145New Construction
 MLS ID #5238834, Julie L Byrne McMahon, RE/MAX Real Estate Group. MLS Now
