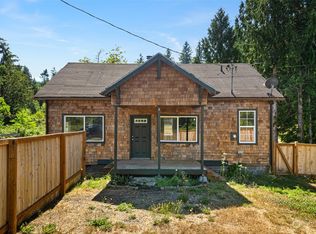
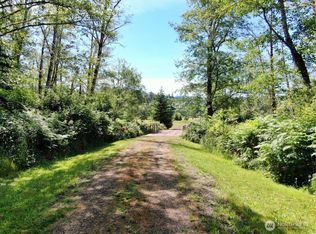
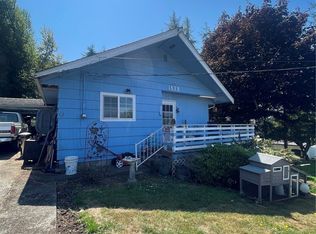
An evening bike ride, a backyard gathering, or a quiet afternoon on the porch—this charming home makes room for life’s simple pleasures. With the Willapa Hills Trail right across the road, getting outside can become part of your everyday routine. Back at home, the covered front porch invites you to kick off your shoes and stay awhile. Inside, a welcoming living room flows into a cheerful kitchen with generous storage and a cozy dining area for everything from quick breakfasts to lingering conversations over dinner. Two bright bedrooms, a tastefully remodeled bathroom, updated flooring, and a dedicated laundry room bring comfort and convenience to this inviting home. The .29-acre property offers a backyard full of possibilities, with open lawn, established trees, and a creek crossed by a charming little bridge leading to more space to explore and enjoy. Plant a garden, set out a picnic, or create your favorite outdoor retreat. Generous driveway parking rounds out a property where the charm extends well beyond the front door.
Active
Listed by: Keller Williams South Sound • Melanie Seiler • 907-342-7456
$230,000
2816 State Route 6, Raymond, WA 98577
2beds
832sqft
Single Family Residence
Built in 1933
0.29 Acres Lot
$227,400 Zestimate®
$276/sqft
$-- HOA
What's special
Generous driveway parkingCheerful kitchenUpdated flooringEstablished treesTwo bright bedroomsCovered front porchCozy dining area
- --
- on Zillow
- 339
- views
- 45
- saves
Likely to sell faster than
Zillow last checked:
Listing updated:
Listed by:
Melanie Seiler 907-342-7456 melanie@seilerhomes.com,
Keller Williams South Sound
Source: NWMLS as distributed by MLS GRID,MLS#: 2597272
Facts & features
Interior
Bedrooms & bathrooms
- Bedrooms: 2
- Bathrooms: 1
- 3/4 bathrooms: 1
- Main level bathrooms: 1
- Main level bedrooms: 2
Bedroom
- Level: Main
Bedroom
- Level: Main
Bathroom three quarter
- Level: Main
Entry hall
- Level: Main
Kitchen with eating space
- Level: Main
Living room
- Level: Main
Utility room
- Level: Main
Heating
- Wall Furnace, Electric
Cooling
- None
Appliances
- Included: Refrigerator, Stove(s)/Range(s), Refrigerator(s)
Features
- Flooring: Ceramic Tile, Laminate, Vinyl Plank
- Windows: Dbl Pane/Storm Window
- Basement: None
- Has fireplace: No
Interior area
- Total structure area: 832
- Total interior livable area: 832 sqft
Property
Parking
- Total spaces: 4
- Parking features: Driveway
- Uncovered spaces: 4
Features
- Levels: One
- Stories: 1
- Entry location: Main
- Patio & porch: Dbl Pane/Storm Window
- Has view: Yes
- View description: Territorial
Lot
- Size: 0.29 Acres
- Topography: Level
- Residential vegetation: Brush
Details
- Parcel number: 12070133039
- Zoning description: Jurisdiction: County
- Special conditions: Standard
Construction
Type & style
- Home type: SingleFamily
- Architectural style: 1 Story
- Property subtype: Single Family Residence
Materials
- Wood Siding, Wood Products
- Roof: Composition
Condition
- Year built: 1933
- Major remodel year: 1933
Utilities & green energy
- Electric: Company: PUD #2
- Sewer: Septic Tank, Company: Septic
- Water: Community, Company: Frances Water System
Community & HOA
Community
- Subdivision: Lebam
Location
- Region: Raymond
Financial & listing details
- Price per square foot: $276/sqft
- Tax assessed value: $177,400
- Annual tax amount: $1,263
- Date on market: 10/22/2026
- Listing terms: Conventional,FHA,State Bond,USDA Loan,VA Loan
- Inclusions: Refrigerator(s), Stove(s)/Range(s)
Estimated market value
$227,400
$216,000 - $239,000
$1,447/mo
Price history
| Date | Event | Price |
|---|---|---|
| 10/22/2026 | Listed for sale | $230,000+809.9%$276/sqft |
Source:  NWMLS as distributed by MLS GRID #2597272 Report a problem | ||
| 10/18/2018 | Sold | $25,278$30/sqft |
Source: Public Record Report a problem | ||
Public tax history
| Year | Property taxes | Tax assessment |
|---|---|---|
| 2025 | $1,263 +1.5% | $177,400 +7.3% |
| 2024 | $1,245 +3% | $165,400 |
| 2023 | $1,208 -2.6% | $165,400 +108.8% |
| 2022 | $1,240 -1.7% | $79,200 +6.2% |
| 2021 | $1,261 +79.1% | $74,600 +12.5% |
| 2020 | $704 -12.1% | $66,300 +15.3% |
| 2019 | $801 +14.7% | $57,500 +12.1% |
| 2018 | $699 -9.7% | $51,300 |
| 2017 | $774 +4223.9% | $51,300 |
| 2015 | $18 | $51,300 +10.6% |
| 2014 | $18 | $46,400 |
| 2012 | $18 | $46,400 -6.1% |
| 2011 | -- | $49,400 -2.4% |
| 2010 | -- | $50,600 |
| 2009 | -- | $50,600 |
| 2008 | -- | $50,600 +40.6% |
| 2006 | -- | $36,000 |
| 2005 | -- | $36,000 |
Find assessor info on the county website
Monthly payment
Est. payment
Payment breakdown
Explore the cost of this home by adjusting the details. Changes won't be saved.Climate risks
Neighborhood: 98577
Nearby schools
Schools provided by the listing agent
- Elementary: Willapa Elem
- Middle: Willapa Vly Jnr Snr
- High: Willapa Vly Jnr Snr
Source: NWMLS as distributed by MLS GRID. This data may not be complete. We recommend contacting the local school district to confirm school assignments for this home.


Similar homes
- $239,5002 bd2 ba921 sqft3306 Romane Road, Raymond, WA 98577Active
 MLS ID #2509361, Melanie Seiler. NWMLS as distributed by MLS GRID
- $195,0002 bd1 ba939 sqftRaymond 3rd, Raymond, WA 98577Active
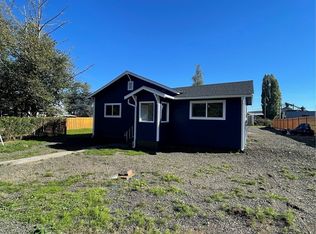 MLS ID #2596348, Heidi J. Keller. NWMLS as distributed by MLS GRID
- $--3 bd1 ba1.1k sqft2535 Heckard Rd, Raymond, WA 98577Auction
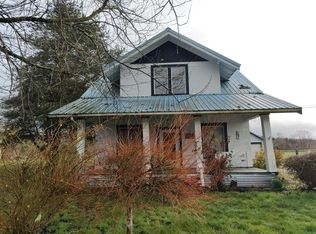 Auction.com 1
- $210,0002 bd1 ba1.1k sqftMorris Addition, Raymond, WA 98577Active
 MLS ID #2567487, Heidi J. Keller. NWMLS as distributed by MLS GRID
- $219,9003 bd2 ba1k sqft303 Monroe St S, South Bend, WA 98586Active
 MLS ID #683058387, Jared English, Congress Realty, Inc. RMLS (OR)
