Transitional brick front beauty in outstanding NW Raleigh community! From the soaring foyer entry to the 2-story Family Room open to the Kitchen and Breakfast Nook, light streams through every part of this lovely home. Main Floor Guest Bed and Bath, Main Floor Study, Perfect for work from home office space. 4 additional Upstairs Bedrooms and Bonus Room, offer space for family and guests of all ages. Huge walk up attic for storage or additional space to finish. Low maintenance back yard offers privacy from the rear deck. Location within minutes of UNC REX HOSPITAL and WELLNESS CENTER, NC Museum of Art, Olde Raleigh Shopping Center, Crabtree Valley Mall, Fine Dining, Shops, and Schools. Well maintained and move in ready...
WELCOME HOME!
Sold for $825,000
$825,000
2816 Stone Gap Ct, Raleigh, NC 27612
5beds
3,159sqft
Single Family Residence
Built in 1999
0.3 Acres Lot
$880,400 Zestimate®
$261/sqft
$3,413 Estimated rent
Home value
$880,400
$836,000 - $933,000
$3,413/mo
Zestimate® history
Owner options
List your home for rent
$3,413/mo
Rent Zestimate®
Find your next renter with Zillow Rental Manager. Plus, with online applications, you can quickly screen prospective tenants – for free.
$3,413/mo
Rent Zestimate®
Refinance and save
$5,474/mo
Est. payment
Refinancing to a lower rate could help reduce your monthly payments and save thousands over the life of the loan.
$5,474/mo
Est. payment
Explore your selling options
Work with a Zillow partner agent
Leverage their expertise and Zillow's premium Showcase listings to get your home seen by more buyers.
Get startedList with your own agent
Get your home in front of millions of buyers by listing it on Zillow.
Learn how to do itSell it yourself
Take full control of how buyers see your home on Zillow by listing For Sale by Owner (FSBO).
List your homeWhat's special
Zillow last checked:
Listing updated:
Listed by:
Judi Margulies 919-880-2813,
Howard Hanna Allen Tate Raleigh Falls of Neuse,
Jamie Eliahu 919-247-5697,
Howard Hanna Allen Tate Raleigh Falls of Neuse
Bought with:
Dustin Bennett, 284001
EXP Realty LLC
Source: Doorify MLS,MLS#: 10061967
Facts & features
Interior
Bedrooms & bathrooms
- Bedrooms: 5
- Bathrooms: 3
- Full bathrooms: 3
- Main level bathrooms: 1
Primary bedroom
- Level: Second
- Area: 240 Square Feet
- Dimensions: 16 x 15
Bedroom 2
- Level: Main
- Area: 140.12 Square Feet
- Dimensions: 11.3 x 12.4
Bedroom 3
- Level: Second
- Area: 138.06 Square Feet
- Dimensions: 11.8 x 11.7
Bedroom 4
- Level: Second
- Area: 163.2 Square Feet
- Dimensions: 13.6 x 12
Bedroom 5
- Level: Second
- Area: 1243 Square Feet
- Dimensions: 113 x 11
Bonus room
- Level: Second
- Area: 195.5 Square Feet
- Dimensions: 17 x 11.5
Breakfast room
- Level: Main
- Area: 156 Square Feet
- Dimensions: 13 x 12
Dining room
- Level: Main
- Area: 156 Square Feet
- Dimensions: 13 x 12
Other
- Level: Main
- Area: 64 Square Feet
- Dimensions: 8 x 8
Family room
- Level: Main
- Area: 272 Square Feet
- Dimensions: 16 x 17
Kitchen
- Level: Main
- Area: 169 Square Feet
- Dimensions: 13 x 13
Laundry
- Level: Second
- Area: 54 Square Feet
- Dimensions: 9 x 6
Office
- Level: Main
- Area: 149.6 Square Feet
- Dimensions: 13.6 x 11
Other
- Description: Unfinished Floored Attic Space
- Level: Upper
- Area: 240 Square Feet
- Dimensions: 10 x 24
Other
- Description: Unfinished Floored Attic Space
- Level: Upper
- Area: 512 Square Feet
- Dimensions: 16 x 32
Heating
- Natural Gas
Cooling
- Central Air
Appliances
- Included: Dryer, Disposal, Dishwasher, Gas Oven, Gas Range, Microwave, Refrigerator, Self Cleaning Oven, Washer
- Laundry: Upper Level
Features
- Bookcases, Ceiling Fan(s), Crown Molding, Double Vanity, Entrance Foyer, Eat-in Kitchen, Pantry, Walk-In Closet(s), Separate Shower, Bathtub/Shower Combination, Bathtub Only, Smooth Ceilings
- Flooring: Carpet, Tile, Wood
- Windows: Window Treatments
- Basement: Crawl Space
- Number of fireplaces: 1
- Fireplace features: Family Room, Gas Log
- Common walls with other units/homes: No Common Walls
Interior area
- Total structure area: 3,159
- Total interior livable area: 3,159 sqft
- Finished area above ground: 3,159
- Finished area below ground: 0
Property
Parking
- Total spaces: 4
- Parking features: Driveway, Garage Faces Side, Garage, Garage Door Opener
- Garage spaces: 2
- Uncovered spaces: 2
Features
- Levels: Bi-Level
- Stories: 2
- Patio & porch: Deck, Porch
Lot
- Size: 0.3 Acres
- Features: Back Yard
Details
- Parcel number: 0785442542
- Special conditions: Standard
Construction
Type & style
- Home type: SingleFamily
- Architectural style: Transitional
- Property subtype: Single Family Residence
Materials
- Brick, HardiPlank Type
- Foundation: Other
- Roof: Shingle
Condition
- New construction: No
- Year built: 1999
- Major remodel year: 1999
Utilities & green energy
- Sewer: Public Sewer
- Water: Public
- Utilities for property: Electricity Connected, Natural Gas Connected, Sewer Connected, Water Connected
Community & HOA
Community
- Subdivision: Bridgeton Park
HOA
- Has HOA: Yes
- Services included: Unknown
- HOA fee: $310 annually
- HOA name: Bridgeton Park HOA
- HOA phone: 919-787-9000
Location
- Region: Raleigh
Financial & listing details
- Price per square foot: $261/sqft
- Tax assessed value: $857,026
- Annual tax amount: $7,463
- Date on market: 11/8/2024
- Listing agreement: Exclusive Agency
- Listing terms: Cash,Conventional,FHA,VA Loan
Price history
| Date | Event | Price |
|---|---|---|
| 11/26/2024 | Sold | $825,000+3.1%$261/sqft |
Source:  Doorify MLS #10061967 Report a problem Doorify MLS #10061967 Report a problem | ||
| 11/9/2024 | Pending sale | $800,000$253/sqft |
Source: Doorify MLS #10061967 Report a problem | ||
| 11/8/2024 | Listed for sale | $800,000+131.5%$253/sqft |
Source: Doorify MLS #10061967 Report a problem | ||
| 5/27/1999 | Sold | $345,500$109/sqft |
Source: Public Record Report a problem | ||
Public tax history
| Year | Property taxes | Tax assessment |
|---|---|---|
| 2025 | $7,494 +0.4% | $857,026 |
| 2024 | $7,463 +23.8% | $857,026 +55.5% |
| 2023 | $6,028 +7.6% | $551,209 |
| 2022 | $5,601 +4% | $551,209 |
| 2021 | $5,383 +1.9% | $551,209 |
| 2020 | $5,285 -5.7% | $551,209 +14.4% |
| 2019 | $5,602 | $481,690 |
| 2018 | $5,602 +11.4% | $481,690 |
| 2017 | $5,031 +2.1% | $481,690 |
| 2016 | $4,927 -5.4% | $481,690 -3.9% |
| 2015 | $5,209 +5.4% | $501,075 |
| 2014 | $4,940 | $501,075 |
| 2013 | -- | $501,075 |
| 2012 | -- | $501,075 |
| 2011 | -- | $501,075 |
| 2010 | -- | $501,075 |
| 2009 | -- | $501,075 |
| 2008 | -- | -- |
| 2007 | -- | -- |
| 2006 | -- | -- |
| 2005 | -- | -- |
| 2004 | -- | -- |
Find assessor info on the county website
Neighborhood: Northwest Raleigh
Nearby homes
- $1,093,5005 bd5 ba4.3k sqft3115 Doe Hill Ct, Raleigh, NC 27612Off Market
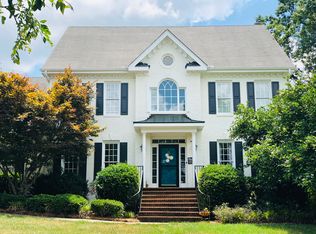
- $836,9004 bd3 ba3.1k sqft2812 Stone Gap Ct, Raleigh, NC 27612Off Market
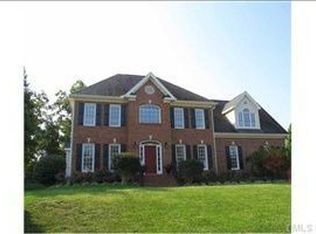
- $970,0004 bd4 ba3.6k sqft3109 Doe Hill Ct, Raleigh, NC 27612Sold
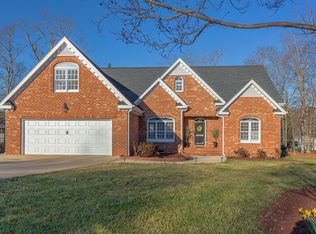
- $937,3004 bd3 ba4.5k sqft2819 Stone Gap Ct, Raleigh, NC 27612Off Market
- $890,0004 bd2 ba3.2k sqft3104 Belspring Ln, Raleigh, NC 27612Off Market
- $806,400-- bd2 ba2.8k sqft2815 Stone Gap Ct, Raleigh, NC 27612Off Market
- $503,1015 bd3 ba3.1k sqft3108 Belspring Ln, Raleigh, NC 27612Off Market
- $1,040,7005 bd5 ba4.1k sqft3105 Doe Hill Ct, Raleigh, NC 27612Off Market
Nearby schools
GreatSchools rating
- 6/10Stough ElementaryGrades: PK-5Distance: 1.6 mi
- 7/10Oberlin Middle SchoolGrades: 6-8Distance: 3.3 mi
- 7/10Needham Broughton HighGrades: 9-12Distance: 4.2 mi
Schools provided by the listing agent
- Elementary: Wake - Stough Elementary
- Middle: Wake - Oberlin Middle
- High: Wake - Needham Broughton High
Source: Doorify MLS. This data may not be complete. We recommend contacting the local school district to confirm school assignments for this home.
Get a cash offer in 3 minutes
Find out how much your home could sell for in as little as 3 minutes with a no-obligation cash offer.
Estimated market value
$880,400
Get a cash offer in 3 minutes
Find out how much your home could sell for in as little as 3 minutes with a no-obligation cash offer.
Estimated market value
$880,400
- North Carolina
- Wake County
- Raleigh
- 27612
- Northwest Raleigh
- 2816 Stone Gap Ct
