All brick traditional custom lovingly and immaculately maintained and upgraded by original owner. Located on a park-like private cul-de-sac lot in Bridgeton Park, this move-in ready stunner is ideally located close to the most sought after attractions, entertainment, healthcare, shopping and educational opportunities in the Triangle! The open floor plan with gorgeous hardwoods is perfect for everyday living as well as entertaining on any level. Featuring a large 1st floor primary suite, (2) additional bedrooms down, bright modern kitchen, sunlit breakfast room, expansive living room, formal dining/flex room and impressive entry foyer, the home has a perfect flow. The 2nd floor is an entertainers dream with bonus/game room/theater with granite wet bar, fridge, microwave, surround sound speakers and game closet. A second primary/In-Law suite with large walk-in closet, full custom tile bath with step-in shower, a craft room/study/office and additional storage space round out the upper level. The quaint screen porch and grilling deck overlook the fully fenced backyard oasis. The entire landscape is breathtaking, making you feel right at home all year round. This a a rare opportunity that checks all of the boxes!
Sold for $970,000
$970,000
3109 Doe Hill Ct, Raleigh, NC 27612
4beds
3,642sqft
Single Family Residence
Built in 1998
0.35 Acres Lot
$951,800 Zestimate®
$266/sqft
$4,075 Estimated rent
Home value
$951,800
$895,000 - $1.01M
$4,075/mo
Zestimate® history
Owner options
List your home for rent
$4,075/mo
Rent Zestimate®
Find your next renter with Zillow Rental Manager. Plus, with online applications, you can quickly screen prospective tenants – for free.
$4,075/mo
Rent Zestimate®
Refinance and save
$6,309/mo
Est. payment
Refinancing to a lower rate could help reduce your monthly payments and save thousands over the life of the loan.
$6,309/mo
Est. payment
Explore your selling options
Work with a Zillow partner agent
Leverage their expertise and Zillow's premium Showcase listings to get your home seen by more buyers.
Get startedList with your own agent
Get your home in front of millions of buyers by listing it on Zillow.
Learn how to do itSell it yourself
Take full control of how buyers see your home on Zillow by listing For Sale by Owner (FSBO).
List your homeWhat's special
Grilling deckBrick traditional customGorgeous hardwoodsSunlit breakfast roomOpen floor planFully fenced backyard oasisGranite wet bar
Zillow last checked:
Listing updated:
Listed by:
Dave Harney 919-723-8370,
Coldwell Banker Advantage
Bought with:
Stacey Horowitz, 185347
Source: Doorify MLS,MLS#: 10082852
Facts & features
Interior
Bedrooms & bathrooms
- Bedrooms: 4
- Bathrooms: 4
- Full bathrooms: 3
- 1/2 bathrooms: 1
Primary bedroom
- Level: Main
- Area: 265.6 Square Feet
- Dimensions: 16.6 x 16
Bedroom 2
- Level: Main
- Area: 134.2 Square Feet
- Dimensions: 12.2 x 11
Bedroom 3
- Level: Main
- Area: 127.6 Square Feet
- Dimensions: 11.6 x 11
Bedroom 4
- Level: Second
- Area: 243.39 Square Feet
- Dimensions: 18.3 x 13.3
Primary bathroom
- Level: Main
- Area: 216.25 Square Feet
- Dimensions: 17.3 x 12.5
Bonus room
- Level: Second
- Area: 506 Square Feet
- Dimensions: 23 x 22
Breakfast room
- Level: Main
- Area: 104 Square Feet
- Dimensions: 13 x 8
Dining room
- Level: Main
- Area: 178.64 Square Feet
- Dimensions: 15.4 x 11.6
Other
- Level: Main
- Area: 101.46 Square Feet
- Dimensions: 11.4 x 8.9
Kitchen
- Level: Main
- Area: 179.4 Square Feet
- Dimensions: 13.8 x 13
Living room
- Level: Main
- Area: 267.3 Square Feet
- Dimensions: 16.5 x 16.2
Other
- Description: Primary Closet
- Level: Main
- Area: 76 Square Feet
- Dimensions: 10 x 7.6
Other
- Description: Garage
- Level: First
- Area: 528 Square Feet
- Dimensions: 24 x 22
Other
- Description: Unfinished Attic
- Level: Second
- Area: 126 Square Feet
- Dimensions: 16.8 x 7.5
Recreation room
- Level: Second
- Area: 200.2 Square Feet
- Dimensions: 15.4 x 13
Heating
- Electric, Forced Air, Heat Pump, Natural Gas, Zoned, Gas Pack
Cooling
- Electric, Gas, Heat Pump, Multi Units, Zoned, Gas Pack
Appliances
- Included: Bar Fridge, Disposal, Dishwasher, Electric Range, Electric Water Heater, Gas Water Heater, Ice Maker, Microwave, Plumbed For Ice Maker, Refrigerator, Self Cleaning Oven, Tankless Water Heater, Water Heater
- Laundry: Laundry Closet, Main Level
Features
- Bar, Breakfast Bar, Built-in Features, Bookcases, Cathedral Ceiling(s), Ceiling Fan(s), Crown Molding, Double Vanity, Entrance Foyer, Granite Counters, High Ceilings, High Speed Internet, In-Law Floorplan, Open Floorplan, Pantry, Primary Downstairs, Soaking Tub, Storage, Vaulted Ceiling(s), Wet Bar, Walk-In Closet(s), Whirlpool Tub, Separate Shower, Bathtub/Shower Combination, Walk-In Shower, Water Closet, Room Over Garage
- Flooring: Carpet, Ceramic Tile, Hardwood
- Windows: Double Pane Windows, Insulated Windows, Plantation Shutters
- Basement: Crawl Space
- Number of fireplaces: 1
- Fireplace features: Gas, Gas Log, Living Room
Interior area
- Total structure area: 3,642
- Total interior livable area: 3,642 sqft
- Finished area above ground: 3,642
- Finished area below ground: 0
Property
Parking
- Total spaces: 7
- Parking features: Attached, Concrete, Garage Faces Front, Garage Door Opener, Inside Entrance
- Garage spaces: 2
- Uncovered spaces: 5
Features
- Levels: Two
- Stories: 1
- Patio & porch: Deck, Front Porch, Rear Porch, Screened
- Exterior features: Rain Gutters, Fenced Yard
- Fencing: Back Yard,Fenced,Wood
Lot
- Size: 0.35 Acres
- Features: Back Yard, Cul-De-Sac, Few Trees, Landscaped, Sprinklers In Front
Details
- Parcel number: 0785442472
- Special conditions: Standard
Construction
Type & style
- Home type: SingleFamily
- Architectural style: Traditional,Transitional
- Property subtype: Single Family Residence
Materials
- Brick, Fiber Cement
- Foundation: Block, Brick/Mortar
- Roof: Asphalt,Shingle
Condition
- New construction: No
- Year built: 1998
Utilities & green energy
- Sewer: Public Sewer
- Water: Public
Community & HOA
Community
- Features: None
- Security: Prewired, Security System Owned, Security System
- Subdivision: Bridgeton Park
HOA
- Has HOA: Yes
- Amenities included: None
- Services included: None
- HOA fee: $310 annually
- HOA name: Bridgeton Park HOA
- HOA phone: 919-787-9000
Location
- Region: Raleigh
Financial & listing details
- Price per square foot: $266/sqft
- Tax assessed value: $980,387
- Annual tax amount: $8,534
- Date on market: 3/17/2025
- Listing agreement: Exclusive Right To Sell
- Listing terms: Cash,Conventional,FHA,VA Loan
- Road surface type: Asphalt, Paved
Price history
| Date | Event | Price |
|---|---|---|
| 5/29/2025 | Sold | $970,000-2.5%$266/sqft |
Source:  Doorify MLS #10082852 Report a problem Doorify MLS #10082852 Report a problem | ||
| 3/25/2025 | Pending sale | $995,000$273/sqft |
Source: Doorify MLS #10082852 Report a problem | ||
| 3/17/2025 | Listed for sale | $995,000+211.9%$273/sqft |
Source: Doorify MLS #10082852 Report a problem | ||
| 5/15/1998 | Sold | $319,000$88/sqft |
Source: Public Record Report a problem | ||
Public tax history
| Year | Property taxes | Tax assessment |
|---|---|---|
| 2025 | $8,570 +0.4% | $1,020,144 +4.1% |
| 2024 | $8,535 +22.2% | $980,387 +53.5% |
| 2023 | $6,983 +7.6% | $638,845 |
| 2022 | $6,488 +4% | $638,845 |
| 2021 | $6,236 +1.9% | $638,845 |
| 2020 | $6,122 -4.1% | $638,845 +16.4% |
| 2019 | $6,382 | $548,996 |
| 2018 | $6,382 +11.4% | $548,996 |
| 2017 | $5,731 +2.1% | $548,996 |
| 2016 | $5,613 +0.3% | $548,996 +1.9% |
| 2015 | $5,598 +5.4% | $538,716 |
| 2014 | $5,309 | $538,716 |
| 2013 | -- | $538,716 |
| 2012 | -- | $538,716 |
| 2011 | -- | $538,716 -4% |
| 2010 | -- | $561,002 +19.4% |
| 2009 | -- | $469,864 |
| 2008 | -- | -- |
| 2007 | -- | -- |
| 2006 | -- | -- |
| 2005 | -- | -- |
| 2004 | -- | -- |
Find assessor info on the county website
Neighborhood: Northwest Raleigh
Nearby homes
- $1,055,5005 bd5 ba4.1k sqft3105 Doe Hill Ct, Raleigh, NC 27612Off Market
- $825,0005 bd3 ba3.1k sqft2816 Stone Gap Ct, Raleigh, NC 27612Sold
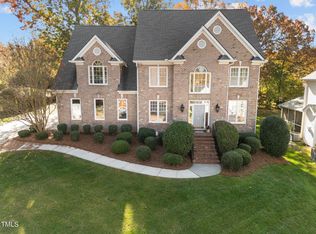
- $1,106,8005 bd5 ba4.3k sqft3115 Doe Hill Ct, Raleigh, NC 27612Off Market
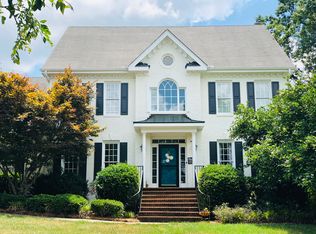
- $849,500-- bd2 ba2.7k sqft3100 Belspring Ln, Raleigh, NC 27612Off Market
- $895,3004 bd2 ba3.2k sqft3104 Belspring Ln, Raleigh, NC 27612Off Market
- $840,9004 bd3 ba3.1k sqft2812 Stone Gap Ct, Raleigh, NC 27612Off Market
- $971,2005 bd5 ba4k sqft3101 Doe Hill Ct, Raleigh, NC 27612Off Market
- $792,800-- bd2 ba2.8k sqft3016 Belspring Ln, Raleigh, NC 27612Off Market
Nearby schools
GreatSchools rating
- 6/10Stough ElementaryGrades: PK-5Distance: 1.6 mi
- 7/10Oberlin Middle SchoolGrades: 6-8Distance: 3.3 mi
- 7/10Needham Broughton HighGrades: 9-12Distance: 4.1 mi
Schools provided by the listing agent
- Elementary: Wake - Stough Elementary
- Middle: Wake - Oberlin Middle
- High: Wake - Needham Broughton High
Source: Doorify MLS. This data may not be complete. We recommend contacting the local school district to confirm school assignments for this home.
Get a cash offer in 3 minutes
Find out how much your home could sell for in as little as 3 minutes with a no-obligation cash offer.
Estimated market value
$951,800
Get a cash offer in 3 minutes
Find out how much your home could sell for in as little as 3 minutes with a no-obligation cash offer.
Estimated market value
$951,800
- North Carolina
- Wake County
- Raleigh
- 27612
- Northwest Raleigh
- 3109 Doe Hill Ct
