Located in the heart of State Thomas & modeled off the classic NYC Brownstone, 2816 Thomas Ave is your opportunity to own a piece of the Big Apple right here in Dallas. Unit 3 is 1 of 5 units that rarely go on the market. Walk up the soaring steps of this 3 story stunner to take in the gorgeous architecture & be greeted by a beautiful, functional space w elevated, coffered ceilings. Sellers put over $160,000 worth of upgrades into the home, including remodeling the kitchen & bathrooms, leveling the backyard, adding turf and a new fence. Primary BR is a modern delight, w ensuite wet bar, remodeled bath, walk in closet & Juliet balcony overlooking bustling Thomas Ave. Not only are you mere steps from the best shopping, restaurants & bars Dallas has to offer, but around the corner is Griggs Park, with skyline views, and walking distance to grocery, yoga, and quick access to major highways. A vibrant city life awaits you!
Sold
Price Unknown
2816 Thomas Ave #3, Dallas, TX 75204
3beds
2,550sqft
Townhouse
Built in 2005
1,611 Square Feet Lot
$961,300 Zestimate®
$--/sqft
$4,769 Estimated rent
Home value
$961,300
$904,000 - $1.02M
$4,769/mo
Zestimate® history
Owner options
List your home for rent
$4,769/mo
Rent Zestimate®
Find your next renter with Zillow Rental Manager. Plus, with online applications, you can quickly screen prospective tenants – for free.
$4,769/mo
Rent Zestimate®
Refinance and save
$200/mo
Est. payment
Refinancing to a lower rate could help reduce your monthly payments and save thousands over the life of the loan.
$200/mo
Est. payment
Explore your selling options
Work with a Zillow partner agent
Leverage their expertise and Zillow's premium Showcase listings to get your home seen by more buyers.
Get startedList with your own agent
Get your home in front of millions of buyers by listing it on Zillow.
Learn how to do itSell it yourself
Take full control of how buyers see your home on Zillow by listing For Sale by Owner (FSBO).
List your homeWhat's special
Gorgeous architectureJuliet balconyNew fenceElevated coffered ceilingsLeveling the backyardBeautiful functional spaceSoaring steps
Zillow last checked:
Listing updated:
Listed by:
Mina Shamsa 0713359 214-210-1500,
Ebby Halliday, REALTORS 214-210-1500,
Mitra Shamsa 0424429 214-695-0006,
Ebby Halliday, REALTORS
Bought with:
Luke Cuthbert
Compass RE Texas, LLC.
Source: NTREIS,MLS#: 20752152
Facts & features
Interior
Bedrooms & bathrooms
- Bedrooms: 3
- Bathrooms: 4
- Full bathrooms: 3
- 1/2 bathrooms: 1
Primary bedroom
- Features: Dual Sinks, En Suite Bathroom, Linen Closet, Sitting Area in Primary, Separate Shower, Walk-In Closet(s)
- Level: Third
- Dimensions: 18 x 14
Bedroom
- Features: En Suite Bathroom, Split Bedrooms, Walk-In Closet(s)
- Level: First
- Dimensions: 18 x 14
Bedroom
- Features: En Suite Bathroom
- Level: Third
- Dimensions: 14 x 12
Primary bathroom
- Features: Built-in Features, Dual Sinks, En Suite Bathroom, Linen Closet, Sitting Area in Primary, Separate Shower
- Level: Third
- Dimensions: 10 x 11
Dining room
- Level: Second
- Dimensions: 18 x 13
Other
- Features: Built-in Features, En Suite Bathroom, Separate Shower
- Level: First
- Dimensions: 11 x 5
Other
- Features: Built-in Features, En Suite Bathroom, Separate Shower
- Level: Third
- Dimensions: 5 x 9
Half bath
- Level: Second
- Dimensions: 5 x 4
Kitchen
- Features: Built-in Features, Kitchen Island, Pantry
- Level: Second
- Dimensions: 14 x 13
Living room
- Features: Built-in Features, Fireplace
- Level: Second
- Dimensions: 16 x 12
Utility room
- Features: Built-in Features
- Level: Third
- Dimensions: 6 x 6
Heating
- Central
Cooling
- Central Air
Appliances
- Included: Built-In Refrigerator, Double Oven, Dishwasher, Electric Cooktop, Disposal, Microwave, Wine Cooler
- Laundry: In Hall
Features
- Wet Bar, Built-in Features, Decorative/Designer Lighting Fixtures, High Speed Internet, Kitchen Island, Open Floorplan, Pantry, Cable TV, Walk-In Closet(s)
- Flooring: Ceramic Tile, Hardwood
- Windows: Shutters, Window Coverings
- Has basement: No
- Number of fireplaces: 1
- Fireplace features: Electric, Living Room
Interior area
- Total interior livable area: 2,550 sqft
Property
Parking
- Total spaces: 2
- Parking features: Direct Access, Door-Single, Driveway, Garage Faces Front, Garage, Garage Door Opener, Inside Entrance, Tandem
- Attached garage spaces: 2
- Has uncovered spaces: Yes
Features
- Levels: Three Or More
- Stories: 3
- Patio & porch: Enclosed
- Pool features: None
- Fencing: Wood
Lot
- Size: 1,611 Square Feet
Details
- Parcel number: 000573000H01D0000
Construction
Type & style
- Home type: Townhouse
- Property subtype: Townhouse
- Attached to another structure: Yes
Materials
- Foundation: Slab
Condition
- Year built: 2005
Utilities & green energy
- Utilities for property: Electricity Connected, Cable Available
Community & HOA
Community
- Features: Curbs, Sidewalks
- Subdivision: Thomas Ave Brownstone
HOA
- Has HOA: Yes
- Services included: Maintenance Grounds
- HOA fee: $200 monthly
- HOA name: Self-Managed
- HOA phone: 000-000-0000
Location
- Region: Dallas
Financial & listing details
- Tax assessed value: $973,990
- Annual tax amount: $17,457
- Date on market: 10/11/2024
- Cumulative days on market: 41 days
- Exclusions: Water softener system, and light fixtures in dining room, guest bedroom and living room. Shelving in garage.
- Electric utility on property: Yes
Price history
| Date | Event | Price |
|---|---|---|
| 12/12/2024 | Sold | -- |
Source: NTREIS #20752152 Report a problem | ||
| 12/2/2024 | Pending sale | $997,000$391/sqft |
Source: NTREIS #20752152 Report a problem | ||
| 11/21/2024 | Contingent | $997,000$391/sqft |
Source: NTREIS #20752152 Report a problem | ||
| 10/24/2024 | Price change | $997,000-2.3%$391/sqft |
Source: NTREIS #20752152 Report a problem | ||
| 10/11/2024 | Listed for sale | $1,020,000$400/sqft |
Source: NTREIS #20752152 Report a problem | ||
Public tax history
| Year | Property taxes | Tax assessment |
|---|---|---|
| 2025 | $22,126 +61.4% | $973,990 +28% |
| 2024 | $13,705 -2.6% | $760,710 |
| 2023 | $14,065 -27.6% | $760,710 |
| 2022 | $19,439 +95.3% | $760,710 +69% |
| 2021 | $9,953 -2.7% | $450,190 |
| 2020 | $10,233 -0.7% | $450,190 |
| 2019 | $10,310 -3.9% | $450,190 |
| 2018 | $10,732 +4.7% | $450,190 |
| 2017 | $10,253 0% | $450,190 |
| 2016 | $10,253 -2% | $450,190 |
| 2015 | $10,466 | $450,190 |
| 2014 | $10,466 | $450,190 |
| 2013 | -- | -- |
| 2012 | -- | -- |
| 2011 | -- | -- |
| 2010 | -- | -- |
| 2009 | -- | -- |
| 2008 | -- | -- |
| 2007 | -- | -- |
Find assessor info on the county website
Neighborhood: 75204
Nearby homes
- $--3 bd4 ba2.5k sqft2816 Thomas Ave #5, Dallas, TX 75204Sold
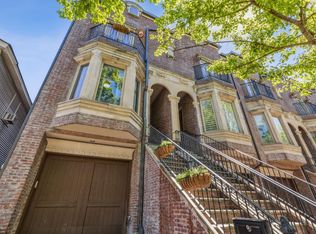

- $821,0003 bd3 ba2.3k sqft2816 Thomas Ave #1, Dallas, TX 75204Off Market
- $792,6003 bd3 ba2.3k sqft2816 Thomas Ave #2, Dallas, TX 75204Off Market
- $776,8003 bd3 ba2.3k sqft2816 Thomas Ave #4, Dallas, TX 75204Off Market
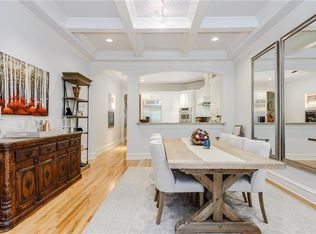
- $792,6004 bd2 ba3.8k sqft2820 Thomas Ave, Dallas, TX 75204Off Market
- $--3 bd3 ba2.9k sqft2812 Thomas Ave APT A, Dallas, TX 75204Sold
- $732,7003 bd3 ba2.7k sqft2812 Thomas Ave APT B, Dallas, TX 75204Off Market
- $729,6003 bd3 ba2.7k sqft2812 Thomas Ave APT C, Dallas, TX 75204Off Market
Nearby schools
GreatSchools rating
- 4/10Ben Milam Elementary SchoolGrades: PK-5Distance: 1.4 mi
- 6/10Alex W Spence Talented/Gifted AcademyGrades: 6-8Distance: 0.9 mi
- 3/10North Dallas High SchoolGrades: 9-12Distance: 0.9 mi
Schools provided by the listing agent
- Elementary: Milam
- Middle: Spence
- High: North Dallas
- District: Dallas ISD
Source: NTREIS. This data may not be complete. We recommend contacting the local school district to confirm school assignments for this home.
Get a cash offer in 3 minutes
Find out how much your home could sell for in as little as 3 minutes with a no-obligation cash offer.
Estimated market value
$961,300
Get a cash offer in 3 minutes
Find out how much your home could sell for in as little as 3 minutes with a no-obligation cash offer.
Estimated market value
$961,300
- Texas
- Dallas County
- Dallas
- 75204
- 2816 Thomas Ave Unit 3
