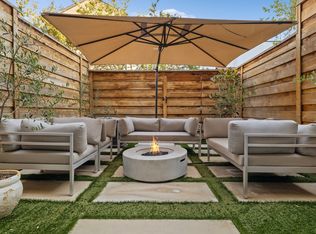

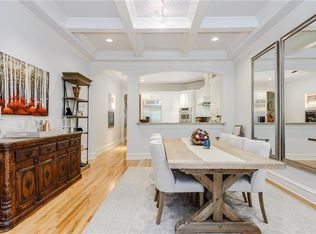
Make Carrie Jealous Urban sanctuary nestled in the heart of Dallas.Capturing the essence of classic NYC brownstone, this residence boasts a commanding presence with its grand stone stepped stoop leading to an entrance above ground level, radiating vintage elegance. Across three splendid stories, each space exudes charm and character, with its floor to ceiling windows and thick stone lintels offering generous room for both relaxation and entertainment. Embrace the allure of outdoor living in your private backyard oasis, where a blend of zero upkeep eco-turf and furniture-friendly pavers combine to create a tranquil retreat. Whether you seek solace amidst verdant greenery or envision alfresco gatherings beneath the open sky, this enchanting space invites you to indulge in moments of pure relaxation and enjoyment. Beyond these majestic walls are chic coffee shops, boutique stores, and delectable eateries, providing effortless access to the vibrant pulse of sexy in the city elevated life.
Sold
Price Unknown
2816 Thomas Ave #5, Dallas, TX 75204
3beds
2,583sqft
Townhouse
Built in 2005
1,873 Square Feet Lot
$884,600 Zestimate®
$--/sqft
$5,020 Estimated rent
Home value
$884,600
$832,000 - $938,000
$5,020/mo
Zestimate® history
Owner options
List your home for rent
$5,020/mo
Rent Zestimate®
Find your next renter with Zillow Rental Manager. Plus, with online applications, you can quickly screen prospective tenants – for free.
$5,020/mo
Rent Zestimate®
Refinance and save
$200/mo
Est. payment
Refinancing to a lower rate could help reduce your monthly payments and save thousands over the life of the loan.
$200/mo
Est. payment
Explore your selling options
Work with a Zillow partner agent
Leverage their expertise and Zillow's premium Showcase listings to get your home seen by more buyers.
Get startedList with your own agent
Get your home in front of millions of buyers by listing it on Zillow.
Learn how to do itSell it yourself
Take full control of how buyers see your home on Zillow by listing For Sale by Owner (FSBO).
List your homeWhat's special
Floor to ceiling windowsPrivate backyard oasisVintage eleganceHeart of dallasSplendid storiesGenerous roomOpen sky
Zillow last checked:
Listing updated:
Listed by:
Bess Dickson 0616782 214-351-7100,
Briggs Freeman Sotheby's Int'l 214-351-7100
Bought with:
Lauren Von Rosenberg
Briggs Freeman Sotheby's Int'l
Source: NTREIS,MLS#: 20580131
Facts & features
Interior
Bedrooms & bathrooms
- Bedrooms: 3
- Bathrooms: 4
- Full bathrooms: 3
- 1/2 bathrooms: 1
Primary bedroom
- Features: Built-in Features, Closet Cabinetry, Dual Sinks, En Suite Bathroom, Granite Counters, Garden Tub/Roman Tub, Sitting Area in Primary, Separate Shower
- Level: Third
- Dimensions: 17 x 14
Primary bedroom
- Features: Closet Cabinetry, Separate Shower, Walk-In Closet(s)
- Level: First
- Dimensions: 14 x 14
Bedroom
- Features: Ceiling Fan(s), En Suite Bathroom, Split Bedrooms, Walk-In Closet(s)
- Level: Third
- Dimensions: 11 x 11
Primary bathroom
- Features: Built-in Features, Dual Sinks, En Suite Bathroom, Stone Counters, Separate Shower
- Level: Third
- Dimensions: 11 x 13
Dining room
- Level: Second
- Dimensions: 15 x 12
Other
- Features: Built-in Features, En Suite Bathroom, Stone Counters, Separate Shower
- Level: Third
- Dimensions: 5 x 8
Other
- Features: Built-in Features, En Suite Bathroom, Stone Counters, Separate Shower
- Level: First
- Dimensions: 8 x 5
Half bath
- Level: Second
- Dimensions: 6 x 5
Kitchen
- Features: Breakfast Bar, Built-in Features, Eat-in Kitchen, Granite Counters, Kitchen Island, Stone Counters
- Level: Second
- Dimensions: 14 x 16
Library
- Features: Built-in Features, Ceiling Fan(s), Fireplace
- Level: Second
- Dimensions: 16 x 15
Living room
- Level: Second
- Dimensions: 18 x 14
Utility room
- Features: Built-in Features, Other, Utility Room
- Level: Third
- Dimensions: 7 x 5
Heating
- Central, Electric, ENERGY STAR Qualified Equipment, Fireplace(s), Zoned
Cooling
- Central Air, Ceiling Fan(s), Electric
Appliances
- Included: Built-In Refrigerator, Convection Oven, Double Oven, Dishwasher, Electric Cooktop, Electric Oven, Disposal, Microwave, Refrigerator, Vented Exhaust Fan, Wine Cooler
- Laundry: Electric Dryer Hookup, Laundry in Utility Room
Features
- Built-in Features, Chandelier, Cathedral Ceiling(s), Decorative/Designer Lighting Fixtures, Double Vanity, Eat-in Kitchen, Granite Counters, High Speed Internet, Kitchen Island, Multiple Staircases, Open Floorplan, Cable TV, Vaulted Ceiling(s), Natural Woodwork, Walk-In Closet(s), Wired for Sound
- Flooring: Tile, Wood
- Windows: Bay Window(s), Window Coverings
- Has basement: No
- Number of fireplaces: 1
- Fireplace features: Decorative, Electric, Glass Doors, Library, Other
Interior area
- Total interior livable area: 2,583 sqft
Property
Parking
- Total spaces: 2
- Parking features: Additional Parking, Concrete, Door-Single, Driveway, Garage Faces Front, Garage, Garage Door Opener, Inside Entrance, Lighted, On Site, Off Street, Storage, Tandem
- Attached garage spaces: 2
- Has uncovered spaces: Yes
Features
- Levels: Three Or More
- Stories: 3
- Patio & porch: Rear Porch, Other, Balcony, Covered
- Exterior features: Balcony, Lighting, Misting System, Private Yard, Rain Gutters
- Pool features: None
- Fencing: Wood
Lot
- Size: 1,873 Square Feet
- Dimensions: 17 x 110
- Features: Cleared, Interior Lot, Level, No Backyard Grass, Sprinkler System
Details
- Parcel number: 000573000H01F0000
Construction
Type & style
- Home type: Townhouse
- Architectural style: Traditional,Victorian
- Property subtype: Townhouse
- Attached to another structure: Yes
Materials
- Brick
- Foundation: Slab
- Roof: Composition,Slate
Condition
- Year built: 2005
Utilities & green energy
- Sewer: Public Sewer
- Water: Public
- Utilities for property: Sewer Available, Separate Meters, Underground Utilities, Water Available, Cable Available
Community & HOA
Community
- Features: Fenced Yard, Curbs, Sidewalks
- Security: Prewired, Security System, Fire Alarm, Fire Sprinkler System
- Subdivision: Thomas Ave Brownstone
HOA
- Has HOA: Yes
- Amenities included: Maintenance Front Yard
- Services included: Insurance, Maintenance Grounds
- HOA fee: $200 monthly
- HOA name: SELF MANAGED
- HOA phone: 000-000-0000
Location
- Region: Dallas
Financial & listing details
- Tax assessed value: $897,940
- Annual tax amount: $17,499
- Date on market: 4/6/2024
- Cumulative days on market: 25 days
- Listing terms: Cash,Conventional
- Exclusions: Firepit in backyard. -- Ring doorbell may convey.
Price history
| Date | Event | Price |
|---|---|---|
| 7/1/2024 | Sold | -- |
Source: NTREIS #20580131 Report a problem | ||
| 5/22/2024 | Pending sale | $920,000$356/sqft |
Source: NTREIS #20580131 Report a problem | ||
| 5/1/2024 | Contingent | $920,000$356/sqft |
Source: NTREIS #20580131 Report a problem | ||
| 4/6/2024 | Listed for sale | $920,000+116.5%$356/sqft |
Source: NTREIS #20580131 Report a problem | ||
| 8/22/2015 | Listing removed | $3,900$2/sqft |
Source: Briggs Freeman Sotheby's Int'l #13218200 Report a problem | ||
| 8/14/2015 | Listed for rent | $3,900$2/sqft |
Source: Briggs Freeman Sotheby's Int'l #13218200 Report a problem | ||
| 2/24/2011 | Sold | -- |
Source: Agent Provided Report a problem | ||
| 1/23/2011 | Price change | $424,900-7.4%$164/sqft |
Source: Briggs Freeman Real Estate #11499512 Report a problem | ||
| 11/6/2010 | Listed for sale | $459,000-5.2%$178/sqft |
Source: Briggs Freeman Real Estate #11499512 Report a problem | ||
| 6/5/2010 | Listing removed | $484,000$187/sqft |
Source: Briggs Freeman Real Estate #11352105 Report a problem | ||
| 5/1/2010 | Price change | $484,000-4.9%$187/sqft |
Source: Briggs Freeman Real Estate #11352105 Report a problem | ||
| 4/9/2010 | Price change | $509,000-4.9%$197/sqft |
Source: Briggs Freeman Real Estate #11352105 Report a problem | ||
| 2/26/2010 | Listed for sale | $535,000$207/sqft |
Source: Briggs Freeman Real Estate #11352105 Report a problem | ||
Public tax history
| Year | Property taxes | Tax assessment |
|---|---|---|
| 2025 | $18,150 +4.4% | $897,940 +17.8% |
| 2024 | $17,386 -2.6% | $762,540 |
| 2023 | $17,842 -8.4% | $762,540 |
| 2022 | $19,486 +79.1% | $762,540 +88% |
| 2021 | $10,880 -2.7% | $405,530 |
| 2020 | $11,184 -0.7% | $405,530 |
| 2019 | $11,268 -3.9% | $405,530 |
| 2018 | $11,721 +4.6% | $405,530 |
| 2017 | $11,210 0% | $405,530 |
| 2016 | $11,210 +19.1% | $405,530 |
| 2015 | $9,409 | $405,530 |
| 2014 | $9,409 | $405,530 |
| 2013 | -- | -- |
| 2012 | -- | -- |
| 2011 | -- | -- |
| 2010 | -- | -- |
| 2009 | -- | -- |
| 2008 | -- | -- |
| 2007 | -- | -- |
Find assessor info on the county website
Neighborhood: 75204
Nearby homes
- $--3 bd4 ba2.5k sqft2816 Thomas Ave #3, Dallas, TX 75204Sold
- $817,6003 bd3 ba2.3k sqft2816 Thomas Ave #1, Dallas, TX 75204Off Market
- $792,7003 bd3 ba2.3k sqft2816 Thomas Ave #2, Dallas, TX 75204Off Market
- $780,1003 bd3 ba2.3k sqft2816 Thomas Ave #4, Dallas, TX 75204Off Market
- $782,0004 bd2 ba3.8k sqft2820 Thomas Ave, Dallas, TX 75204Off Market
- $--3 bd3 ba2.9k sqft2812 Thomas Ave APT A, Dallas, TX 75204Sold
- $731,4003 bd3 ba2.7k sqft2812 Thomas Ave APT B, Dallas, TX 75204Off Market
- $727,4003 bd3 ba2.7k sqft2812 Thomas Ave APT C, Dallas, TX 75204Off Market
Nearby schools
GreatSchools rating
- 4/10Ben Milam Elementary SchoolGrades: PK-5Distance: 1.4 mi
- 6/10Alex W Spence Talented/Gifted AcademyGrades: 6-8Distance: 0.9 mi
- 3/10North Dallas High SchoolGrades: 9-12Distance: 0.9 mi
Schools provided by the listing agent
- Elementary: Houston
- Middle: Rusk
- High: North Dallas
- District: Dallas ISD
Source: NTREIS. This data may not be complete. We recommend contacting the local school district to confirm school assignments for this home.
Get a cash offer in 3 minutes
Find out how much your home could sell for in as little as 3 minutes with a no-obligation cash offer.
Estimated market value
$884,600
Get a cash offer in 3 minutes
Find out how much your home could sell for in as little as 3 minutes with a no-obligation cash offer.
Estimated market value
$884,600
- Texas
- Dallas County
- Dallas
- 75204
- 2816 Thomas Ave Unit 5
