JUST REDUCED> Charm Personified with this like new ranch style home on an oversized corner lot on cut-de-sac in private quiet enclave within the community. Rear yard fully fenced with white vinyl fencing. Paver walkway around side and front of home leading to vinyl privacy storage. Beautiful one level living with Luxury Vinyl Plank flooring throughout the home, gas fireplace, upgraded kitchen wood cabinets with granite counters. Pantry, stainless steel appliances. Owners suite with private bath, walk in Ceramic tile shower and double vanity. Oversized walk in closet. Brand new full size washer/dryer in separate mud room. Vaulted ceilings in great room area. Front porch, 2 car garage and best of all. Walk down encapsulated crawlspace ideal for additional storage. OWNED solar panels recently installed. This home is just what you are looking for close to shops, grocery and restaurants. Pristine Estate Sale.
Sold for $415,000
$415,000
28166 Alderwood Loop, Millsboro, DE 19966
3beds
1,700sqft
Single Family Residence
Built in 2019
9,583 Square Feet Lot
$414,700 Zestimate®
$244/sqft
$2,399 Estimated rent
Home value
$414,700
$394,000 - $435,000
$2,399/mo
Zestimate® history
Owner options
List your home for rent
$2,399/mo
Rent Zestimate®
Find your next renter with Zillow Rental Manager. Plus, with online applications, you can quickly screen prospective tenants – for free.
$2,399/mo
Rent Zestimate®
Refinance and save
$2,924/mo
Est. payment
Refinancing to a lower rate could help reduce your monthly payments and save thousands over the life of the loan.
$2,924/mo
Est. payment
Explore your selling options
Work with a Zillow partner agent
Leverage their expertise and Zillow's premium Showcase listings to get your home seen by more buyers.
Get startedList with your own agent
Get your home in front of millions of buyers by listing it on Zillow.
Learn how to do itSell it yourself
Take full control of how buyers see your home on Zillow by listing For Sale by Owner (FSBO).
List your homeWhat's special
Gas fireplaceBeautiful one level livingStainless steel appliancesOversized walk in closetDouble vanityVinyl privacy storageFront porch
Zillow last checked:
Listing updated:
Listed by:
COLLEEN WINDROW 443-497-4917,
Keller Williams Realty,
Listing Team: The Windrow Group
Bought with:
Stephen Castiglione, RS0037855
Monument Sotheby's International Realty
Source: Bright MLS,MLS#: DESU2105504
Facts & features
Interior
Bedrooms & bathrooms
- Bedrooms: 3
- Bathrooms: 2
- Full bathrooms: 2
- Main level bathrooms: 2
- Main level bedrooms: 3
Basement
- Area: 0
Heating
- Forced Air, Propane
Cooling
- Central Air, Electric
Appliances
- Included: Dishwasher, Disposal, Dryer, Microwave, Oven/Range - Electric, Stainless Steel Appliance(s), Washer, Water Heater, Electric Water Heater
Features
- Ceiling Fan(s), Combination Dining/Living, Combination Kitchen/Dining, Entry Level Bedroom, Open Floorplan, Kitchen Island, Recessed Lighting, Upgraded Countertops
- Flooring: Luxury Vinyl
- Has basement: No
- Number of fireplaces: 1
- Fireplace features: Gas/Propane
Interior area
- Total structure area: 1,700
- Total interior livable area: 1,700 sqft
- Finished area above ground: 1,700
- Finished area below ground: 0
Property
Parking
- Total spaces: 4
- Parking features: Garage Faces Front, Driveway, Attached
- Attached garage spaces: 2
- Uncovered spaces: 2
Accessibility
- Accessibility features: None
Features
- Levels: One
- Stories: 1
- Patio & porch: Porch
- Exterior features: Sidewalks, Underground Lawn Sprinkler
- Pool features: Community
- Fencing: Vinyl
Lot
- Size: 9,583 Square Feet
- Dimensions: 69.00 x 145.00
- Features: Corner Lot/Unit
Details
- Additional structures: Above Grade, Below Grade
- Parcel number: 23423.00996.00
- Zoning: R
- Special conditions: Standard
Construction
Type & style
- Home type: SingleFamily
- Architectural style: Bungalow,Coastal,Ranch/Rambler
- Property subtype: Single Family Residence
Materials
- Vinyl Siding, Stick Built
- Foundation: Crawl Space
- Roof: Architectural Shingle
Condition
- Excellent
- New construction: No
- Year built: 2019
Details
- Builder model: Ambassador
- Builder name: K Hovnanian Homes
Utilities & green energy
- Electric: 200+ Amp Service, 220 Volts
- Sewer: Public Sewer
- Water: Private
Community & HOA
Community
- Subdivision: Seabrook
HOA
- Has HOA: Yes
- Amenities included: Community Center, Pool
- Services included: Common Area Maintenance, Pool(s), Reserve Funds, Road Maintenance, Trash
- HOA fee: $500 quarterly
- HOA name: SEASCAPE PROPERTY MANAGEMENT
Location
- Region: Millsboro
Financial & listing details
- Price per square foot: $244/sqft
- Tax assessed value: $385,000
- Annual tax amount: $822
- Date on market: 2/19/2026
- Listing agreement: Exclusive Right To Sell
- Ownership: Fee Simple
Price history
| Date | Event | Price |
|---|---|---|
| 6/15/2026 | Sold | $415,000-1.2%$244/sqft |
Source:  Bright MLS #DESU2105504 Report a problem Bright MLS #DESU2105504 Report a problem | ||
| 5/1/2026 | Contingent | $420,000$247/sqft |
Source: Bright MLS #DESU2105504 Report a problem | ||
| 4/18/2026 | Price change | $420,000-1.2%$247/sqft |
Source: Bright MLS #DESU2105504 Report a problem | ||
| 3/25/2026 | Price change | $425,000-3.4%$250/sqft |
Source: Bright MLS #DESU2105504 Report a problem | ||
| 2/19/2026 | Listed for sale | $440,000+44.3%$259/sqft |
Source: Bright MLS #DESU2105504 Report a problem | ||
| 8/29/2019 | Sold | $304,900$179/sqft |
Source: Public Record Report a problem | ||
Public tax history
| Year | Property taxes | Tax assessment |
|---|---|---|
| 2025 | $507 -17% | $192,500 +710.5% |
| 2024 | $610 -38.6% | $23,750 |
| 2023 | $993 +1.6% | $23,750 |
| 2022 | $977 +3.1% | $23,750 |
| 2021 | $948 +6.1% | $23,750 |
| 2020 | $893 | $23,750 |
| 2019 | -- | -- |
| 2018 | $889 +840.7% | $2,500 |
| 2017 | $95 | -- |
Find assessor info on the county website
Neighborhood: 19966
Nearby homes
- $450,0003 bd2 ba1.8k sqft28194 Alderwood Loop, Millsboro, DE 19966Sold
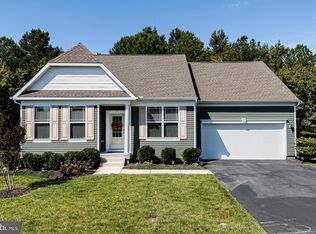
- $167,4001 bd-- ba1.2k sqft26016 Branch Rd, Millsboro, DE 19966Off Market
- $315,2002 bd-- ba2k sqft26024 Branch Rd, Millsboro, DE 19966Off Market
- $111,4003 bd1 ba1.3k sqft26034 Branch Rd, Millsboro, DE 19966Off Market
- $150,6002 bd-- ba1.3k sqft26040 Branch Rd, Millsboro, DE 19966Off Market
- $120,4002 bd-- ba1.3k sqft26048 Branch Rd, Millsboro, DE 19966Off Market
- $483,1001.543 Acres20335 Greythorne Ln, Millsboro, DE 19966Off Market
- $430,0003 bd2 ba1.8k sqft28078 Alderwood Loop, Millsboro, DE 19966Sold
Nearby schools
GreatSchools rating
- 5/10Long Neck Elementary SchoolGrades: K-5Distance: 0.9 mi
- 4/10Millsboro Middle SchoolGrades: 6-8Distance: 5.4 mi
- 3/10Sussex Central High SchoolGrades: 9-12Distance: 6.6 mi
Schools provided by the listing agent
- District: Indian River
Source: Bright MLS. This data may not be complete. We recommend contacting the local school district to confirm school assignments for this home.


Get pre-qualified for a loan
At Zillow Home Loans, we can pre-qualify you in as little as 5 minutes with no impact to your credit score.An equal housing lender. NMLS #10287.
Sell for more on Zillow
Get a Zillow Showcase℠ listing at no additional cost and you could sell for .
$414,700
2% more
+$8,294
With Zillow Showcase(estimated)
$422,994
- Delaware
- Sussex County
- Millsboro
- 19966
- 28166 Alderwood Loop
Nearby cities
Nearby zip codes
Other Millsboro Topics
