Tucked in a serene community near Delaware’s award-winning beaches, 28194 Alderwood Loop is more than a home — it’s a lifestyle. From the inviting exterior with manicured landscaping to the sunlit interior, every detail is designed for comfort. Inside, the foyer opens to a flexible front room, perfect as a study, den, or second lounge. The large kitchen with granite counters and stainless steel appliances anchors the heart of the home, overlooking the dining area and great room with fireplace. The primary suite retreat features a spacious bedroom, walk-in closet, and a spacious bath with dual vanities and a tiled walk-in shower. Guest bedrooms are thoughtfully located near a full bath, offering privacy for family or visitors. A convenient laundry room with sink makes daily routines effortless. Luxury vinyl plank flooring in the main living areas, carpeting in the bedrooms, and tiled baths provide both comfort and ease. Outdoor living is just as impressive: a screened porch and deck provide a peaceful setting for morning coffee or evening gatherings, with wooded views offering rare backyard privacy. With its ideal location just minutes from Lewes and Rehoboth, plus nearby shopping, dining, and farmers’ markets, this home delivers the perfect balance of serenity and convenience. Whether as a full-time residence or weekend escape, it’s coastal living at its best.
Sold for $450,000
$450,000
28194 Alderwood Loop, Millsboro, DE 19966
3beds
1,886sqft
Single Family Residence
Built in 2019
0.32 Acres Lot
$447,000 Zestimate®
$239/sqft
$2,791 Estimated rent
Home value
$447,000
$416,000 - $478,000
$2,791/mo
Zestimate® history
Owner options
List your home for rent
$2,791/mo
Rent Zestimate®
Find your next renter with Zillow Rental Manager. Plus, with online applications, you can quickly screen prospective tenants – for free.
$2,791/mo
Rent Zestimate®
Refinance and save
$3,108/mo
Est. payment
Refinancing to a lower rate could help reduce your monthly payments and save thousands over the life of the loan.
$3,108/mo
Est. payment
Explore your selling options
Work with a Zillow partner agent
Leverage their expertise and Zillow's premium Showcase listings to get your home seen by more buyers.
Get startedList with your own agent
Get your home in front of millions of buyers by listing it on Zillow.
Learn how to do itSell it yourself
Take full control of how buyers see your home on Zillow by listing For Sale by Owner (FSBO).
List your homeWhat's special
Manicured landscapingSunlit interiorWooded viewsStainless steel appliancesPrimary suite retreatGreat room with fireplaceDining area
Zillow last checked:
Listing updated:
Listed by:
Jeff Hecker 215-432-3066,
Monument Sotheby's International Realty
Bought with:
ROBIN PALUMBO THOMPSON, RS-0014060
Northrop Realty
Source: Bright MLS,MLS#: DESU2097430
Facts & features
Interior
Bedrooms & bathrooms
- Bedrooms: 3
- Bathrooms: 2
- Full bathrooms: 2
- Main level bathrooms: 2
- Main level bedrooms: 3
Rooms
- Room types: Living Room, Dining Room, Primary Bedroom, Bedroom 2, Bedroom 3, Kitchen, Family Room, Laundry, Bathroom 2, Primary Bathroom
Primary bedroom
- Features: Flooring - Carpet
- Level: Main
- Area: 266 Square Feet
- Dimensions: 19 X 14
Bedroom 2
- Features: Flooring - Carpet
- Level: Main
- Area: 144 Square Feet
- Dimensions: 12 X 12
Bedroom 3
- Features: Flooring - Carpet
- Level: Main
- Area: 144 Square Feet
- Dimensions: 12 X 12
Primary bathroom
- Features: Flooring - Ceramic Tile
- Level: Main
- Area: 72 Square Feet
- Dimensions: 12 X 6
Bathroom 2
- Features: Flooring - Ceramic Tile
- Level: Main
- Area: 45 Square Feet
- Dimensions: 5 X 9
Dining room
- Features: Flooring - Luxury Vinyl Plank
- Level: Main
- Area: 143 Square Feet
- Dimensions: 13 X 11
Family room
- Features: Flooring - Luxury Vinyl Plank
- Level: Main
- Area: 266 Square Feet
- Dimensions: 14 X 19
Kitchen
- Features: Flooring - Luxury Vinyl Plank
- Level: Main
- Area: 156 Square Feet
- Dimensions: 13 X 12
Laundry
- Features: Flooring - Luxury Vinyl Plank
- Level: Main
- Area: 66 Square Feet
- Dimensions: 6 X 11
Living room
- Features: Flooring - Luxury Vinyl Plank
- Level: Main
- Area: 154 Square Feet
- Dimensions: 14 X 11
Heating
- Forced Air, Natural Gas
Cooling
- Central Air, Electric
Appliances
- Included: Dishwasher, Energy Efficient Appliances, Microwave, Oven/Range - Gas, Refrigerator, Six Burner Stove, Stainless Steel Appliance(s), Tankless Water Heater
- Laundry: Washer In Unit, Dryer In Unit, Has Laundry, Main Level, Laundry Room
Features
- Breakfast Area, Ceiling Fan(s), Dining Area, Open Floorplan, Formal/Separate Dining Room, Primary Bath(s), Walk-In Closet(s), 9'+ Ceilings
- Flooring: Carpet, Ceramic Tile, Other, Vinyl
- Doors: Insulated, Six Panel, French Doors
- Windows: Double Pane Windows, Energy Efficient, Screens
- Basement: Concrete,Interior Entry
- Number of fireplaces: 1
- Fireplace features: Gas/Propane
Interior area
- Total structure area: 1,886
- Total interior livable area: 1,886 sqft
- Finished area above ground: 1,886
Property
Parking
- Total spaces: 2
- Parking features: Garage Faces Front, Asphalt, Attached, Driveway, On Street
- Attached garage spaces: 2
- Has uncovered spaces: Yes
Accessibility
- Accessibility features: None
Features
- Levels: One
- Stories: 1
- Exterior features: Lighting, Street Lights
- Pool features: Community
- Has view: Yes
- View description: Trees/Woods
Lot
- Size: 0.32 Acres
- Dimensions: 120.00 x 112.00
- Features: Backs to Trees, No Thru Street, Premium, Rural
Details
- Additional structures: Above Grade
- Parcel number: 23423.00994.00
- Zoning: RESIDENTIAL
- Special conditions: Standard
Construction
Type & style
- Home type: SingleFamily
- Architectural style: Ranch/Rambler
- Property subtype: Single Family Residence
Materials
- Advanced Framing, Asphalt, Batts Insulation, Blown-In Insulation, CPVC/PVC, Concrete, Glass, Low VOC Products/Finishes, Masonry, Mixed Plumbing, Shake Siding, Stick Built, Vinyl Siding
- Foundation: Concrete Perimeter, Crawl Space, Pillar/Post/Pier
- Roof: Architectural Shingle,Asphalt
Condition
- Excellent,Good,Very Good
- New construction: No
- Year built: 2019
- Major remodel year: 2020
Details
- Builder model: Jasmine
- Builder name: K. Hovnanian Homes
Utilities & green energy
- Electric: 200+ Amp Service
- Sewer: Public Sewer
- Water: Private
- Utilities for property: Cable Connected, Natural Gas Available, Phone, Sewer Available, Cable
Community & HOA
Community
- Features: Pool
- Security: Carbon Monoxide Detector(s), Smoke Detector(s)
- Subdivision: Seabrook
HOA
- Has HOA: Yes
- Amenities included: Community Center, Pool
- Services included: Common Area Maintenance, Insurance, Maintenance Grounds, Management, Pool(s), Snow Removal
- HOA fee: $518 quarterly
Location
- Region: Millsboro
Financial & listing details
- Price per square foot: $239/sqft
- Tax assessed value: $406,100
- Annual tax amount: $867
- Date on market: 9/25/2025
- Listing agreement: Exclusive Right To Sell
- Listing terms: Cash,Conventional,FHA,VA Loan
- Inclusions: None
- Ownership: Fee Simple
- Road surface type: Black Top, Paved
Price history
| Date | Event | Price |
|---|---|---|
| 2/13/2026 | Sold | $450,000-1.1%$239/sqft |
Source:  Bright MLS #DESU2097430 Report a problem Bright MLS #DESU2097430 Report a problem | ||
| 11/19/2025 | Pending sale | $455,000$241/sqft |
Source: Bright MLS #DESU2097430 Report a problem | ||
| 9/25/2025 | Listed for sale | $455,000+49.2%$241/sqft |
Source: Bright MLS #DESU2097430 Report a problem | ||
| 10/21/2019 | Sold | $304,900$162/sqft |
Source: Public Record Report a problem | ||
Public tax history
| Year | Property taxes | Tax assessment |
|---|---|---|
| 2025 | $867 -22.4% | $203,050 +650.6% |
| 2024 | $1,118 +4.5% | $27,050 +4.4% |
| 2023 | $1,070 +1.6% | $25,900 |
| 2022 | $1,052 +3.1% | $25,900 |
| 2021 | $1,021 +4.8% | $25,900 |
| 2020 | $974 | $25,900 |
| 2019 | $974 | -- |
| 2018 | -- | -- |
| 2017 | -- | -- |
Find assessor info on the county website
Neighborhood: 19966
Nearby homes
- $415,0003 bd2 ba1.7k sqft28166 Alderwood Loop, Millsboro, DE 19966Sold

- $376,2003 bd2 ba2k sqft32124 Apple Ridge Run, Millsboro, DE 19966Off Market
- $424,9003 bd-- ba2k sqft32118 Apple Ridge Run, Millsboro, DE 19966Off Market
- $471,0003 bd3 ba2.3k sqft32100 Apple Ridge Run, Millsboro, DE 19966Off Market
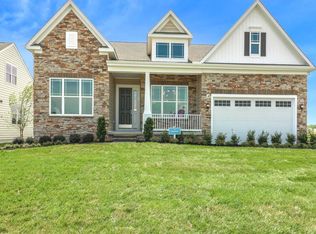
- $458,5003 bd-- ba2k sqft32130 Apple Ridge Run, Millsboro, DE 19966Off Market
- $480,4003 bd2 ba1.9k sqft32090 Apple Ridge Run, Millsboro, DE 19966Off Market
- $573,5002.231 Acres20334 Greythorne Ln, Millsboro, DE 19966Off Market
- $475,6001.543 Acres20335 Greythorne Ln, Millsboro, DE 19966Off Market
Nearby schools
GreatSchools rating
- 5/10Long Neck Elementary SchoolGrades: K-5Distance: 0.9 mi
- 4/10Millsboro Middle SchoolGrades: 6-8Distance: 5.4 mi
- 3/10Sussex Central High SchoolGrades: 9-12Distance: 6.6 mi
Schools provided by the listing agent
- District: Indian River
Source: Bright MLS. This data may not be complete. We recommend contacting the local school district to confirm school assignments for this home.


Get pre-qualified for a loan
At Zillow Home Loans, we can pre-qualify you in as little as 5 minutes with no impact to your credit score.An equal housing lender. NMLS #10287.
Sell for more on Zillow
Get a Zillow Showcase℠ listing at no additional cost and you could sell for .
$447,000
2% more
+$8,940
With Zillow Showcase(estimated)
$455,940
- Delaware
- Sussex County
- Millsboro
- 19966
- 28194 Alderwood Loop
Nearby cities
Nearby zip codes
Other Millsboro Topics
