Skip main navigation
Under contract
  • Price cut: $15K (6/4)
    $320,000

    2817 Almaton Loop Unit 301, Kissimmee, FL 34747

    3beds
    1,246sqft
    : 
    Loading
    Get pre-qualified
    Condominium
    Built in 2005
    -- sqft lot
    $306,800 Zestimate®
    $257/sqft
    $755/mo HOA

    What's special

    Generous prep spaceTwo additional guest bedroomsQuartz countertopsEn-suite bathPolished marble tileOpen-concept layoutSplit-bedroom floor plan
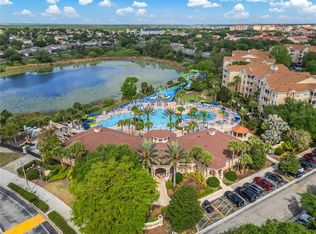
    Under contract-accepting backup offers. ** Price just improved by 15k! ** Welcome to Windsor Hills, one of Central Florida’s most sought-after resort communities just minutes from Walt Disney World. This fully furnished 3-bedroom, 2-bathroom condo offers well-designed living space and a rare ownership history, used only by the owners for 3 to 4 weeks per year and never rented out, giving the interior an exceptionally well-kept feel. Positioned just one block from the clubhouse and water park, the location offers one of the best balances in the community: close enough for an easy walk to the amenities, yet far enough to maintain quiet enjoyment inside the unit. Inside, the open-concept layout features a split-bedroom floor plan that creates privacy and comfort for both owners and guests. Natural light fills the main living area, while the upgraded kitchen offers quartz countertops, polished marble tile, stainless steel appliances, and generous prep space. The private primary suite includes an en-suite bath and walk-in closet. Two additional guest bedrooms provide flexible sleeping arrangements, including one queen bedroom and a trundle room that converts into two twin beds, ideal for family use or short-term guest stays. The second bathroom includes a tub and shower combination. Notable upgrades & updates that took place in 2026 include a new Rheem water heater with transferable warranty, new carpets in the bedrooms, new almond colored, engineered hardwood flooring, a fresh coat of interior paint and the AC system was replaced in 2023. The private balcony adds valuable outdoor living space and offers a comfortable setting for morning coffee or evening relaxation. Positioned on the third floor of an elevator-served building, this condo benefits from being above flood level and one floor below roof leak level as well. You’ll love the convenient parking and proximity to the community’s resort amenities - highlighted by a giant water park with three-story slides, an interactive splash zone, a lagoon-style zero-entry pool, hot tub, and tiki bar. Add in the 24-hour guard-gated security., fitness center, playground, 32-seat movie theater, putting green, arcade, convenience store, cybercafé, tennis, basketball, and volleyball courts, and you've got everything you need to enjoy your vacation within the same community your vacationing in. Oversized vehicle access and RV parking is also available. Windsor Hills remains one of the most recognized short-term rental communities, located approximately two miles away from Disney World, with convenient access to Universal Studios, SeaWorld, major airports, and highways US-192, I-4, SR-429. This community is zoned for short-term rentals, providing the opportunity for immediate cash flow, and the condo already comes with everything needed to rent it out after closing. Whether purchased as a vacation property, income-producing short-term rental, or hybrid personal-use property, this community delivers proven demand, and turnkey convenience in one package. Don't miss this rare opportunity to own a piece of paradise in one of the most coveted resort communities. Schedule your private showing today!
    93 days
    |
    324
    |
    22
    |

    Zillow last checked:

    Listing updated:

    Listed by:

    Ferris Kassar 407-284-8384,

    PREFERRED REAL ESTATE BROKERS 407-440-4900

    Source: Stellar MLS,MLS#: O6396048MLS LogoOriginating MLS: Orlando Regional

      Facts & features

      Interior

      Bedrooms & bathrooms
      • Bedrooms: 3
      • Bathrooms: 2
      • Full bathrooms: 2
      Rooms
      • Room types: Attic, Utility Room, Storage Rooms
      Primary bedroom
      • Description: Room5
      • Features: Walk-In Closet(s)
      • Level: First
      • Area: 154 Square Feet
      • Dimensions: 11x14
      Bedroom 2
      • Description: Room1
      • Features: Dual Closets
      • Level: First
      • Area: 132 Square Feet
      • Dimensions: 11x12
      Bedroom 3
      • Description: Room2
      • Features: Dual Closets
      • Level: First
      • Area: 110 Square Feet
      • Dimensions: 11x10
      Kitchen
      • Description: Room3
      • Features: Pantry
      • Level: First
      • Area: 96 Square Feet
      • Dimensions: 12x8
      Living room
      • Description: Room4
      • Level: First
      • Area: 231 Square Feet
      • Dimensions: 11x21
      Heating
      • Central, Electric
      Cooling
      • Central Air
      Appliances
      • Included: Dishwasher, Disposal, Dryer, Electric Water Heater, Microwave, Range, Refrigerator, Washer
      • Laundry: Electric Dryer Hookup, Inside, Laundry Closet, Washer Hookup
      Features
      • Built-in Features, Ceiling Fan(s), Eating Space In Kitchen, High Ceilings, Living Room/Dining Room Combo, Open Floorplan, Primary Bedroom Main Floor, Smart Home, Solid Surface Counters, Solid Wood Cabinets, Split Bedroom, Thermostat, Vaulted Ceiling(s), Walk-In Closet(s)
      • Flooring: Carpet, Tile
      • Doors: Sliding Doors
      • Windows: Blinds
      • Has fireplace: No
      • Furnished: Yes
      • Common walls with other units/homes: Corner Unit,End Unit
      Interior area
      • Total structure area: 1,246
      • Total interior livable area: 1,246 sqft

      Property

      Parking
      • Parking features: Ground Level, Guest, Open
      • Has uncovered spaces: Yes
      Features
      • Levels: One
      • Stories: 1
      • Patio & porch: Covered, Enclosed, Patio, Rear Porch, Screened
      • Exterior features: Balcony
      • Pool features: Gunite, Heated, In Ground, Lap, Lighting, Other, Outside Bath Access
      • Has spa: Yes
      • Spa features: Heated, In Ground
      • Has view: Yes
      • View description: Garden
      Lot
      • Size: 436 Square Feet
      • Features: In County, Landscaped, Near Golf Course, Near Marina, Near Public Transit, Sidewalk
      • Residential vegetation: Mature Landscaping, Trees/Landscaped
      Details
      • Additional structures: Storage
      • Parcel number: 102527544600013060
      • Zoning: OPUD
      • Special conditions: None

      Construction

      Type & style
      • Home type: Condo
      • Architectural style: Contemporary
      • Property subtype: Condominium
      Materials
      • Block, Stucco
      • Foundation: Slab
      • Roof: Shingle
      Condition
      • New construction: No
      • Year built: 2005

      Utilities & green energy

      • Sewer: Public Sewer
      • Water: Public
      • Utilities for property: Cable Available, Cable Connected, Electricity Available, Electricity Connected, Phone Available, Public, Sewer Available, Sewer Connected, Street Lights, Water Available, Water Connected
      Green energy
      • Energy efficient items: Appliances, HVAC, Water Heater

      Community & HOA

      Community
      • Features: Association Recreation - Owned, Clubhouse, Deed Restrictions, Fitness Center, Gated Community - Guard, Park, Playground, Pool, Sidewalks, Tennis Court(s)
      • Security: Fire Alarm, Fire Sprinkler System, Gated Community, Security Gate, Smoke Detector(s)
      • Pet fee: $0 monthly
      • Subdivision: VENTURA AT WINDSOR HILLS CONDO PH 6
      HOA
      • Has HOA: Yes
      • Amenities included: Basketball Court, Elevator(s), Fitness Center, Gated, Playground, Pool, Recreation Facilities, Security, Spa/Hot Tub, Tennis Court(s), Trail(s)
      • Services included: 24-Hour Guard, Cable TV, Community Pool, Insurance, Internet, Maintenance Structure, Maintenance Grounds, Manager, Recreational Facilities, Security, Sewer, Trash
      • HOA fee: $755 monthly
      • HOA name: Windsor Hills Condo Association Erika Baldwin
      • HOA phone: 407-787-4255
      • Second HOA name: Windsor Hills Master Association
      • Second HOA phone: 407-705-2190
      Location
      • Region: Kissimmee

      Financial & listing details

      • Price per square foot: $257/sqft
      • Tax assessed value: $264,300
      • Annual tax amount: $3,807
      • Date on market: 4/6/2026
      • Cumulative days on market: 85 days
      • Listing terms: Cash,Conventional
      • Ownership: Fee Simple
      • Total actual rent: 0
      • Electric utility on property: Yes
      • Road surface type: Paved, Asphalt

        Estimated market value

        $306,800

        $291,000 - $322,000

        $5,341/mo

        Price history

        DateEventPrice
        7/8/2026Contingent$320,000$257/sqft
        Source: Stellar MLS #O6396048 Report a problem
        6/30/2026Pending sale$320,000$257/sqft
        Source: Stellar MLS #O6396048 Report a problem
        6/4/2026Price change$320,000-4.5%$257/sqft
        Source: Stellar MLS #O6396048 Report a problem
        4/6/2026Listed for sale$335,000+121.6%$269/sqft
        Source: Stellar MLS #O6396048 Report a problem
        9/6/2017Sold$151,200-3.7%$121/sqft
        Source: Public Record Report a problem
        7/14/2017Listed for sale$156,950$126/sqft
        Source: STOCKWORTH REALTY GROUP #O5466167 Report a problem
        5/11/2017Listing removed$156,950$126/sqft
        Source: STOCKWORTH REALTY GROUP #O5466167 Report a problem
        5/7/2017Price change$156,950-1.8%$126/sqft
        Source: STOCKWORTH REALTY GROUP #O5466167 Report a problem
        4/7/2017Price change$159,900-0.1%$128/sqft
        Source: STOCKWORTH REALTY GROUP #O5466167 Report a problem
        11/17/2016Price change$160,000-5.3%$128/sqft
        Source: STOCKWORTH REALTY GROUP #O5466167 Report a problem
        9/16/2016Price change$169,000+5.6%$136/sqft
        Source: STOCKWORTH REALTY GROUP #O5466167 Report a problem
        4/15/2016Price change$160,000-5.9%$128/sqft
        Source: REGAL R.E. PROFESSIONALS LLC #O5423636 Report a problem
        2/29/2016Listed for sale$170,000-8.1%$136/sqft
        Source: REGAL R.E. PROFESSIONALS LLC #O5423636 Report a problem
        6/2/2015Listing removed$184,900$148/sqft
        Source: Reunion Florida Realty Report a problem
        5/1/2015Listed for sale$184,900+15.6%$148/sqft
        Source: Reunion Florida Realty Report a problem
        4/7/2015Sold$160,000-5.7%$128/sqft
        Source: Public Record Report a problem
        3/4/2015Listed for sale$169,700-8.2%$136/sqft
        Source: NO COMPANY PROVIDED #O5227256 Report a problem
        1/16/2015Listing removed$184,900$148/sqft
        Source: Reunion Florida Realty Report a problem
        7/13/2014Listed for sale$184,900$148/sqft
        Source: Reunion Florida Realty Report a problem

        Public tax history

        YearProperty taxesTax assessment
        2025$3,808 +5.9%$264,300 +3.5%
        2024$3,594 +3.5%$255,400 -1.9%
        2023$3,473 +12.5%$260,300 +14.9%
        2022$3,086 +14.6%$226,500 +34.6%
        2021$2,694 +8%$168,300 +10.3%
        2020$2,494 +6.6%$152,600 +11.6%
        2019$2,339 $136,700 +9.5%
        2018$2,339 +8.1%$124,800 -2.2%
        2017$2,164 -4%$127,600 -2.7%
        2016$2,253 -2.7%$131,200 +1.6%
        2015$2,315 +10.2%$129,100 +8.7%
        2014$2,101 $118,800 +8.5%
        2013-- $109,500 +1.9%
        2012-- $107,500

        Find assessor info on the county website

        Monthly payment

        Est. payment

        Payment breakdown

        Explore the cost of this home by adjusting the details. Changes won't be saved.
        All calculations are estimates and provided by Zillow, Inc. for informational purposes only. Actual amounts may vary.
        HOA fees may include property taxes on listings classified as Co-Ops. Contact the listing agent and/or owner for fee details.
        Mortgage interest rates are dependent on a number of factors, including credit score, down payment, and repayment length. Interest rate data provided by Zillow Group Marketplace, Inc. as of 1/1/1970 from various mortgage lenders with which we have lead or other similar arrangements; the Estimated Payment is an average of those rates.
        See how much you could borrow to make a competitive offer.

        Climate risks

        Neighborhood: 34747

        Getting around

        10 / 100
        Car-Dependent
        19 / 100
        Minimal Transit
        26 / 100
        Somewhat Bikeable

        Nearby schools

        GreatSchools rating
        Schools provided by the listing agent
        • Elementary: Celebration K-8
        • Middle: Celebration K-8
        • High: Celebration High

        Source: Stellar MLS. This data may not be complete. We recommend contacting the local school district to confirm school assignments for this home.

        A local agent can set up tours, give advice and negotiate with sellers.

        A local lender can help you make sure your offer is ready when you are.

        Browse local experts

        Similar homes

        Skip to the end of the carouselSkip to the beginning of the carousel