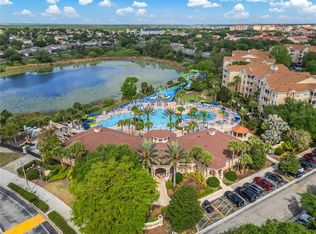
Welcome to Windsor Hills, one of Central Florida’s premier resort communities, located approximately two miles from Walt Disney World. This beautifully updated, fully furnished 2-bedroom, 2-bathroom condo offers turnkey convenience for use as a vacation retreat, short-term rental, or combination of both. Situated on the fourth and top floor of an elevator-served building, the condo is just one block from the clubhouse and water park—close enough for an easy walk while offering a peaceful setting. The bright, open-concept interior features a desirable split-bedroom floor plan, providing privacy for owners and guests. The remodeled kitchen includes quartz countertops, stainless steel appliances, generous workspace, and ample cabinetry. The private primary suite features an en-suite bathroom and walk-in closet. The Mickey Mouse-themed second bedroom offers flexible accommodations with a twin-over-queen bunk bed, twin trundle, foosball table, and custom Disney-inspired mural. The living room includes two leather sofas, one with a pullout bed. Both bathrooms have been fully remodeled with quartz countertops, newer soft-close vanities, custom wood backsplashes, and updated mirrors. Extensive improvements completed in 2022 and 2023 include new flooring and interior paint throughout, remodeled kitchen and bathrooms, stainless steel appliances, updated furniture, ceiling fans, lighting, and themed bedroom décor. Additional updates include a water heater replaced in 2022, and a Samsung washer and dryer installed in January 2026. A private balcony provides the perfect setting for morning coffee or relaxing after a day at the parks. Windsor Hills offers an exceptional collection of resort-style amenities, including a water park with three-story slides, an interactive splash zone, lagoon-style zero-entry pool, hot tub, tiki bar, fitness center, playground, 32-seat movie theater, putting green, arcade, convenience store, cybercafé, and tennis, basketball, and volleyball courts. The community also features 24-hour guard-gated security, convenient parking, oversized-vehicle access, and designated RV parking. Zoned for short-term rentals and offered fully furnished, this condo is ready for personal enjoyment or rental use after closing. Windsor Hills provides convenient access to Walt Disney World, Universal Orlando Resort, SeaWorld, area airports, US-192, I-4, and SR-429. Don’t miss this opportunity to own a top-floor condo in one of Central Florida’s most recognized vacation communities. Schedule your private showing today!
For sale
$275,000
2817 ALMATON LOOP #402, KISSIMMEE, FL 34747
2beds
1,081sqft
Condominium
Built in 2005
-- sqft lot
$266,400 Zestimate®
$254/sqft
$755/mo HOA
What's special
- 52 days
- 180
- 9
Zillow last checked:
Listing updated:
Listed by:
Ferris Kassar 407-284-8384,
PREFERRED REAL ESTATE BROKERS 407-440-4900
Source: Stellar MLS,MLS#: O6434424 Originating MLS: Orlando Regional
Originating MLS: Orlando Regional
Facts & features
Interior
Bedrooms & bathrooms
- Bedrooms: 2
- Bathrooms: 2
- Full bathrooms: 2
Rooms
- Room types: Attic, Family Room, Utility Room
Primary bedroom
- Features: Ceiling Fan(s), En Suite Bathroom, Walk-In Closet(s)
- Level: First
- Area: 165 Square Feet
- Dimensions: 15x11
Kitchen
- Features: Breakfast Bar, Built-In Shelving, Pantry, Tall Countertops
- Level: First
- Area: 121 Square Feet
- Dimensions: 11x11
Living room
- Features: Ceiling Fan(s)
- Level: First
- Area: 252 Square Feet
- Dimensions: 21x12
Heating
- Central, Electric
Cooling
- Central Air
Appliances
- Included: Dishwasher, Disposal, Dryer, Electric Water Heater, Microwave, Range, Range Hood, Refrigerator, Washer
- Laundry: Electric Dryer Hookup, Inside, Laundry Closet, Washer Hookup
Features
- Built-in Features, Ceiling Fan(s), Eating Space In Kitchen, High Ceilings, Kitchen/Family Room Combo, Living Room/Dining Room Combo, Open Floorplan, Primary Bedroom Main Floor, Solid Surface Counters, Solid Wood Cabinets, Split Bedroom, Thermostat, Vaulted Ceiling(s), Walk-In Closet(s)
- Flooring: Hardwood
- Has fireplace: No
- Furnished: Yes
- Common walls with other units/homes: Corner Unit
Interior area
- Total structure area: 1,081
- Total interior livable area: 1,081 sqft
Video & virtual tour
Property
Parking
- Parking features: Alley Access, Ground Level, Guest, Open
- Has uncovered spaces: Yes
Features
- Levels: One
- Stories: 1
- Patio & porch: Covered, Deck, Enclosed, Rear Porch, Screened
- Exterior features: Balcony, Lighting
Lot
- Size: 305 Square Feet
- Features: Landscaped, Near Golf Course, Near Marina, Near Public Transit
- Residential vegetation: Mature Landscaping, Trees/Landscaped
Details
- Parcel number: 102527544600014070
- Zoning: RES
- Special conditions: None
Construction
Type & style
- Home type: Condo
- Architectural style: Contemporary
- Property subtype: Condominium
Materials
- Block, Concrete, Stucco
- Foundation: Slab
- Roof: Shingle
Condition
- New construction: No
- Year built: 2005
Utilities & green energy
- Sewer: Public Sewer
- Water: Public
- Utilities for property: Cable Available, Cable Connected, Electricity Available, Electricity Connected, Phone Available, Public, Sewer Available, Sewer Connected, Water Available, Water Connected
Green energy
- Energy efficient items: Appliances, Thermostat, Water Heater
- Indoor air quality: No Smoking-Interior Buildg
- Water conservation: Fl. Friendly/Native Landscape
Community & HOA
Community
- Features: Association Recreation - Owned, Clubhouse, Deed Restrictions, Dog Park, Fitness Center, Gated Community - Guard, Golf Carts OK, Park, Playground, Pool, Sidewalks, Tennis Court(s)
- Security: Fire Alarm, Fire Sprinkler System, Gated Community, Security Gate, Smoke Detector(s), Touchless Entry
- Pet fee: $0 monthly
- Subdivision: VENTURA AT WINDSOR HILLS CONDO PH 6
HOA
- Has HOA: Yes
- Services included: 24-Hour Guard, Cable TV, Community Pool, Insurance, Internet, Maintenance Structure, Maintenance Grounds, Manager, Pool Maintenance, Recreational Facilities, Security, Sewer, Trash, Water
- HOA fee: $755 monthly
- HOA name: Windsor Hills Condo Association Erika Baldwin
- HOA phone: 407-787-4255
- Second HOA name: Windsor Hills Master Association
- Second HOA phone: 407-705-2190
Location
- Region: Kissimmee
Financial & listing details
- Price per square foot: $254/sqft
- Tax assessed value: $238,400
- Annual tax amount: $3,465
- Date on market: 8/18/2026
- Cumulative days on market: 39 days
- Listing terms: Cash,Conventional,Other,Private Financing Available
- Ownership: Condominium
- Total actual rent: 0
- Electric utility on property: Yes
- Road surface type: Asphalt, Paved
Estimated market value
$266,400
$253,000 - $280,000
$2,511/mo
Price history
| Date | Event | Price |
|---|---|---|
| 8/19/2026 | Listed for sale | $275,000+32.9%$254/sqft |
Source:  Stellar MLS #O6434424 Report a problem Stellar MLS #O6434424 Report a problem | ||
| 12/11/2020 | Listing removed | $207,000$191/sqft |
Source: LA ROSA REALTY, LLC #O5878867 Report a problem | ||
| 11/23/2020 | Price change | $207,000-2.4%$191/sqft |
Source: LA ROSA REALTY, LLC #O5878867 Report a problem | ||
| 10/12/2020 | Price change | $212,000-3.6%$196/sqft |
Source: LA ROSA REALTY, LLC #O5878867 Report a problem | ||
| 7/18/2020 | Listed for sale | $219,900+52.7%$203/sqft |
Source: LA ROSA REALTY, LLC #O5878867 Report a problem | ||
| 5/9/2016 | Sold | $144,000-7.1%$133/sqft |
Source: Stellar MLS #S4828094 Report a problem | ||
| 3/14/2016 | Listed for sale | $155,000+46.2%$143/sqft |
Source: CONTEMPO REAL ESTATE, INC. #S4828094 Report a problem | ||
| 8/26/2011 | Sold | $106,000$98/sqft |
Source: Public Record Report a problem | ||
| 8/13/2011 | Listed for sale | $106,000+6.5%$98/sqft |
Source: Asset One Realty, Inc. #O5046156 Report a problem | ||
| 6/23/2011 | Listing removed | $99,500$92/sqft |
Source: Asset One Realty, Inc. #O5046156 Report a problem | ||
| 5/26/2011 | Listed for sale | $99,500$92/sqft |
Source: Asset One Realty, Inc. #O5046156 Report a problem | ||
Public tax history
| Year | Property taxes | Tax assessment |
|---|---|---|
| 2025 | $3,466 +5.8% | $238,400 +3.5% |
| 2024 | $3,276 +3.5% | $230,300 -1.9% |
| 2023 | $3,166 +12.6% | $234,800 +14.9% |
| 2022 | $2,812 +14.4% | $204,300 +34.6% |
| 2021 | $2,458 +7.9% | $151,800 +10.2% |
| 2020 | $2,278 +6.4% | $137,700 +11.6% |
| 2019 | $2,140 | $123,400 +9.5% |
| 2018 | $2,140 +8.1% | $112,700 -2.2% |
| 2017 | $1,980 -3.9% | $115,200 -2.8% |
| 2016 | $2,061 -2.6% | $118,500 +1.7% |
| 2015 | $2,116 +10.5% | $116,500 +8.6% |
| 2014 | $1,915 | $107,300 +8.6% |
| 2013 | -- | $98,800 +1.8% |
| 2012 | -- | $97,100 |
Find assessor info on the county website
Monthly payment
Est. payment
Payment breakdown
Explore the cost of this home by adjusting the details. Changes won't be saved.Climate risks
Neighborhood: 34747
Nearby schools
Schools provided by the listing agent
- Elementary: Island Village Elementary School
- Middle: Kissimmee Middle
- High: Celebration High
Source: Stellar MLS. This data may not be complete. We recommend contacting the local school district to confirm school assignments for this home.
- $325,0003 bd2 ba1.4k sqft2817 Almaton Loop UNIT 304, Kissimmee, FL 34747For Sale

- $289,0002 bd2 ba1k sqft2817 Almaton Loop UNIT 202, Kissimmee, FL 34747Sold

- $305,0003 bd2 ba1.2k sqft2817 Almaton Loop UNIT 301, Kissimmee, FL 34747Sold
- $335,0003 bd2 ba1.2k sqft2817 Almaton Loop UNIT 403, Kissimmee, FL 34747Sold

Similar homes
- $290,0003 bd2 ba1.2k sqft2778 ALMATON LOOP #401, KISSIMMEE, FL 34747For Sale

 MLS ID #S5159219, James Donovan, TEAM DONOVAN. Stellar MLS
 - $275,0002 bd2 ba1k sqft7664 COMROW STREET #202, KISSIMMEE, FL 34747For Sale
 MLS ID #O6439873, Mark Breymeier, IN TOUCH REAL ESTATE LLC. Stellar MLS
 - $259,9992 bd2 ba1k sqft2778 ALMATON LOOP #202, KISSIMMEE, FL 34747For Sale
 MLS ID #O6434874, Veronica Figueroa, EXP REALTY LLC. Stellar MLS
 - $289,0002 bd2 ba1k sqft2774 ALMATON LOOP #202, KISSIMMEE, FL 34747For Sale
 MLS ID #O6424497, Devin Costley, ERA GRIZZARD REAL ESTATE. Stellar MLS
 - $275,0002 bd2 ba1k sqft2788 ALMATON LOOP #202, KISSIMMEE, FL 34747For SaleMLS ID #S5151029, Jennifer Schreiber, IMAGINATION REALTY, INC. Stellar MLS
- $304,0003 bd2 ba1.2k sqft2784 ALMATON LOOP #301, KISSIMMEE, FL 34747For SaleMLS ID #O6412307, Andi Gamble, LPT REALTY, LLC. Stellar MLS
- $289,9502 bd2 ba1k sqft7671 COMROW STREET #202, KISSIMMEE, FL 34747For SaleMLS ID #S5111171, James Donovan, TEAM DONOVAN. Stellar MLS
- $300,0003 bd3 ba1.1k sqft2693 ANDROS LANE, KISSIMMEE, FL 34747For SaleMLS ID #O6446480, Chabeli Echagarrua, AURA HOMES, LLC.. Stellar MLS
- $225,0002 bd2 ba1k sqft2307 BUTTERFLY PALM WAY #302, KISSIMMEE, FL 34747For SaleMLS ID #S5158942, Jodenny Ogando, REAL BROKER, LLC. Stellar MLS
- $319,0003 bd2 ba1.2k sqft7664 COMROW STREET #101, KISSIMMEE, FL 34747For SaleMLS ID #O6417344, Mike Chen, P.A, LA ROSA REALTY LLC. Stellar MLS
- $299,9003 bd2 ba1.4k sqft2742 OAKWATER DRIVE #104, KISSIMMEE, FL 34747For SaleMLS ID #O6432444, Michael Didomenico, Jr, DIDOMENICO REALTY GROUP. Stellar MLS
- $338,5003 bd2 ba1.4k sqft2784 ALMATON LOOP #205, KISSIMMEE, FL 34747For SaleMLS ID #G5116409, Holly Hernandez, REAL BROKER, LLC. Stellar MLS
- $325,0003 bd2 ba1.4k sqft2817 ALMATON LOOP #304, KISSIMMEE, FL 34747For SaleMLS ID #A4708153, Moe Mossa, SAVVY AVENUE, LLC. Stellar MLS
- $299,0003 bd2 ba1.4k sqft7504 BLISS WAY, KISSIMMEE, FL 34747For SaleMLS ID #TB8537289, Ebony Davis, TRINITY REAL ESTATE GROUP, LLC. Stellar MLS
- $340,5003 bd2 ba1.2k sqft2785 ALMATON LOOP #103, KISSIMMEE, FL 34747For SaleMLS ID #S5153635, Michael Danganan, RE/MAX PRIME PROPERTIES. Stellar MLS
- $244,9003 bd2 ba1.4k sqft2305 BUTTERFLY PALM WAY #102, KISSIMMEE, FL 34747For SaleMLS ID #O6444146, Erika Garcia, POP REALTY POWERED BY SELLSTATE. Stellar MLS
- $350,0003 bd2 ba1.4k sqft2778 ALMATON LOOP #204, KISSIMMEE, FL 34747For SaleMLS ID #O6435008, Jenny Wemert, WEMERT GROUP REALTY LLC. Stellar MLS
- $345,0003 bd2 ba1.2k sqft2778 ALMATON LOOP #303, KISSIMMEE, FL 34747For SaleMLS ID #O6413616, Yair Burac Rodriguez, REALTY OF AMERICA. Stellar MLS
- $329,9003 bd2 ba1.2k sqft2778 ALMATON LOOP #203, KISSIMMEE, FL 34747For SaleMLS ID #O6332735, Marco Romero, KARDOSH REALTY. Stellar MLS
- $226,0002 bd2 ba1k sqft2835 OAKWATER DRIVE #2835, KISSIMMEE, FL 34747For SaleMLS ID #S5156392, John Hill, TOP AGENCY REALTY INC. Stellar MLS
