
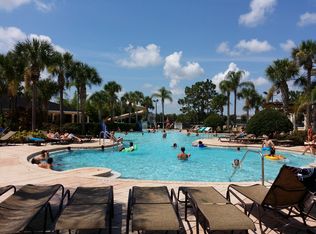
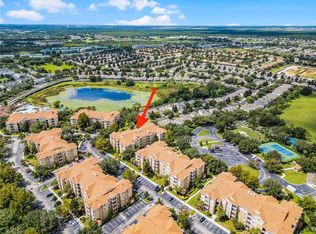
Located in the beautiful resort community of Windsor Hills just minutes from Disney. This spacious 2-bedroom, 2-bathroom condo comes fully furnished and is currently being used for short-term rental. Turnkey condo is in the perfect 2nd floor location, New AC (August 2024) and water heater (March 2025) ready for short-term rentals with opportunity to transfer management and bookings already in place. The Windsor Hills Resort is a 24-hour guard gated community with amazing amenities such as a large resort “beach entry style” pool and waterpark with a waterslide and splash pad. The large clubhouse includes a fitness center, theatre and game rooms, welcome center and Sundry Shop. The resort amenities also include outdoor tennis courts, basketball court and picnic/grill area, all adjacent to this condo building. Association fees include water, high-speed Internet, cable TV, trash service and 24-hour resort security. Located just 2.5 miles from the Disney entrance and extremely close to dining, shopping and entertainment don’t miss out on this opportunity!!
For sale
$275,000
2788 ALMATON LOOP #202, KISSIMMEE, FL 34747
2beds
1,081sqft
Condominium
Built in 2005
-- sqft lot
$-- Zestimate®
$254/sqft
$755/mo HOA
What's special
Fully furnishedBasketball courtLarge clubhouseOutdoor tennis courtsFitness centerTheatre and game rooms
- 130 days
- 36
- 2
Zillow last checked:
Listing updated:
Listed by:
Jennifer Schreiber 407-973-5575,
IMAGINATION REALTY, INC 321-939-1300,
Amanda Barritt 407-362-8232,
IMAGINATION REALTY, INC
Source: Stellar MLS,MLS#: S5151029 Originating MLS: Osceola
Originating MLS: Osceola
Facts & features
Interior
Bedrooms & bathrooms
- Bedrooms: 2
- Bathrooms: 2
- Full bathrooms: 2
Primary bedroom
- Features: Built-in Closet
- Level: First
- Area: 156 Square Feet
- Dimensions: 13x12
Kitchen
- Features: Pantry
- Level: First
- Area: 88 Square Feet
- Dimensions: 11x8
Living room
- Level: First
- Area: 240 Square Feet
- Dimensions: 12x20
Heating
- Central, Electric
Cooling
- Central Air
Appliances
- Included: Dishwasher, Dryer, Microwave, Range, Refrigerator, Washer
- Laundry: Laundry Closet
Features
- Ceiling Fan(s), Living Room/Dining Room Combo, Primary Bedroom Main Floor
- Flooring: Carpet, Ceramic Tile
- Windows: Window Treatments
- Has fireplace: No
- Furnished: Yes
Interior area
- Total structure area: 1,081
- Total interior livable area: 1,081 sqft
Property
Parking
- Parking features: Open
- Has uncovered spaces: Yes
Features
- Levels: One
- Stories: 1
- Patio & porch: Enclosed, Screened
- Exterior features: Balcony, Sidewalk
Lot
- Features: In County, Near Golf Course, Sidewalk
- Residential vegetation: Mature Landscaping
Details
- Parcel number: 102527544100012070
- Zoning: SHORT TERM
- Special conditions: None
Construction
Type & style
- Home type: Condo
- Architectural style: Contemporary
- Property subtype: Condominium
Materials
- Block, Stucco
- Foundation: Slab
- Roof: Shingle
Condition
- Completed
- New construction: No
- Year built: 2005
Details
- Builder name: Pulte Home Corp
Utilities & green energy
- Sewer: Public Sewer
- Water: Public
- Utilities for property: BB/HS Internet Available, Cable Connected, Electricity Connected, Public, Street Lights, Water Connected
Community & HOA
Community
- Features: Association Recreation - Owned, Deed Restrictions, Fitness Center, Park, Playground, Pool, Sidewalks, Tennis Court(s), Wheelchair Access
- Security: Gated Community, Security Gate, Security Lights, Smoke Detector(s)
- Pet fee: $0 monthly
- Subdivision: WINDSOR HILLS P1
HOA
- Has HOA: Yes
- Amenities included: Basketball Court, Cable TV, Clubhouse, Elevator(s), Fitness Center, Gated, Park, Playground, Pool, Recreation Facilities, Security, Spa/Hot Tub, Tennis Court(s), Vehicle Restrictions, Wheelchair Access
- Services included: 24-Hour Guard, Cable TV, Community Pool, Internet, Maintenance Structure, Maintenance Grounds, Manager, Pest Control, Pool Maintenance, Private Road, Recreational Facilities, Security, Trash, Water
- HOA fee: $755 monthly
- HOA name: Artemis Lifestyles / Melissa Hernandez
- HOA phone: 407-787-4255
- Second HOA name: Ventura at Windsor Hills
- Second HOA phone: 407-787-4255
Location
- Region: Kissimmee
Financial & listing details
- Price per square foot: $254/sqft
- Tax assessed value: $238,400
- Annual tax amount: $3,544
- Date on market: 6/2/2026
- Cumulative days on market: 130 days
- Listing terms: Cash,Conventional
- Ownership: Condominium
- Total actual rent: 0
- Electric utility on property: Yes
- Road surface type: Paved, Asphalt
Estimated market value
Not available
Estimated sales range
Not available
Not available
Price history
| Date | Event | Price |
|---|---|---|
| 6/2/2026 | Listed for sale | $275,000+0.2%$254/sqft |
Source:  Stellar MLS #S5151029 Report a problem Stellar MLS #S5151029 Report a problem | ||
| 12/1/2025 | Listing removed | $274,500$254/sqft |
Source: Stellar MLS #O6335640 Report a problem | ||
| 10/31/2025 | Price change | $274,500-0.2%$254/sqft |
Source: Stellar MLS #O6335640 Report a problem | ||
| 9/8/2025 | Price change | $275,000-3.5%$254/sqft |
Source: Stellar MLS #O6335640 Report a problem | ||
| 8/13/2025 | Listed for sale | $285,000-4.7%$264/sqft |
Source: Stellar MLS #O6335640 Report a problem | ||
| 7/29/2025 | Listing removed | $299,000$277/sqft |
Source: Stellar MLS #O6307347 Report a problem | ||
| 6/5/2025 | Price change | $299,000-5.1%$277/sqft |
Source: Stellar MLS #O6307347 Report a problem | ||
| 5/8/2025 | Listed for sale | $315,000+96.9%$291/sqft |
Source: Stellar MLS #O6307347 Report a problem | ||
| 12/31/2018 | Sold | $160,000-3%$148/sqft |
Source: Public Record Report a problem | ||
| 10/26/2018 | Listed for sale | $165,000-13.3%$153/sqft |
Source: XCELLENCE REALTY INC #O5742989 Report a problem | ||
| 3/1/2006 | Sold | $190,300$176/sqft |
Source: Public Record Report a problem | ||
Public tax history
| Year | Property taxes | Tax assessment |
|---|---|---|
| 2025 | $3,545 +6% | $238,400 +3.5% |
| 2024 | $3,343 +9% | $230,300 -1.9% |
| 2023 | $3,067 +11.8% | $234,800 +14.9% |
| 2022 | $2,742 +14.5% | $204,300 +34.6% |
| 2021 | $2,395 +8.1% | $151,800 +10.2% |
| 2020 | $2,216 +8.1% | $137,700 +11.6% |
| 2019 | $2,050 | $123,400 +9.5% |
| 2018 | $2,050 +7.9% | $112,700 -2.2% |
| 2017 | $1,900 -6.9% | $115,200 -2.8% |
| 2016 | $2,042 -0.3% | $118,500 +1.7% |
| 2015 | $2,049 +8.7% | $116,500 +8.6% |
| 2014 | $1,885 | $107,300 +8.6% |
| 2013 | -- | $98,800 +1.8% |
| 2012 | -- | $97,100 |
Find assessor info on the county website
Monthly payment
Est. payment
Payment breakdown
Explore the cost of this home by adjusting the details. Changes won't be saved.Climate risks
Neighborhood: 34747
Nearby schools
Schools provided by the listing agent
- Elementary: Island Village Elementary School
- Middle: Kissimmee Middle
- High: Celebration High
Source: Stellar MLS. This data may not be complete. We recommend contacting the local school district to confirm school assignments for this home.
- $315,0003 bd2 ba1.2k sqft2788 Almaton Loop UNIT 101, Kissimmee, FL 34747Sold
- $238,0002 bd2 ba1k sqft2788 Almaton Loop UNIT 402, Kissimmee, FL 34747Sold
- $304,8003 bd2 ba1.2k sqft2784 Almaton Loop UNIT 201, Kissimmee, FL 34747Off Market

- $293,4003 bd2 ba1.2k sqft2784 Almaton Loop UNIT 101, Kissimmee, FL 34747Off Market
Similar homes
- $290,0003 bd2 ba1.2k sqft2778 ALMATON LOOP #401, KISSIMMEE, FL 34747For Sale

 MLS ID #S5159219, James Donovan, TEAM DONOVAN. Stellar MLS
 - $304,0003 bd2 ba1.2k sqft2784 ALMATON LOOP #301, KISSIMMEE, FL 34747For Sale
 MLS ID #O6412307, Andi Gamble, LPT REALTY, LLC. Stellar MLS
 - $289,9502 bd2 ba1k sqft7671 COMROW STREET #202, KISSIMMEE, FL 34747For Sale
 MLS ID #S5111171, James Donovan, TEAM DONOVAN. Stellar MLS
 - $325,0003 bd2 ba1.4k sqft2817 ALMATON LOOP #304, KISSIMMEE, FL 34747For Sale
 MLS ID #A4708153, Moe Mossa, SAVVY AVENUE, LLC. Stellar MLS
 - $239,9003 bd2 ba1.2k sqft8812 GRAND PALMS CIRCLE #A, KISSIMMEE, FL 34747For SaleMLS ID #O6447972, Maria Gonzalez Ortiz, INTERNATIONAL PROFESSIONAL REALTY INC. Stellar MLS
- $340,0003 bd2 ba1.2k sqft2813 ALMATON LOOP #301, KISSIMMEE, FL 34747For SaleMLS ID #O6404870, Geciane Centurion, PA, C23 REALTY LLC. Stellar MLS
- $244,9003 bd2 ba1.4k sqft2305 BUTTERFLY PALM WAY #102, KISSIMMEE, FL 34747For SaleMLS ID #O6444146, Erika Garcia, POP REALTY POWERED BY SELLSTATE. Stellar MLS
- $339,9503 bd2 ba1.2k sqft2821 ALMATON LOOP #203, KISSIMMEE, FL 34747For SaleMLS ID #S5147977, Dan Palmer, TEAM DONOVAN. Stellar MLS
- $340,0003 bd2 ba1.2k sqft2821 ALMATON LOOP #301, KISSIMMEE, FL 34747For SaleMLS ID #O6344741, Bryan Rogers, HOLIDAY REALTY LLC. Stellar MLS
- $249,9003 bd3 ba1.2k sqft8452 CRYSTAL COVE LOOP, KISSIMMEE, FL 34747For SaleMLS ID #O6446676, Erika Garcia, POP REALTY POWERED BY SELLSTATE. Stellar MLS
- $235,0003 bd3 ba1.1k sqft7646 LONG ISLAND DRIVE, KISSIMMEE, FL 34747For SaleMLS ID #S5153454, Nataliya Voroshylo Hylton, CHARLES RUTENBERG REALTY ORLANDO. Stellar MLS
- $229,9003 bd2 ba1.4k sqft2302 BUTTERFLY PALM WAY #301, KISSIMMEE, FL 34747For SaleMLS ID #S5153535, Adam Boruck, LA ROSA REALTY KISSIMMEE. Stellar MLS
- $265,0003 bd3 ba1.2k sqft2743 SUN KEY PLACE, KISSIMMEE, FL 34747For SaleMLS ID #O6413100, Gabriel Mantovani, ALVES AND HOWELL REALTY. Stellar MLS
- $223,0003 bd2 ba1.2k sqft3174 FELTRIM PLACE #201, KISSIMMEE, FL 34747For SaleMLS ID #O6393047, Adriana Rojas Gomez, EC HOME. Stellar MLS
- $275,9993 bd2 ba1.3k sqft3226 WISH AVENUE, KISSIMMEE, FL 34747For SaleMLS ID #O6338192, AMR Abujbara, REALTY HUB. Stellar MLS
- $234,9002 bd2 ba1k sqft2310 SILVER PALM DR #104, KISSIMMEE, FL 34747For SaleMLS ID #TB8442348, Bill Owens, FLORIDA REALTY INVESTMENTS. Stellar MLS
- $205,0003 bd2 ba1.4k sqft8103 COCONUT PALM WAY #205, KISSIMMEE, FL 34747For SaleMLS ID #O6406739, Andy Neal, THE AGENCY FL. Stellar MLS
- $254,9003 bd3 ba1.2k sqft8502 CRYSTAL COVE LOOP, KISSIMMEE, FL 34747For SaleMLS ID #O6309221, Ian Trumbach, FLORIDA PRESTIGIOUS HOMES INC. Stellar MLS
- $211,0002 bd2 ba1.4k sqft3050 PIRATES RETREAT COURT #207, KISSIMMEE, FL 34747For SaleMLS ID #O6404768, Jaqueline Santos De Tabares, CHARLES RUTENBERG REALTY ORLANDO. Stellar MLS
- $244,0003 bd3 ba1.2k sqft8538 CRYSTAL COVE LOOP, KISSIMMEE, FL 34747For SaleMLS ID #S5143280, Bernard Scarpa, AMERICAN IDEAL HOMES, LLC. Stellar MLS
