Skip main navigation
Closed
  • $335,000

    2817 Charlestown Ct, Evansville, IN 47725

    4beds
    2,035sqft
    Single Family Residence
    Built in 2002
    0.28 Acres Lot
    $356,700 Zestimate®
    $--/sqft
    $2,182 Estimated rent

    Home value

    $356,700

    $339,000 - $375,000

    $2,182/mo

    Zestimate® history
    Loading
    Loading...

    Owner options

    List your home for rent

    $2,182/mo

    Rent Zestimate®

    Find your next renter with Zillow Rental Manager. Plus, with online applications, you can quickly screen prospective tenants – for free.

    Learn more

    $2,182/mo

    Rent Zestimate®

    Refinance and save

    $2,024/mo

    Est. payment

    Refinancing to a lower rate could help reduce your monthly payments and save thousands over the life of the loan.

    See today's rates

    $2,024/mo

    Est. payment

    Explore your selling options

    Work with a Zillow partner agent

    Leverage their expertise and Zillow's premium Showcase listings to get your home seen by more buyers.

    Get started

    List with your own agent

    Get your home in front of millions of buyers by listing it on Zillow.

    Learn how to do it

    Sell it yourself

    Take full control of how buyers see your home on Zillow by listing For Sale by Owner (FSBO).

    List your home

    What's special

    Scenic trailsAccess to private lakesFull brick ranchMaster bathroomSplit bedroom design
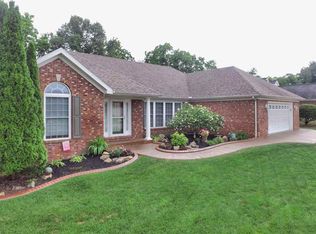
    Nestled at the end of a tranquil cul-de-sac in the esteemed Carrington Estates, this charming 4-bedroom, 2-bathroom full brick ranch offers over 2000 square feet of comfortable living space. The split bedroom design ensures privacy, while the soaring 9 ft tray ceiling adds a touch of elegance. The kitchen boasts sleek quartz countertops, ideal for culinary enthusiasts, while the master bathroom beckons relaxation with its inviting jetted tub. Step outside to the concrete patio in the backyard, perfect for enjoying the serene surroundings. Residents will appreciate the exclusive amenities of Carrington Estates, including access to private lakes and scenic trails. With its undeniable curb appeal, this home presents a wonderful opportunity to embrace luxury living in a coveted neighborhood.

    Zillow last checked:

    Listing updated:

    Listed by:

    Richard MacPherson Cell:812-746-8443,

    KELLER WILLIAMS CAPITAL REALTY

    Bought with:

    John Horton, RB14045832

    Keller Williams Capital Realty

    Source: IRMLS,MLS#: 202412846MLS Logo

    Facts & features

    Interior

    Bedrooms & bathrooms
    • Bedrooms: 4
    • Bathrooms: 2
    • Full bathrooms: 2
    • Main level bedrooms: 4
    Bedroom 1
    • Level: Main
    Bedroom 2
    • Level: Main
    Dining room
    • Level: Main
    • Area: 132
    • Dimensions: 12 x 11
    Kitchen
    • Level: Main
    • Area: 242
    • Dimensions: 22 x 11
    Living room
    • Level: Main
    • Area: 285
    • Dimensions: 19 x 15
    Heating
    • Forced Air
    Cooling
    • Central Air
    Appliances
    • Included: Disposal
    • Laundry: Electric Dryer Hookup, Main Level, Washer Hookup
    Features
    • Tray Ceiling(s), Ceiling Fan(s), Walk-In Closet(s), Stone Counters, Crown Molding, Eat-in Kitchen, Open Floorplan, Split Br Floor Plan, Tub and Separate Shower, Tub/Shower Combination, Main Level Bedroom Suite
    • Flooring: Carpet, Laminate, Tile
    • Basement: None
    • Number of fireplaces: 1
    • Fireplace features: Living Room, Gas Log
    Interior area
    • Total structure area: 2,035
    • Total interior livable area: 2,035 sqft
    • Finished area above ground: 2,035
    • Finished area below ground: 0

    Property

    Parking
    • Total spaces: 2
    • Parking features: Attached, Garage Door Opener, Aggregate
    • Attached garage spaces: 2
    • Has uncovered spaces: Yes
    Features
    • Levels: One
    • Stories: 1
    • Patio & porch: Patio, Porch Covered
    • Has spa: Yes
    • Spa features: Jet Tub
    • Fencing: None
    Lot
    • Size: 0.28 Acres
    • Dimensions: 80x153
    • Features: Level, City/Town/Suburb
    Details
    • Parcel number: 820410009278.062030

    Construction

    Type & style
    • Home type: SingleFamily
    • Property subtype: Single Family Residence
    Materials
    • Brick
    • Roof: Shingle
    Condition
    • New construction: No
    • Year built: 2002

    Utilities & green energy

    • Sewer: City
    • Water: City

    Community & HOA

    Community
    • Subdivision: Carrington Estates
    Location
    • Region: Evansville

    Financial & listing details

    • Tax assessed value: $287,100
    • Annual tax amount: $3,205
    • Date on market: 6/13/2024

    Price history

    DateEventPrice
    6/12/2024Sold$335,000-1.5%
    Source: IRMLS #202412846 Report a problem
    5/6/2024Pending sale$340,000
    Source: IRMLS #202412846 Report a problem
    4/17/2024Price change$340,000+13.3%
    Source: IRMLS #202412846 Report a problem
    6/15/2022Pending sale$300,000
    Source: IRMLS #202222173 Report a problem
    6/3/2022Listed for sale$300,000
    Source: IRMLS #202217420 Report a problem
    5/15/2022Pending sale$300,000
    Source: IRMLS #202217420 Report a problem
    5/11/2022Listed for sale$300,000+47.8%
    Source: IRMLS #202217420 Report a problem
    10/24/2016Sold$203,000-2.4%$100/sqft
    Source: Agent Provided Report a problem
    7/28/2016Price change$208,000-3.2%$102/sqft
    Source: BERKSHIRE HATHAWAY HOMESERVICES, INDIANA REALTY #201604543 Report a problem
    7/15/2016Price change$214,900-1.9%$106/sqft
    Source: BERKSHIRE HATHAWAY HOMESERVICES, INDIANA REALTY #201604543 Report a problem
    7/2/2016Price change$219,000-1.3%$108/sqft
    Source: BERKSHIRE HATHAWAY HOMESERVICES, INDIANA REALTY #201604543 Report a problem
    5/20/2016Pending sale$221,900$109/sqft
    Source: BERKSHIRE HATHAWAY HOMESERVICES, INDIANA REALTY #201604543 Report a problem
    3/25/2016Price change$221,900-3.5%$109/sqft
    Source: BERKSHIRE HATHAWAY HOMESERVICES, INDIANA REALTY #201604543 Report a problem
    3/7/2016Price change$229,900-2.5%$113/sqft
    Source: BERKSHIRE HATHAWAY HOMESERVICES, INDIANA REALTY #201604543 Report a problem
    2/6/2016Price change$235,900+0.4%$116/sqft
    Source: BERKSHIRE HATHAWAY HOMESERVICES, INDIANA REALTY #201604543 Report a problem
    1/18/2016Price change$235,000-1.7%$115/sqft
    Source: Owner Report a problem
    12/30/2015Listed for sale$239,000$117/sqft
    Source: Owner Report a problem

    Public tax history

    YearProperty taxesTax assessment
    2025$2,961 -7.6%$287,100 +4.9%
    2024$3,206 -0.2%$273,800 -7.2%
    2023$3,213 +19.8%$295,100 +1.1%
    2022$2,681 +15.1%$291,800 +21.6%
    2021$2,329 -0.2%$239,900 +12.1%
    2020$2,334 +2.6%$214,000 -1%
    2019$2,275 +5%$216,200 +3%
    2018$2,167 -2.1%$210,000 +5.4%
    2017$2,213 $199,200 -1.6%
    2016$2,213 -48.8%$202,500 +0.4%
    2014$4,319 -2%$201,600 +9.7%
    2013$4,406 +139.2%$183,800 -2%
    2012$1,842 +16.3%$187,600 -2.9%
    2011$1,584 +5.1%$193,300 -0.7%
    2010$1,507 +9.1%$194,600
    2009$1,381 $194,600 -1.2%
    2008-- $197,000
    2007-- $197,000
    2006-- --
    Find assessor info on the county website

    Neighborhood: 47725

    Nearby schools

    GreatSchools rating
    Schools provided by the listing agent
    • Elementary: Scott
    • Middle: North
    • High: North
    • District: Evansville-Vanderburgh School Corp.

    Source: IRMLS. This data may not be complete. We recommend contacting the local school district to confirm school assignments for this home.

    Get pre-qualified for a loan
    At Zillow Home Loans, we can pre-qualify you in as little as 5 minutes with no impact to your credit score.

    An equal housing lender. NMLS #10287.

    Sell for more on Zillow
    Get a Zillow Showcase℠ listing at no additional cost and you could sell for .
    $356,700
    2% more
    +$7,134
    With Zillow Showcase(estimated)
    $363,834