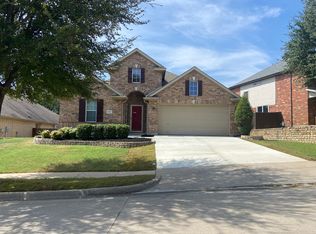
Be the first to live in this beautifully completed new-construction home, ideally located just minutes from the historic Fort Worth Stockyards. Designed for comfort and energy efficiency, this home features polished concrete flooring throughout, spray foam insulation in all exterior walls and the roof, and a spacious two-car garage. The kitchen comes fully equipped with brand-new stainless steel appliances, including a refrigerator, dishwasher, microwave, and range. A new washer and dryer are also included, making this home truly move-in ready. Window blinds have been installed throughout for added privacy and convenience. Outdoor improvements include a large private fenced backyard with a concrete patio, providing an ideal space for relaxing or entertaining. Interested applicants will receive a secure online application link through RentSpree. Please contact the listing agent to request the application link and schedule a showing.
Minimum 12 month lease term; tenant pays for all utilities and yard care; pets allowed with restrictions; newly built home so all hardware and appliances are new; spray foam insulation in all exterior walls and roof.
House for rent
Single family residence
Available now
Cats, dogs OK
Air conditioner, central air
In unit laundry
Attached garage parking
Forced air
What's special
Spacious two-car garageLarge private fenced backyard
- 59 days |
- -- |
- -- |
Zillow last checked:
Listing updated:
Travel times

Let’s turn your rent into credit progress
Build credit history with every on-time payment and get credit for the payment you’re already making.
Facts & features
Interior
Bedrooms & bathrooms
- Bedrooms: 3
- Bathrooms: 2
- Full bathrooms: 2
Heating
- Forced Air
Cooling
- Air Conditioner, Central Air
Appliances
- Included: Dishwasher, Dryer, Microwave Oven, Oven, Refrigerator, Washer
- Laundry: In Unit
Interior area
- Total interior livable area: 1,260 sqft
Property
Parking
- Parking features: Attached, Garage
- Has attached garage: Yes
- Details: Contact manager
Features
- Patio & porch: Patio
Details
- Additional structures: Garage(s)
- Parcel number: 00835110
Construction
Type & style
- Home type: SingleFamily
- Property subtype: Single Family Residence
Community & HOA
Location
- Region: Fort Worth
Financial & listing details
- Lease term: 1 Year
Nearby apartments for rent


Price history
| Date | Event | Price |
|---|---|---|
| 9/21/2026 | Price change | $2,300-4.2%$2/sqft |
Source: Zillow Rentals Report a problem | ||
| 8/11/2026 | Listed for rent | $2,400$2/sqft |
Source: Zillow Rentals Report a problem | ||
| 10/6/2022 | Sold | -- |
Source: NTREIS #20149774 Report a problem | ||
| 9/21/2022 | Pending sale | $50,000$40/sqft |
Source: NTREIS #20149774 Report a problem | ||
| 9/15/2022 | Listed for sale | $50,000-58%$40/sqft |
Source: NTREIS #20149774 Report a problem | ||
| 9/6/2022 | Listing removed | $119,000$94/sqft |
Source: NTREIS #20149774 Report a problem | ||
| 8/29/2022 | Listed for sale | $119,000$94/sqft |
Source: NTREIS #20149774 Report a problem | ||