Skip main navigation
Sold
  • Price Unknown

    2336 Bermont Red Ln, Fort Worth, TX 76131

    3beds
    1,975sqft
    Single Family Residence
    Built in 2016
    5,662 Square Feet Lot
    $326,400 Zestimate®
    $--/sqft
    $2,353 Estimated rent

    Home value

    $326,400

    $304,000 - $353,000

    $2,353/mo

    Zestimate® history
    Loading
    Loading...

    Owner options

    List your home for rent

    $2,353/mo

    Rent Zestimate®

    Find your next renter with Zillow Rental Manager. Plus, with online applications, you can quickly screen prospective tenants – for free.

    Learn more

    $2,353/mo

    Rent Zestimate®

    Refinance and save

    $172/mo

    Est. payment

    Refinancing to a lower rate could help reduce your monthly payments and save thousands over the life of the loan.

    See today's rates

    $172/mo

    Est. payment

    Explore your selling options

    Work with a Zillow partner agent

    Leverage their expertise and Zillow's premium Showcase listings to get your home seen by more buyers.

    Get started

    List with your own agent

    Get your home in front of millions of buyers by listing it on Zillow.

    Learn how to do it

    Sell it yourself

    Take full control of how buyers see your home on Zillow by listing For Sale by Owner (FSBO).

    List your home

    What's special

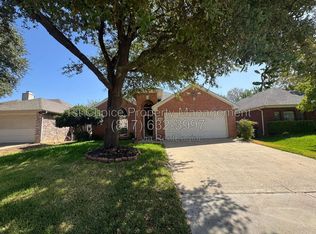
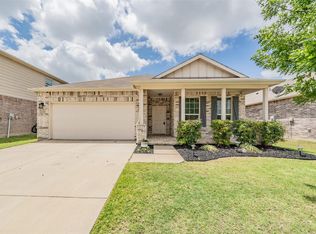
    A beautifully maintained north-facing, single-story home offering a thoughtfully designed living space—perfect for families seeking comfort, style, and convenience. Located within Keller ISD and in walking distance to Vista Ridge middle school. Bathed in natural light from large windows throughout. Step inside to find a versatile flex room, ideal for a home office, formal sitting area, or even a dedicated play space for the kids. The heart of the home features an open kitchen that seamlessly connects to the dining area and living room, where a beautiful log fireplace adds a cozy touch for those chilly winter nights. The private primary suite is thoughtfully tucked away and offers a walk-in closet, double sink, a spacious soaking tub, and a walk-in shower—Two additional bedrooms and a second full bathroom provide ample space for family or guests. This home effortlessly blends functionality with modern comfort—and its unbeatable location, you wont want to miss the opportunity to make it yours!.

    Zillow last checked:

    Listing updated:

    Listed by:

    Sawsan Shmais 0786698 972-836-9295,

    JPAR North Metro 972-836-9295

    Bought with:

    Mytrang Nguyen

    Citiwide Properties Corp.

    Source: NTREIS,MLS#: 21042800

    Facts & features

    Interior

    Bedrooms & bathrooms
    • Bedrooms: 3
    • Bathrooms: 2
    • Full bathrooms: 2
    Primary bedroom
    • Features: Closet Cabinetry, Dual Sinks, En Suite Bathroom, Garden Tub/Roman Tub, Separate Shower, Walk-In Closet(s)
    • Level: First
    • Dimensions: 13 x 17
    Bedroom
    • Level: First
    • Dimensions: 11 x 11
    Bedroom
    • Level: First
    • Dimensions: 11 x 11
    Primary bathroom
    • Level: First
    • Dimensions: 6 x 10
    Dining room
    • Level: First
    • Dimensions: 16 x 12
    Family room
    • Features: Fireplace
    • Level: First
    • Dimensions: 16 x 16
    Other
    • Features: Garden Tub/Roman Tub
    • Level: First
    • Dimensions: 6 x 8
    Living room
    • Level: First
    • Dimensions: 13 x 17
    Heating
    • Central, Electric, Fireplace(s)
    Cooling
    • Central Air, Ceiling Fan(s), Electric
    Appliances
    • Included: Dishwasher, Electric Range, Electric Water Heater, Disposal
    Features
    • Chandelier, Decorative/Designer Lighting Fixtures, Open Floorplan, Pantry, Walk-In Closet(s)
    • Flooring: Carpet, Tile
    • Has basement: No
    • Number of fireplaces: 1
    • Fireplace features: Living Room, Stone, Wood Burning
    Interior area
    • Total interior livable area: 1,975 sqft

    Property

    Parking
    • Total spaces: 4
    • Parking features: Concrete, Covered, Door-Single, Garage Faces Front, Garage
    • Attached garage spaces: 2
    • Carport spaces: 2
    • Covered spaces: 4
    Features
    • Levels: One
    • Stories: 1
    • Pool features: None
    • Fencing: Back Yard,Fenced,Wood
    Lot
    • Size: 5,662 Square Feet
    • Features: Landscaped
    Details
    • Parcel number: 42112794

    Construction

    Type & style
    • Home type: SingleFamily
    • Architectural style: Traditional,Detached
    • Property subtype: Single Family Residence
    Materials
    • Brick
    • Roof: Shingle
    Condition
    • Year built: 2016

    Utilities & green energy

    • Sewer: Public Sewer
    • Water: Public
    • Utilities for property: Sewer Available, Water Available

    Community & HOA

    Community
    • Features: Sidewalks
    • Security: Fire Alarm, Smoke Detector(s)
    • Subdivision: Parr Trust
    HOA
    • Has HOA: Yes
    • Services included: Association Management, Maintenance Grounds, Maintenance Structure
    • HOA fee: $172 quarterly
    • HOA name: West Fork Ranch
    • HOA phone: 866-473-2573
    Location
    • Region: Fort Worth

    Financial & listing details

    • Tax assessed value: $356,028
    • Annual tax amount: $7,633
    • Date on market: 8/27/2025
    • Cumulative days on market: 119 days
    • Listing terms: Cash,Conventional,FHA,VA Loan
    • Exclusions: Fridge, washer, dryer

    Price history

    DateEventPrice
    11/11/2025Listing removed$2,200$1/sqft
    Source: Zillow Rentals Report a problem
    10/11/2025Listed for rent$2,200$1/sqft
    Source: Zillow Rentals Report a problem
    10/10/2025Sold--
    Source: NTREIS #21042800 Report a problem
    9/21/2025Pending sale$335,000$170/sqft
    Source: NTREIS #21042800 Report a problem
    9/12/2025Contingent$335,000$170/sqft
    Source: NTREIS #21042800 Report a problem
    8/27/2025Price change$335,000-4.3%$170/sqft
    Source: NTREIS #21042800 Report a problem
    6/18/2025Price change$349,900-2.3%$177/sqft
    Source: NTREIS #20935108 Report a problem
    5/16/2025Listed for sale$358,000$181/sqft
    Source: NTREIS #20935108 Report a problem

    Public tax history

    YearProperty taxesTax assessment
    2025$5,741 -1.7%$356,028
    2024$5,840 +8.6%$356,028 -4.7%
    2023$5,380 -14.7%$373,707 +20.4%
    2022$6,305 +3.4%$310,408 +17.5%
    2021$6,096 +7.8%$264,157 +14.9%
    2020$5,654 -0.5%$230,000
    2019$5,682 +0.6%$230,000 +5.1%
    2018$5,646 +9.1%$218,900 +10%
    2017$5,176 +565.9%$199,000
    2016$777 --
    Find assessor info on the county website

    Neighborhood: West Fork Ranch

    Nearby schools

    GreatSchools rating
    Schools provided by the listing agent
    • Elementary: Sunset Valley
    • Middle: Vista Ridge
    • High: Fossilridg
    • District: Keller ISD

    Source: NTREIS. This data may not be complete. We recommend contacting the local school district to confirm school assignments for this home.

    Get a cash offer in 3 minutes
    Find out how much your home could sell for in as little as 3 minutes with a no-obligation cash offer.
    Estimated market value
    $326,400
    Get a cash offer in 3 minutes
    Find out how much your home could sell for in as little as 3 minutes with a no-obligation cash offer.
    Estimated market value
    $326,400