If you missed the opportunity, this property is available again. Nestled on an extra large lot, this unit boasts an expansive patio perfect for outdoor entertaining or simply relaxing. The upgraded kitchen is a chef’s dream, with top-of-the-line cabinets, sleek countertops, and contemporary fixtures. Luxurious LVP flooring flows seamlessly through the kitchen, dining area, living room, and hallway, while the bedrooms offer plush carpeting for added comfort. The bathrooms have been meticulously upgraded with elegant tile floors.
Crown moulding and window shutters throughout the home add a touch of sophistication and charm. The garage is a standout feature with its epoxy flooring and fully drywalled finish, offering a pristine space for parking and storage.
Located in a vibrant community, this condominium is conveniently situated near parks, a dog park, recreational centers, and swimming pools. Shopping and other essential services are also just a short distance away, making this an ideal home for both convenience and luxury. Don't miss the opportunity to make this exceptional property your new home.
Sold for $608,000
Listed by: Einstein Realty • Holly Flores • Contact: 909-827-9186
Bought with: Adriana Rayo
Tax assessed value
$608,000
2817 E Brut Privado #89, Ontario, CA 91761
3beds
1,578sqft
Condominium
Built in 2020
-- sqft lot
$584,600 Zestimate®
$385/sqft
$3,149 Estimated rent
Home value
$584,600
$555,000 - $614,000
$3,149/mo
Zestimate® history
Owner options
List your home for rent
$3,149/mo
Rent Zestimate®
Find your next renter with Zillow Rental Manager. Plus, with online applications, you can quickly screen prospective tenants – for free.
$3,149/mo
Rent Zestimate®
Refinance and save
$4,008/mo
Est. payment
Refinancing to a lower rate could help reduce your monthly payments and save thousands over the life of the loan.
$4,008/mo
Est. payment
Explore your selling options
Work with a Zillow partner agent
Leverage their expertise and Zillow's premium Showcase listings to get your home seen by more buyers.
Get startedList with your own agent
Get your home in front of millions of buyers by listing it on Zillow.
Learn how to do itSell it yourself
Take full control of how buyers see your home on Zillow by listing For Sale by Owner (FSBO).
List your homeWhat's special
Zillow last checked:
Listing updated:
Listed by:
Holly Flores DRE #02167509 909-827-9186,
Einstein Realty
Bought with:
CARLOS CHAVEZ, DRE #01179414
Adriana Rayo
Source: CRMLS,MLS#: IG24102683 Originating MLS: California Regional MLS
Originating MLS: California Regional MLSFacts & features
Interior
Bedrooms & bathrooms
- Bedrooms: 3
- Bathrooms: 3
- Full bathrooms: 2
- 1/2 bathrooms: 1
- Main level bathrooms: 1
Rooms
- Room types: Bedroom, Entry/Foyer, Family Room, Kitchen, Dining Room
Bedroom
- Features: All Bedrooms Up
Bathroom
- Features: Bathtub, Closet, Dual Sinks, Stone Counters, Separate Shower, Tub Shower
Kitchen
- Features: Kitchen Island, Kitchen/Family Room Combo, Pots & Pan Drawers, Stone Counters, Self-closing Cabinet Doors, Self-closing Drawers
Heating
- Central
Cooling
- Central Air
Appliances
- Included: Dishwasher, Disposal, Gas Oven, Gas Range, Water Heater
- Laundry: Inside, Laundry Closet
Features
- Breakfast Bar, Crown Molding, Separate/Formal Dining Room, Eat-in Kitchen, Stone Counters, Recessed Lighting, Storage, Smart Home, All Bedrooms Up
- Flooring: Carpet, Laminate, Tile
- Windows: Screens, Shutters
- Has fireplace: No
- Fireplace features: None
- Common walls with other units/homes: 2+ Common Walls
Interior area
- Total interior livable area: 1,578 sqft
Property
Parking
- Total spaces: 2
- Parking features: Direct Access, Door-Single, Garage, Garage Faces Rear, On Street
- Attached garage spaces: 2
Accessibility
- Accessibility features: Customized Wheelchair Accessible, Safe Emergency Egress from Home, Accessible Doors
Features
- Levels: Two
- Stories: 2
- Entry location: Front
- Patio & porch: Concrete, Open, Patio, Wrap Around
- Pool features: Community, Association
- Has spa: Yes
- Spa features: Association, Community
- Fencing: Block
- Has view: Yes
- View description: Neighborhood
Lot
- Size: 1,874 Square Feet
- Features: 0-1 Unit/Acre, Street Level
Details
- Parcel number: 0218976270000
- Special conditions: Standard
Construction
Type & style
- Home type: Condo
- Architectural style: Contemporary
- Property subtype: Condominium
- Attached to another structure: Yes
Materials
- Foundation: Slab
- Roof: Tile
Condition
- Turnkey
- New construction: No
- Year built: 2020
Utilities & green energy
- Sewer: Public Sewer
- Water: Public
- Utilities for property: Cable Available, Electricity Connected, Natural Gas Connected, Phone Available, Sewer Connected, Water Connected
Community & HOA
Community
- Features: Biking, Curbs, Dog Park, Street Lights, Sidewalks, Pool
HOA
- Has HOA: Yes
- Amenities included: Call for Rules, Clubhouse, Dog Park, Maintenance Grounds, Meeting/Banquet/Party Room, Playground, Pool, Recreation Room, Spa/Hot Tub
- HOA fee: $165 monthly
- HOA name: Brookfield Ontario
- HOA phone: 951-359-2840
- Second HOA fee: $157 monthly
- Second HOA name: Emerald Park Hoa
Location
- Region: Ontario
Financial & listing details
- Price per square foot: $385/sqft
- Tax assessed value: $608,000
- Annual tax amount: $9,776
- Date on market: 5/21/2024
- Cumulative days on market: 48 days
- Listing terms: Submit
- Inclusions: all furniture, decor, and appliances are negotiable
- Exclusions: all furniture, decor, and appliances are negotiable
- Road surface type: Paved
Price history
| Date | Event | Price |
|---|---|---|
| 7/26/2024 | Sold | $608,000-0.5%$385/sqft |
Source:  CRMLS #IG24102683 Report a problem CRMLS #IG24102683 Report a problem | ||
| 7/9/2024 | Contingent | $611,000$387/sqft |
Source: CRMLS #IG24102683 Report a problem | ||
| 6/30/2024 | Listed for sale | $611,000$387/sqft |
Source: CRMLS #IG24102683 Report a problem | ||
| 6/22/2024 | Contingent | $611,000+0.5%$387/sqft |
Source: CRMLS #IG24102683 Report a problem | ||
| 6/10/2024 | Price change | $608,000-1%$385/sqft |
Source: CRMLS #IG24102683 Report a problem | ||
| 6/5/2024 | Price change | $614,000-0.2%$389/sqft |
Source: CRMLS #IG24102683 Report a problem | ||
| 5/21/2024 | Listed for sale | $615,000$390/sqft |
Source: CRMLS #IG24102683 Report a problem | ||
Public tax history
| Year | Property taxes | Tax assessment |
|---|---|---|
| 2025 | $9,776 +23.5% | $608,000 +39% |
| 2024 | $7,917 +2.7% | $437,459 +2% |
| 2023 | $7,707 +0.8% | $428,881 +2% |
| 2022 | $7,643 -3.2% | $420,472 +2% |
| 2021 | $7,895 | $412,227 |
| 2020 | -- | -- |
Find assessor info on the county website
Neighborhood: The Avenue
Nearby homes
- $549,9503 bd3 ba1.3k sqft2817 E Brut Privado #90, Ontario, CA 91761Sold
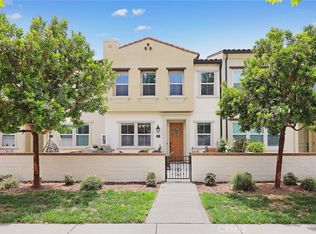
- $533,9003 bd2 ba1.3k sqft2817 E Brut Privado #91, Ontario, CA 91761Off Market
- $560,9003 bd2 ba1.5k sqft2817 E Brut Privado #92, Ontario, CA 91761Off Market
- $482,1002 bd2 ba1.1k sqft2817 E Brut Privado #93, Ontario, CA 91761Off Market
- $519,0002 bd2 ba1.1k sqft2817 E Brut Privado #88, Ontario, CA 91761Sold
- $532,4003 bd2 ba1.5k sqft2838 E Brut Privado #119, Ontario, CA 91761Off Market
- $477,6002 bd2 ba1.1k sqft2838 E Brut Privado #120, Ontario, CA 91761Off Market
- $489,1002 bd2 ba1.1k sqft2838 E Brut Privado UNIT 115, Ontario, CA 91761Off Market
Nearby schools
GreatSchools rating
- 10/10Park View ElementaryGrades: K-6Distance: 1.1 mi
- 6/10Grace Yokley Middle SchoolGrades: 7-8Distance: 1.5 mi
- 5/10Colony High SchoolGrades: 9-12Distance: 1.7 mi
Get a cash offer in 3 minutes
Find out how much your home could sell for in as little as 3 minutes with a no-obligation cash offer.
Estimated market value
$584,600
Get a cash offer in 3 minutes
Find out how much your home could sell for in as little as 3 minutes with a no-obligation cash offer.
Estimated market value
$584,600
- California
- San Bernardino County
- Ontario
- 91761
- The Avenue
- 2817 E Brut Privado Unit 89
Nearby cities
Nearby neighborhoods
Nearby zip codes
Other Ontario Topics
