Enjoy modern Ontario Ranch living in this stylish three-bedroom townhome in Emerald
Park @ New Haven. Built in 2020, the prime location on a tree lined street provides
extra parking and picturesque views. A large front patio is the perfect spot for summer
BBQs and dining al fresco, and has a planting bed for shrubs or garden veggies. Interior
upgrades include newer luxury vinyl flooring and an array of smart home features for
effortless voice and app controlled lighting, climate control and secure keyless entry.
The open floor plan includes living and dining areas, a cheery kitchen with classic white
cabinetry, granite island with bar seating, subway tiled backsplash and stainless
appliances. The downstairs powder room boasts an updated vanity with marble top.
The primary suite has attractive wainscoting and lux bath with dual vanities and walk in
closet. Two additional bedrooms are serviced by a full hall bath with soaking tub.
Parking four cars is a breeze with the long concrete driveway and two car attached
garage. A MyQ smart garage door opener allows for remote access and monitoring, and
the Schlage Encode smart lock provides secure, keyless entry. Street parking is also
available right in front of the unit for convenient guest parking.
Community amenities for every lifestyle are too long to list, starting with the nearby
Emerald Park pool and covered pavilion with fireplace, a perfect spot to relax and chill
with your favorite beverage. The New Haven Resort has something for everyone,
including pools, spas, BBQ and picnic areas, community rooms to rent for private
parties, playgrounds, pickleball and sports courts, and a soccer field. Adding to the local excitement, the home is near the future Ontario Sports Empire — one of the largest planned sports and entertainment developments on the West Coast — expected to feature a new Dodgers-affiliated baseball stadium, tournament soccer and baseball fields, restaurants, hotels, retail, and year-round entertainment venues. Welcome home!
Sold for $549,950
Listed by: Seven Gables Real Estate • Adriana Donofrio • Contact: 626-926-9700
Bought with: West Shores Realty
$549,950
2817 E Brut Privado #90, Ontario, CA 91761
3beds
1,344sqft
Townhouse
Built in 2020
1,874 Square Feet Lot
$549,900 Zestimate®
$409/sqft
$3,096 Estimated rent
Home value
$549,900
$500,000 - $605,000
$3,096/mo
Zestimate® history
Owner options
List your home for rent
$3,096/mo
Rent Zestimate®
Find your next renter with Zillow Rental Manager. Plus, with online applications, you can quickly screen prospective tenants – for free.
$3,096/mo
Rent Zestimate®
Refinance and save
$3,684/mo
Est. payment
Refinancing to a lower rate could help reduce your monthly payments and save thousands over the life of the loan.
$3,684/mo
Est. payment
Explore your selling options
Work with a Zillow partner agent
Leverage their expertise and Zillow's premium Showcase listings to get your home seen by more buyers.
Get startedList with your own agent
Get your home in front of millions of buyers by listing it on Zillow.
Learn how to do itSell it yourself
Take full control of how buyers see your home on Zillow by listing For Sale by Owner (FSBO).
List your homeWhat's special
Tree lined streetSubway tiled backsplashNewer luxury vinyl flooringLarge front patio
Zillow last checked:
Listing updated:
Listed by:
Adriana Donofrio DRE #00832617 626-926-9700,
Seven Gables Real Estate,
Jack Harriman DRE #01920575,
Seven Gables Real Estate
Bought with:
Freyen Santiago, DRE #01955193
West Shores Realty
Source: CRMLS,MLS#: CV26098495 Originating MLS: California Regional MLS
Originating MLS: California Regional MLSFacts & features
Interior
Bedrooms & bathrooms
- Bedrooms: 3
- Bathrooms: 3
- Full bathrooms: 1
- 3/4 bathrooms: 1
- 1/2 bathrooms: 1
- Main level bathrooms: 1
Rooms
- Room types: Bedroom, Kitchen, Living Room, Primary Bedroom, Other
Primary bedroom
- Features: Primary Suite
Bedroom
- Features: All Bedrooms Up
Bathroom
- Features: Bathroom Exhaust Fan, Bathtub, Dual Sinks, Separate Shower, Tub Shower, Walk-In Shower
Kitchen
- Features: Granite Counters, Kitchen Island
Other
- Features: Walk-In Closet(s)
Heating
- Forced Air
Cooling
- Central Air
Appliances
- Included: Built-In Range, Disposal, Gas Range, Microwave, Water Heater
- Laundry: Laundry Closet, Stacked, Upper Level
Features
- Breakfast Bar, Built-in Features, Ceiling Fan(s), Granite Counters, High Ceilings, Open Floorplan, Pantry, Paneling/Wainscoting, Recessed Lighting, All Bedrooms Up, Primary Suite, Walk-In Closet(s)
- Flooring: Carpet, Vinyl
- Doors: Panel Doors
- Windows: Custom Covering(s), Double Pane Windows, Screens
- Has fireplace: No
- Fireplace features: None
- Common walls with other units/homes: 2+ Common Walls,No One Above
Interior area
- Total interior livable area: 1,344 sqft
Property
Parking
- Total spaces: 2
- Parking features: Concrete, Direct Access, Driveway Level, Door-Single, Driveway, Garage, Garage Door Opener, Garage Faces Rear
- Attached garage spaces: 2
Accessibility
- Accessibility features: Accessible Entrance
Features
- Levels: Two
- Stories: 2
- Entry location: front door
- Patio & porch: Concrete, Open, Patio
- Exterior features: Rain Gutters
- Pool features: Association
- Has spa: Yes
- Spa features: Association
- Fencing: Stucco Wall
- Has view: Yes
- View description: Park/Greenbelt, Hills
Lot
- Size: 1,874 Square Feet
- Features: Sprinklers In Front, Near Park
Details
- Parcel number: 0218976280000
- Special conditions: Standard
Construction
Type & style
- Home type: Townhouse
- Architectural style: Contemporary
- Property subtype: Townhouse
- Attached to another structure: Yes
Materials
- Foundation: Slab
- Roof: Tile
Condition
- Turnkey
- New construction: No
- Year built: 2020
Utilities & green energy
- Electric: Standard
- Sewer: Public Sewer
- Water: Public
- Utilities for property: Electricity Connected, Natural Gas Available, Sewer Connected, Water Connected
Community & HOA
Community
- Features: Biking, Dog Park, Golf, Street Lights, Suburban, Sidewalks, Park
- Security: Carbon Monoxide Detector(s), Smoke Detector(s)
HOA
- Has HOA: Yes
- Amenities included: Clubhouse, Sport Court, Dog Park, Fire Pit, Maintenance Grounds, Meeting/Banquet/Party Room, Outdoor Cooking Area, Other Courts, Barbecue, Picnic Area, Playground, Pickleball, Pool, Recreation Room, Spa/Hot Tub
- HOA fee: $195 monthly
- HOA name: Brookfield Ontario Ranch
- HOA phone: 800-369-7260
- Second HOA fee: $165 monthly
- Second HOA name: Emerald Park
- Second HOA phone: 800-369-7260
Location
- Region: Ontario
Financial & listing details
- Price per square foot: $409/sqft
- Tax assessed value: $407,252
- Annual tax amount: $7,304
- Date on market: 5/6/2026
- Cumulative days on market: 19 days
- Listing terms: Cash,Cash to New Loan
Price history
| Date | Event | Price |
|---|---|---|
| 6/25/2026 | Sold | $549,950$409/sqft |
Source:  CRMLS #CV26098495 Report a problem CRMLS #CV26098495 Report a problem | ||
| 5/25/2026 | Contingent | $549,950$409/sqft |
Source: CRMLS #CV26098495 Report a problem | ||
| 5/6/2026 | Listed for sale | $549,950$409/sqft |
Source: CRMLS #CV26098495 Report a problem | ||
Public tax history
| Year | Property taxes | Tax assessment |
|---|---|---|
| 2025 | $7,304 +1.8% | $407,252 +2% |
| 2024 | $7,172 +2.6% | $399,267 +2% |
| 2023 | $6,988 +0.8% | $391,438 +2% |
| 2022 | $6,930 -3.3% | $383,763 +2% |
| 2021 | $7,164 | $376,238 |
| 2020 | -- | -- |
Find assessor info on the county website
Neighborhood: The Avenue
Nearby homes
- $608,0003 bd3 ba1.5k sqft2817 E Brut Privado #89, Ontario, CA 91761Sold
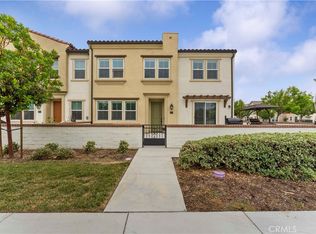
- $533,9003 bd2 ba1.3k sqft2817 E Brut Privado #91, Ontario, CA 91761Off Market
- $560,9003 bd2 ba1.5k sqft2817 E Brut Privado #92, Ontario, CA 91761Off Market
- $482,1002 bd2 ba1.1k sqft2817 E Brut Privado #93, Ontario, CA 91761Off Market
- $519,0002 bd2 ba1.1k sqft2817 E Brut Privado #88, Ontario, CA 91761Sold
- $530,7003 bd2 ba1.5k sqft2838 E Brut Privado #119, Ontario, CA 91761Off Market
- $477,6002 bd2 ba1.1k sqft2838 E Brut Privado #120, Ontario, CA 91761Off Market
- $489,1002 bd2 ba1.1k sqft2838 E Brut Privado UNIT 115, Ontario, CA 91761Off Market
Nearby schools
GreatSchools rating
- 7/10Ranch View Elementary SchoolGrades: K-6Distance: 0.9 mi
- 6/10Grace Yokley Middle SchoolGrades: 7-8Distance: 1.5 mi
- 5/10Colony High SchoolGrades: 9-12Distance: 1.7 mi
Schools provided by the listing agent
- Elementary: New Haven
- Middle: Grace Yokley
Source: CRMLS. This data may not be complete. We recommend contacting the local school district to confirm school assignments for this home.
Get a cash offer in 3 minutes
Find out how much your home could sell for in as little as 3 minutes with a no-obligation cash offer.
Estimated market value
$549,900
Get a cash offer in 3 minutes
Find out how much your home could sell for in as little as 3 minutes with a no-obligation cash offer.
Estimated market value
$549,900
- California
- San Bernardino County
- Ontario
- 91761
- The Avenue
- 2817 E Brut Privado Unit 90
Nearby cities
Nearby neighborhoods
Nearby zip codes
Other Ontario Topics
