$400,000 Price Reduction! Luxurious Mountain Retreat with Continental Divide Views Welcome to 2817 Echo Canyon Ranch Lane—a breathtaking 5-bedroom, 4.5-bathroom estate on 40 private acres in the gated Echo Canyon Ranch community, just minutes from downtown Pagosa Springs. Spanning an impressive 7,835 sq ft, this custom mountain residence offers refined living with panoramic views of the Continental Divide and surrounding forested landscape. A graceful porte cochere greets you when you approach the home offering protection from the elements. Crafted with exceptional attention to detail, the home features a soaring entryway with timber frame accents, blue pine wainscoting, a great room with floor-to-ceiling windows, a dramatic stacked stone fireplace, and an open-concept design perfect for entertaining. The chef’s kitchen is equipped with high-end stainless appliances, custom cabinetry, granite countertops and a spacious island as well as a bar area and walk-in pantry with extra fridge. The luxurious primary suite is on the main level and includes a spa-inspired bath with soaking tub, expansive walk-in closet, and a private balcony to soak in the sunrise. A study adjoins the primary suite and can used as an office, nursery or large closet. Additional highlights on the main floor include a dedicated office, formal dining room, breakfast nook with deck access, laundry and gear room and multiple outdoor living areas with covered patio, an outdoor fireplace, large deck with views of the mountains. Downstairs, you’ll find a large game room with a kitchenette, a versatile workshop with double doors where you can work on your ATVs, skis or bikes, and three additional rooms that can serve as guest rooms, office space, or hobby rooms—perfect for accommodating loads of visitors or creative pursuits. The neighborhood is also equestrian-friendly with a fenced corral, and direct access to trails and over acres of shared open space as well as nearby Echo Lake. The property has plenty of room to add a barn if you wish. Ride your horse or go for a hike right out your back door to the 8 mile trail system. This exceptional estate offers the ultimate in Colorado luxury, privacy, and adventure—all in a serene, wildlife-rich setting just moments from town.
Active
Price cut: $351K (6/20)
$1,999,000
2817 Echo Canyon Ranch Lane, Pagosa Springs, CO 81147
5beds
7,835sqft
Stick Built
Built in 2001
40.11 Acres Lot
$1,888,400 Zestimate®
$255/sqft
$-- HOA
What's special
Dramatic stacked stone fireplaceOutdoor fireplacePrivate balconyFormal dining roomGranite countertopsFloor-to-ceiling windowsCustom cabinetry
- 348 days |
- 569 |
- 21 |
Zillow last checked:
Listing updated:
Listed by:
Katie Sturm C:970-799-3975,
Legacy Properties West Sotheby's Int. Realty
Source: CREN,MLS#: 827423
Facts & features
Interior
Bedrooms & bathrooms
- Bedrooms: 5
- Bathrooms: 4
- Full bathrooms: 3
- 1/2 bathrooms: 1
Primary bedroom
- Level: Main
Dining room
- Features: Kitchen Bar, Separate Dining
Cooling
- Ceiling Fan(s)
Appliances
- Included: Dishwasher, Double Oven, Dryer, Exhaust Fan, Microwave, Range, Refrigerator, Washer
- Laundry: W/D Hookup
Features
- Wired/Cable TV, Cathedral Ceiling(s), Ceiling Fan(s), Wet Bar, Vaulted Ceiling(s), Granite Counters, Pantry, Walk-In Closet(s), Fitness Room
- Flooring: Carpet-Partial, Hardwood, Tile
- Windows: Window Coverings, Double Pane Windows, Metal
- Basement: Walk-Out Access
- Has fireplace: Yes
- Fireplace features: Bedroom, Living Room
Interior area
- Total structure area: 7,835
- Total interior livable area: 7,835 sqft
Video & virtual tour
Property
Parking
- Total spaces: 2
- Parking features: Attached Garage, Garage Door Opener
- Attached garage spaces: 2
- Has uncovered spaces: Yes
Features
- Levels: Three Story
- Stories: 3
- Patio & porch: Covered Porch, Deck, Patio
- Has spa: Yes
- Spa features: Hot Tub, Private
- Has view: Yes
- View description: Mountain(s), Valley
Lot
- Size: 40.11 Acres
- Features: Foothills, Pasture
Details
- Parcel number: 588718100102
- Zoning description: Residential Single Family
- Horses can be raised: Yes
Construction
Type & style
- Home type: SingleFamily
- Architectural style: Raised Ranch,Contemporary
- Property subtype: Stick Built
Materials
- Wood Frame, Wood Siding
- Roof: Composition
Condition
- New construction: No
- Year built: 2001
Utilities & green energy
- Sewer: Engineered Septic
- Water: Central Water
- Utilities for property: Electricity Connected, Phone - Cell Reception, Phone Connected, Propane-Tank Leased
Community & HOA
Community
- Subdivision: Echo Canyon Ranch -08 Cnty Code 00136
HOA
- Has HOA: Yes
- HOA name: Echo Canyon
Location
- Region: Pagosa Springs
Financial & listing details
- Price per square foot: $255/sqft
- Tax assessed value: $2,100,470
- Annual tax amount: $6,349
- Date on market: 8/7/2025
- Electric utility on property: Yes
- Road surface type: Gravel
Estimated market value
$1,888,400
$1.79M - $1.98M
$5,524/mo
Price history
| Date | Event | Price |
|---|---|---|
| 6/20/2026 | Price change | $1,999,000-14.9%$255/sqft |
Source:  CREN #827423 Report a problem CREN #827423 Report a problem | ||
| 10/3/2025 | Price change | $2,350,000-14.5%$300/sqft |
Source: CREN #827423 Report a problem | ||
| 8/7/2025 | Listed for sale | $2,750,000-8.3%$351/sqft |
Source: CREN #827423 Report a problem | ||
| 2/17/2025 | Listing removed | $2,999,000$383/sqft |
Source: CREN #804573 Report a problem | ||
| 6/12/2023 | Listed for sale | $2,999,000$383/sqft |
Source: CREN #804573 Report a problem | ||
| 6/9/2023 | Listing removed | -- |
Source: CREN #794516 Report a problem | ||
| 6/4/2023 | Listed for sale | $2,999,000$383/sqft |
Source: CREN #794516 Report a problem | ||
| 3/31/2023 | Listing removed | -- |
Source: CREN #794516 Report a problem | ||
| 6/8/2022 | Listed for sale | $2,999,000-8.4%$383/sqft |
Source: CREN #794516 Report a problem | ||
| 1/1/2022 | Listing removed | -- |
Source: CREN #783890 Report a problem | ||
| 6/29/2021 | Listed for sale | $3,275,000$418/sqft |
Source: CREN #783890 Report a problem | ||
Public tax history
| Year | Property taxes | Tax assessment |
|---|---|---|
| 2024 | $7,896 +63.5% | $141,160 |
| 2023 | $4,830 -4.6% | $141,160 +79.4% |
| 2022 | $5,063 | $78,700 -2.8% |
| 2021 | -- | $81,000 +5.2% |
| 2020 | $4,843 -7.8% | $76,990 |
| 2019 | $5,255 -98.8% | $76,990 -0.8% |
| 2017 | $427,624 | $77,640 +7.1% |
| 2016 | -- | $72,490 |
| 2015 | -- | $72,490 +7.9% |
| 2014 | -- | $67,200 +1.5% |
| 2013 | -- | $66,180 |
| 2012 | -- | $66,180 -0.1% |
| 2011 | -- | $66,220 |
Find assessor info on the county website
Monthly payment
Est. payment
Payment breakdown
Explore the cost of this home by adjusting the details. Changes won't be saved.Climate risks
Neighborhood: 81147
Nearby schools
GreatSchools rating
- 3/10Pagosa Springs Elementary SchoolGrades: K-4Distance: 5.6 mi
- 9/10Pagosa Springs Middle SchoolGrades: 5-8Distance: 5.6 mi
- 6/10Pagosa Springs High SchoolGrades: 9-12Distance: 4.5 mi
Schools provided by the listing agent
- Elementary: Pagosa Springs K-4
- Middle: Pagosa Springs 5-8
- High: Pagosa Springs 9-12
Source: CREN. This data may not be complete. We recommend contacting the local school district to confirm school assignments for this home.
- $1,803,7003 bd4 ba3.3k sqft2715 Echo Canyon Ranch Ln, Pagosa Springs, CO 81147Off Market
- $2,300,0003 bd4 ba5.7k sqft2855 Echo Canyon Ranch Ln, Pagosa Springs, CO 81147Sold

- $1,750,0003 bd4 ba3.7k sqft2755 Echo Canyon Ranch Ln, Pagosa Springs, CO 81147Sold

- $144,700-- bd-- ba-- sqft1265 Loma Linda Dr, Pagosa Springs, CO 81147Off Market
- $688,900-- bd-- ba-- sqft1353 Loma Linda Dr, Pagosa Springs, CO 81147Off Market
- $50,650-- bd-- ba-- sqft1167 Loma Linda Dr, Pagosa Springs, CO 81147Off Market
- $813,3002 bd2 ba1.6k sqft1435 Loma Linda Dr, Pagosa Springs, CO 81147Off Market
- $944,4004 bd3 ba2.4k sqft100 Eight Mile Loop, Pagosa Springs, CO 81147Off Market
A local agent can set up tours, give advice and negotiate with sellers.
Similar homes
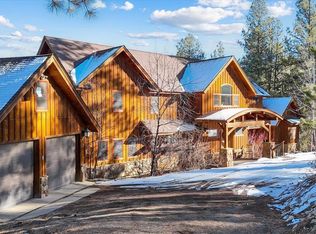
- $2,200,0003 bd3 ba6.5k sqft2000 Echo Canyon Ranch Lane, Pagosa Springs, CO 81147For Sale

 MLS ID #835302, Alysha Ranson. CREN
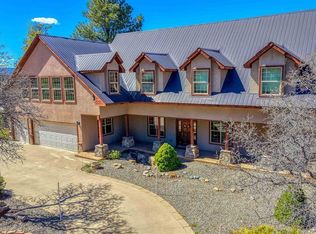
 - $1,675,0005 bd6 ba6.6k sqft207 La Tierra Court, Pagosa Springs, CO 81147For Sale
 MLS ID #830906, Ashley Blackmore. CREN
 - $1,950,0004 bd4 ba3.9k sqft310 & 372 E McCabe Street, Pagosa Springs, CO 81147For Sale
 MLS ID #836964, Blue Pitcher Lindner. CREN
 - $2,550,0004 bd6 ba6.6k sqft2415 Echo Canyon Ranch Lane, Pagosa Springs, CO 81147For Sale
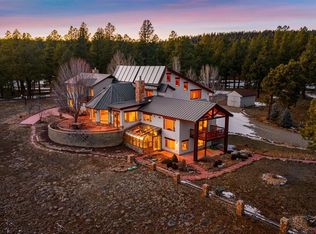 MLS ID #831429, Tina Martinez. CREN
 - $1,975,0003 bd4 ba4.2k sqft241 W Blue Lake Drive, Pagosa Springs, CO 81147For SaleMLS ID #828917, Deborah Kerns. CREN
- $1,750,0003 bd4 ba3.9k sqft1064 Carino Place, Pagosa Springs, CO 81147For SaleMLS ID #836824, Brent Christians. CREN
- $1,650,0005 bd6 ba6.1k sqft455 Heath Dr, Pagosa Springs, CO 81147For SaleMLS ID #834584, Shelley Low. CREN
- $1,650,0004 bd4 ba3.9k sqft372 E McCabe Street, Pagosa Springs, CO 81147For SaleMLS ID #834591, Blue Pitcher Lindner. CREN
- $1,850,0003 bd4 ba4.1k sqft171 S Squaw Canyon Place, Pagosa Springs, CO 81147For SaleMLS ID #829294, Lauri Heraty. CREN
- $2,350,0007 bd7 ba7.2k sqft11044 Highway 84, Pagosa Springs, CO 81147For SaleMLS ID #830071, Brent Christians. CREN
- $1,490,0005 bd4 ba4k sqft240 Paciente Place, Pagosa Springs, CO 81147For SaleMLS ID #834314, Diane Burnett. CREN
- $2,495,0006 bd6 ba4.5k sqft2368A Needles View Place, Pagosa Springs, CO 81147For SaleMLS ID #834155, Diane Burnett. CREN
- $2,399,0003 bd3 ba4.2k sqft224 Quien Sabe Street, Pagosa Springs, CO 81147For SaleMLS ID #833758, Bill Kinsley. CREN
- $1,650,0003 bd3 ba3.9k sqft994 Cool Pines Drive, Pagosa Springs, CO 81147For SaleMLS ID #832395, Brent Christians. CREN
- $2,200,0004 bd5 ba4k sqft241 Powder Horn Drive, Pagosa Springs, CO 81147For SaleMLS ID #834684, Alysha Ranson. CREN
- $2,675,0004 bd4 ba4.2k sqft1149 Cattle Trail Place, Pagosa Springs, CO 81147For SaleMLS ID #834613, Steven Crow. CREN
- $1,295,0004 bd4 ba5.6k sqft976 Hersch Avenue, Pagosa Springs, CO 81147For SaleMLS ID #836768, Wendy Sams. CREN
- $1,200,0004 bd4 ba4.3k sqft228 Estates Circle, Pagosa Springs, CO 81147For SaleMLS ID #833101, Kalei Pitcher. CREN
- $1,200,0003 bd4 ba4.1k sqft207 Blue Heron Circle, Pagosa Springs, CO 81147For SaleMLS ID #835175, Pamela Barsanti. CREN
