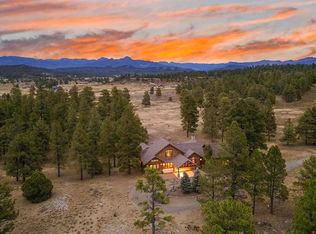
This Luxurious and spacious horse lover's dream perfectly blends peaceful living with an active outdoor lifestyle. Located in the coveted Echo Canyon Ranch gated community, this stunning 5,732-square-foot residence offers artistic custom accents throughout the home, Mountain views, a private riding arena and two barns making it a truly unique property just minutes from Pagosa Springs The main level features an impressive great room with high vaulted ceilings and a beautiful fireplace, ideal for gathering. Adjacent to the large formal dining area, you'll find a more intimate seating area with an additional fireplace. The gourmet kitchen is a chef's dream, equipped with a Sub-Zero refrigerator, a Wolf stove with an upper vent hood, and an ornate farm sink. It also boasts a large pantry and a cleverly designed movable horizontal countertop cabinet, allowing you to conceal your cooking mess or open up the counter to the dining area. A casual breakfast nook is nestled in a large bay window, offering a bright spot for morning meals. The master bedroom, also on the main level, includes a spacious walk-in closet and a bathroom with a beautiful claw-foot tub and a custom shower. The conveniently located laundry room down the hall provides ample cabinet and counter space. Upstairs, a spacious loft awaits, complete with two additional bedrooms, a bathroom, and a bonus room currently used as a bunk space. This room also offers walk-in attic access for extra storage. The finished basement is designed for comfort and convenience, featuring a large workout room, a bathroom, and a large office. A spacious equipment room houses the heating and cooling systems. From the workout room, you can step out onto an outdoor patio, complete with a fireplace and exquisite stonework, perfect for relaxation. Outdoor stairs lead back up to the main living area, where you'll find a private balcony deck for even more outdoor enjoyment. For equestrian enthusiasts, this property is a dream come true. Your horses will love the private riding arena and a four-stall barn with the potential for two additional stalls. The expansive 48.75 acres border a large treed open space, adding to endless riding opportunities right outside your door. An additional barn is available for storing equipment, a horse trailer, or an RV, keeping these items protected from the elements. This is truly a one of a kind property!
Sold cren member
$2,300,000
2855 Echo Canyon Ranch Lane, Pagosa Springs, CO 81147
3beds
5,732sqft
Stick Built
Built in 2002
48.75 Acres Lot
$2,146,600 Zestimate®
$401/sqft
$4,182 Estimated rent
Home value
$2,146,600
$1.89M - $2.43M
$4,182/mo
Zestimate® history
Owner options
List your home for rent
$4,182/mo
Rent Zestimate®
Find your next renter with Zillow Rental Manager. Plus, with online applications, you can quickly screen prospective tenants – for free.
$4,182/mo
Rent Zestimate®
Refinance and save
$10,375/mo
Est. payment
Refinancing to a lower rate could help reduce your monthly payments and save thousands over the life of the loan.
$10,375/mo
Est. payment
Explore your selling options
Work with a Zillow partner agent
Leverage their expertise and Zillow's premium Showcase listings to get your home seen by more buyers.
Get startedList with your own agent
Get your home in front of millions of buyers by listing it on Zillow.
Learn how to do itSell it yourself
Take full control of how buyers see your home on Zillow by listing For Sale by Owner (FSBO).
List your homeWhat's special
Beautiful fireplaceMountain viewsFour-stall barnTwo barnsPrivate riding arenaFinished basementAdditional barn
Zillow last checked:
Listing updated:
Listed by:
Christie Calderwood O:970-444-2570,
Sherpa Real Estate
Bought with:
Deborah Kerns
Team Pagosa Realty Group
Source: CREN,MLS#: 826178
Facts & features
Interior
Bedrooms & bathrooms
- Bedrooms: 3
- Bathrooms: 4
- Full bathrooms: 2
- 3/4 bathrooms: 1
- 1/4 bathrooms: 1
Primary bedroom
- Level: Main
Dining room
- Features: Breakfast Nook, Separate Dining
Cooling
- Central Air, Ceiling Fan(s)
Appliances
- Included: Range, Refrigerator, Dishwasher, Washer, Dryer, Disposal, Microwave, Exhaust Fan, Oven-Wall
- Laundry: W/D Hookup
Features
- Ceiling Fan(s), Vaulted Ceiling(s), Granite Counters, Pantry, Walk-In Closet(s)
- Flooring: Carpet-Partial, Hardwood, Tile
- Windows: Window Coverings
- Basement: Walk-Out Access,Finished
- Has fireplace: Yes
- Fireplace features: Bedroom, Den/Family Room, Other
Interior area
- Total structure area: 5,732
- Total interior livable area: 5,732 sqft
Property
Parking
- Total spaces: 3
- Parking features: Attached Garage, Garage Door Opener
- Attached garage spaces: 3
Features
- Levels: Three Or More
- Stories: 3
- Patio & porch: Patio, Covered Porch
- Has view: Yes
- View description: Mountain(s), Valley
Lot
- Size: 48.75 Acres
- Features: Pasture, Adj to Open Space
Details
- Additional structures: Barn(s), Garage(s), Kennel/Dog Run
- Parcel number: 588707400103
- Zoning description: Agriculture,Other,Residential Single Family
- Horses can be raised: Yes
- Horse amenities: Arena
Construction
Type & style
- Home type: SingleFamily
- Property subtype: Stick Built
Materials
- Wood Frame, Cedar, Stone
- Foundation: Slab, Concrete Perimeter
- Roof: Architectural Shingles
Condition
- New construction: No
- Year built: 2002
Utilities & green energy
- Sewer: Septic Tank
- Water: Central Water
- Utilities for property: Electricity Connected, Propane-Tank Owned, Internet
Community & HOA
Community
- Security: Security System
- Subdivision: Echo Canyon Ranch -08 Cnty Code 00136
HOA
- Has HOA: Yes
- HOA name: Echo Canyon Ranch
Location
- Region: Pagosa Springs
Financial & listing details
- Price per square foot: $401/sqft
- Tax assessed value: $1,820,900
- Annual tax amount: $7,105
- Date on market: 7/3/2025
- Electric utility on property: Yes
- Road surface type: Paved
Price history
| Date | Event | Price |
|---|---|---|
| 9/25/2025 | Sold | $2,300,000$401/sqft |
Source:  CREN #826178 Report a problem CREN #826178 Report a problem | ||
| 9/3/2025 | Contingent | $2,300,000$401/sqft |
Source: CREN #826178 Report a problem | ||
| 7/3/2025 | Listed for sale | $2,300,000+155.6%$401/sqft |
Source: CREN #826178 Report a problem | ||
| 9/25/2009 | Sold | $900,000-28%$157/sqft |
Source: Public Record Report a problem | ||
| 9/25/2006 | Sold | $1,250,000$218/sqft |
Source: Public Record Report a problem | ||
Public tax history
| Year | Property taxes | Tax assessment |
|---|---|---|
| 2024 | $6,853 +70.6% | $122,520 |
| 2023 | $4,018 -3.6% | $122,520 +87.2% |
| 2022 | $4,168 | $65,460 -1.8% |
| 2021 | -- | $66,690 -4.7% |
| 2020 | $4,404 -9.4% | $70,010 +2.6% |
| 2019 | $4,859 -98.8% | $68,210 -5% |
| 2017 | $403,380 | $71,790 +5% |
| 2016 | -- | $68,380 +7.8% |
| 2015 | -- | $63,460 +12.2% |
| 2014 | -- | $56,540 +3.2% |
| 2013 | -- | $54,810 |
| 2012 | -- | $54,810 -21.1% |
| 2011 | -- | $69,470 |
Find assessor info on the county website
Neighborhood: 81147
Nearby homes
- $50,650-- bd-- ba-- sqft1167 Loma Linda Dr, Pagosa Springs, CO 81147Off Market
- $544,7002 bd1 ba1.6k sqft1087 Loma Linda Dr, Pagosa Springs, CO 81147Off Market
- $825,5003 bd3 ba2.5k sqft1029 Loma Linda Dr, Pagosa Springs, CO 81147Off Market
- $1,999,0005 bd4 ba7.8k sqft2817 Echo Canyon Ranch Ln, Pagosa Springs, CO 81147For Sale
- $144,700-- bd-- ba-- sqft1265 Loma Linda Dr, Pagosa Springs, CO 81147Off Market
- $1,218,3004 bd3 ba3.9k sqft878 Loma Linda Dr, Pagosa Spgs, CO 81147Off Market
- $708,5003 bd2 ba1.9k sqft983 Loma Linda Dr, Pagosa Springs, CO 81147Off Market
- $1,177,3004 bd3 ba3.8k sqft113 San Juan Dr, Pagosa Springs, CO 81147Off Market
Nearby schools
GreatSchools rating
- 3/10Pagosa Springs Elementary SchoolGrades: K-4Distance: 5.4 mi
- 9/10Pagosa Springs Middle SchoolGrades: 5-8Distance: 5.4 mi
- 6/10Pagosa Springs High SchoolGrades: 9-12Distance: 4.3 mi
Schools provided by the listing agent
- Elementary: Pagosa Springs K-4
- Middle: Pagosa Springs 5-8
- High: Pagosa Springs 9-12
Source: CREN. This data may not be complete. We recommend contacting the local school district to confirm school assignments for this home.
Sell for more on Zillow
Get a Zillow Showcase℠ listing at no additional cost and you could sell for .
$2,146,600
2% more
+$42,932
With Zillow Showcase(estimated)
$2,189,532
- Colorado
- Archuleta County
- Pagosa Springs
- 81147
- 2855 Echo Canyon Ranch Lane
Nearby cities
Nearby zip codes
Other Pagosa Springs Topics
