Skip main navigation
Off market
  • $1,287,000

    2817 Hunt Valley Dr, Glenwood, MD 21738

    5beds
    6,574sqft
    SingleFamily
    Built in 1998
    2.72 Acres Lot
    $1,287,000 Zestimate®
    $196/sqft
    $5,131 Estimated rent

    Home value

    $1,287,000

    $1.21M - $1.36M

    $5,131/mo

    Zestimate® history
    Loading
    Loading...

    Owner options

    List your home for rent

    $5,131/mo

    Rent Zestimate®

    Find your next renter with Zillow Rental Manager. Plus, with online applications, you can quickly screen prospective tenants – for free.

    Learn more

    $5,131/mo

    Rent Zestimate®

    Refinance and save

    $8,066/mo

    Est. payment

    Refinancing to a lower rate could help reduce your monthly payments and save thousands over the life of the loan.

    See today's rates

    $8,066/mo

    Est. payment

    Explore your selling options

    Work with a Zillow partner agent

    Leverage their expertise and Zillow's premium Showcase listings to get your home seen by more buyers.

    Get started

    List with your own agent

    Get your home in front of millions of buyers by listing it on Zillow.

    Learn how to do it

    Sell it yourself

    Take full control of how buyers see your home on Zillow by listing For Sale by Owner (FSBO).

    List your home

    What's special

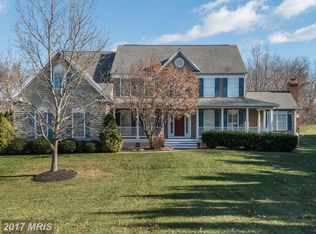
    This home was recently appraised for well over asking price. Stunning home in one of the most sought after communities in Western Howard County, Wellington. Offering 5 bedrooms and 5.5 bathrooms, including two primary suites; one on the main level and another on the upper level. The home has over 6500 square feet of finished living space on 3 levels and is situated a private 2.72 acre lot. Natural light pours into the home from every room. The main and lower levels offer an open floor plan and you'll love the soaring vaulted ceilings in the family room. Conveniently located on the main floor is one of two primary suites that offers dual walk in closets, a high cathedral ceiling, jetted tub, separate shower, dual vanities and water closet. Also on the main level is a home office with built ins and great views of the backyard. Recent renovations include; gourmet kitchen with designer quartz counter top and back splash and stainless-steel appliances, lighting and flooring throughout the entire house. The newly renovated lower level offers an additional 2000+ square feet with den, full bathroom, home theater, wet bar and rec room area. The upper level includes a second primary suite with vaulted ceiling and an over sized walk-in closet. Three additional bedrooms and 2 full bathrooms complete the upper level. The exterior features landscaped grounds, a covered front porch, deck at the rear overlooking the expansive backyard which offers the perfect amount of green space and trees and finally, a 3 car garage and parking pad off the driveway. This home is move in ready and is a must see. This home was recently appraised for well over asking price and is available upon request.

    This property is not currently displayed as for sale or rent on Zillow. This may be different from what's on other websites or public sources.

    Facts & features

    Interior

    Bedrooms & bathrooms
    • Bedrooms: 5
    • Bathrooms: 6
    • Full bathrooms: 5
    • 1/2 bathrooms: 1
    Heating
    • Forced air, Heat pump, Gas, Propane / Butane
    Cooling
    • Central
    Appliances
    • Included: Dishwasher, Dryer, Microwave, Refrigerator, Washer
    Features
    • Upgraded Countertops, Floor Plan - Open, Window Treatments, Master Bath(s), Entry Level Bedroom, WhirlPool/HotTub, Crown Moldings, Recessed Lighting, Built-Ins, Chair Railings, Double/Dual Staircase, Dining Area, Kitchen - Table Space, Kitchen - Gourmet, Family Room Off Kitchen, Breakfast Area
    • Flooring: Tile, Carpet, Concrete, Hardwood, Laminate
    • Basement: Finished
    • Has fireplace: Yes
    Interior area
    • Total interior livable area: 6,574 sqft

    Property

    Parking
    • Total spaces: 3
    • Parking features: Garage - Attached
    Features
    • Exterior features: Stone, Vinyl
    Lot
    • Size: 2.72 Acres
    Details
    • Parcel number: 04349377

    Construction

    Type & style
    • Home type: SingleFamily
    • Architectural style: Conventional
    Materials
    • Roof: Other
    Condition
    • Year built: 1998

    Community & HOA

    HOA
    • Has HOA: Yes
    • HOA fee: $29 monthly
    Location
    • Region: Glenwood

    Financial & listing details

    • Price per square foot: $196/sqft
    • Tax assessed value: $1,049,900
    • Annual tax amount: $10,043

    Price history

    DateEventPrice
    10/13/2021Sold$1,058,000-1.6%$161/sqft
    Source: Bright MLS #MDHW2004036 Report a problem
    9/10/2021Pending sale$1,075,000$164/sqft
    Source: Long & Foster Broker Feed #MDHW2004036 Report a problem
    8/7/2021Price change$1,075,000-2.3%$164/sqft
    Source: Long & Foster Broker Feed #MDHW2002202 Report a problem
    7/21/2021Listed for sale$1,099,999-4.3%$167/sqft
    Source: Long & Foster Broker Feed #MDHW2002202 Report a problem
    7/14/2021Contingent$1,150,000$175/sqft
    Source: Long & Foster Broker Feed #MDHW296034 Report a problem
    7/10/2021Listed for sale$1,150,000$175/sqft
    Source: Long & Foster Broker Feed #MDHW296034 Report a problem
    6/30/2021Contingent$1,150,000$175/sqft
    Source: Long & Foster Broker Feed #MDHW296034 Report a problem
    6/12/2021Listed for sale$1,150,000+64.1%$175/sqft
    Source: Long & Foster Broker Feed #MDHW296034 Report a problem
    4/8/2021Sold$701,000-11.3%$107/sqft
    Source: Public Record Report a problem
    11/21/2018Listing removed$790,000$120/sqft
    Source: Berkshire Hathaway HomeServices PenFed Realty #1002028874 Report a problem
    7/12/2018Pending sale$790,000$120/sqft
    Source: Berkshire Hathaway HomeServices PenFed Realty #1002028874 Report a problem
    7/12/2018Listed for sale$790,000-1.1%$120/sqft
    Source: Berkshire Hathaway HomeServices PenFed Realty #1002028874 Report a problem
    8/17/2017Listing removed$3,900$1/sqft
    Source: Berkshire Hathaway HomeServices PenFed Realty #HW9983904 Report a problem
    8/12/2017Listed for rent$3,900-8.2%$1/sqft
    Source: Berkshire Hathaway HomeServices PenFed Realty #HW9983904 Report a problem
    8/11/2017Listing removed$799,000$122/sqft
    Source: Berkshire Hathaway HomeServices PenFed Realty #HW9947414 Report a problem
    5/15/2017Price change$799,000-4.8%$122/sqft
    Source: Berkshire Hathaway HomeServices PenFed Realty #HW9947414 Report a problem
    4/18/2017Listed for sale$839,000-4.6%$128/sqft
    Source: Berkshire Hathaway HomeServices PenFed Realty #HW9907533 Report a problem
    10/25/2016Listing removed$879,000$134/sqft
    Source: Berkshire Hathaway HomeServices PenFed Realty #HW9715540 Report a problem
    10/25/2016Price change$879,000+3.5%$134/sqft
    Source: Berkshire Hathaway HomeServices PenFed Realty #HW9715540 Report a problem
    9/9/2016Price change$849,000-2.3%$129/sqft
    Source: Berkshire Hathaway HomeServices PenFed Realty #HW9715540 Report a problem
    8/2/2016Price change$869,000-1.1%$132/sqft
    Source: Berkshire Hathaway HomeServices PenFed Realty #HW9715540 Report a problem
    7/15/2016Listed for sale$879,000+10%$134/sqft
    Source: Berkshire Hathaway HomeServices PenFed Realty #HW9715540 Report a problem
    4/17/2014Listing removed$4,250$1/sqft
    Source: LONG & FOSTER Report a problem
    3/17/2014Listed for rent$4,250$1/sqft
    Source: Long & Foster Report a problem
    1/6/2014Listing removed$799,000$122/sqft
    Source: long & foster Report a problem
    12/3/2013Listed for sale$799,000-24.6%$122/sqft
    Source: Long & Foster Report a problem
    8/31/2005Sold$1,060,000+100%$161/sqft
    Source: Public Record Report a problem
    1/6/1999Sold$529,900$81/sqft
    Source: Public Record Report a problem

    Public tax history

    YearProperty taxesTax assessment
    2025-- $1,049,900 +9.3%
    2024$10,811 +10.3%$960,133 +10.3%
    2023$9,800 +11.5%$870,367 +11.5%
    2022$8,790 +1.7%$780,600 +1.7%
    2021$8,646 +1.7%$767,833 +1.7%
    2020$8,502 +1.7%$755,067 +1.7%
    2019$8,358 -7.4%$742,300
    2018$9,026 -14.6%$742,300
    2017$10,574 $742,300 -1.1%
    2016-- $750,600 +1.5%
    2015-- $739,667 +1.5%
    2014-- $728,733 +1.5%
    2013-- $717,800
    2012-- $717,800
    2011-- $717,800 -30.1%
    2010-- $1,026,870 +6.7%
    2009-- $962,606 +7.2%
    2008-- $898,343 +7.7%
    2007-- $834,080 +12.4%
    2006-- $742,372 +14.1%
    2005-- $650,666 +16.4%
    2004-- $558,960 +5.6%
    2003-- $529,462 +5.9%
    2002-- $499,966 +6.3%
    2001-- $470,470
    Find assessor info on the county website

    Neighborhood: 21738

    Nearby schools

    GreatSchools rating
    Schools provided by the listing agent
    • Elementary: Bushy Park
    • Middle: Glenwood
    • High: Glenelg
    • District: HOWARD COUNTY PUBLIC SCHOOL SYSTEM

    Source: The MLS. This data may not be complete. We recommend contacting the local school district to confirm school assignments for this home.

    Get a cash offer in 3 minutes
    Find out how much your home could sell for in as little as 3 minutes with a no-obligation cash offer.
    Estimated market value
    $1,287,000
    Get a cash offer in 3 minutes
    Find out how much your home could sell for in as little as 3 minutes with a no-obligation cash offer.
    Estimated market value
    $1,287,000