Skip main navigation
Off market
  • $1,219,500

    2801 Hunt Valley Dr, Glenwood, MD 21738

    5beds
    4,937sqft
    SingleFamily
    Built in 1995
    3.82 Acres Lot
    $1,219,500 Zestimate®
    $247/sqft
    $4,516 Estimated rent

    Home value

    $1,219,500

    $1.16M - $1.28M

    $4,516/mo

    Zestimate® history
    Loading
    Loading...

    Owner options

    List your home for rent

    $4,516/mo

    Rent Zestimate®

    Find your next renter with Zillow Rental Manager. Plus, with online applications, you can quickly screen prospective tenants – for free.

    Learn more

    $4,516/mo

    Rent Zestimate®

    Refinance and save

    $7,644/mo

    Est. payment

    Refinancing to a lower rate could help reduce your monthly payments and save thousands over the life of the loan.

    See today's rates

    $7,644/mo

    Est. payment

    Explore your selling options

    Work with a Zillow partner agent

    Leverage their expertise and Zillow's premium Showcase listings to get your home seen by more buyers.

    Get started

    List with your own agent

    Get your home in front of millions of buyers by listing it on Zillow.

    Learn how to do it

    Sell it yourself

    Take full control of how buyers see your home on Zillow by listing For Sale by Owner (FSBO).

    List your home

    What's special

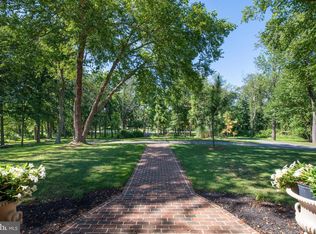
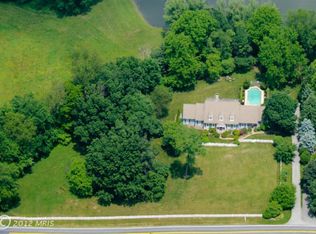
    Classy and classic -- this estate boasts every customized upgrade imaginable. Enormous gourmet kitchen with stunning white marble countertops and custom glass tile backsplash; 42 inch soft-close cabinetry; brand new slate SS appliances; 5-burner gas Verona pro range; 2 farmhouse sinks; and toe-kick vacuum. Sunken Family room boasts gorgeous marble surround gas fireplace and 10 ft. ceiling. Slider to large "Trex" deck and Swim Spa Therapy Pool where 2 can easily swim -- Hot Tub seating for a party. Stone patio offers yet more space for outdoor entertaining. Custom chandeliers, and designer pendant lighting. Crown moldings; wainscoting; and dual staircase contribute to the opulent setting. Over-sized windows to include Palladian and bay styles allow for sun-filled rooms. Custom barn doors on Dining Room add charm and whimsy. Large mudroom with shelving and cubbies, home office/study, powder room and separate dining room complete the main level. Master Suite includes vaulted ceiling; 3 walk-in closets; and an amazing chandelier/fan. Master bath has pocket door, large jacuzzi tub, separate designer shower, marble top vanity, and skylight. Rough-in behind vanity for 2nd sink in Master Bath. 5 very generous bedrooms up, with 2 additional custom bathrooms to include granite vanities and upscale fixtures. Enormous lower level has color-changing recessed LED lighting, tray ceiling, and a very handsome wet bar. Separate work-out room, storage room and full bath complete the light-filled lower level. Huge detached 3-car garage has oversized 9' garage doors, electric and heat. Extra storage space above the bays! 4100 square feet above grade.*** Blue Ribbon Schools.***

    This property is not currently displayed as for sale or rent on Zillow. This may be different from what's on other websites or public sources.

    Facts & features

    Interior

    Bedrooms & bathrooms
    • Bedrooms: 5
    • Bathrooms: 5
    • Full bathrooms: 4
    • 1/2 bathrooms: 1
    Heating
    • Forced air
    Cooling
    • Central
    Appliances
    • Included: Dishwasher, Dryer, Freezer, Garbage disposal, Microwave, Range / Oven, Refrigerator, Washer
    Features
    • Ceiling Fan(s), Kitchen Island, Window Treatments, Pantry, Central Vacuum, Recessed Lighting, Walk-In Closet(s), Dining Area, Eat-in Kitchen, Soaking Tub, Crown Molding, Carpet, Open Floorplan, Skylight(s), Studio, Wet/Dry Bar, Wainscotting, Formal/Separate Dining Room, Breakfast Area, Upgraded Countertops, Kitchen - Table Space, Kitchen - Gourmet, Family Room Off Kitchen, Chair Railings, Double/Dual Staircase, Store/Office, Water Treat System, Stall Shower, Wine Storage
    • Basement: Finished
    • Has fireplace: Yes
    Interior area
    • Total interior livable area: 4,937 sqft
    • Finished area below ground: 1255

    Property

    Parking
    • Total spaces: 5
    • Parking features: Garage - Attached, Garage - Detached
    Features
    • Exterior features: Stone, Vinyl
    • Pool features: Private
    Lot
    • Size: 3.82 Acres
    Details
    • Parcel number: 04349393
    • Special conditions: Standard

    Construction

    Type & style
    • Home type: SingleFamily
    • Architectural style: Conventional
    Materials
    • Roof: Other
    Condition
    • Year built: 1995

    Community & HOA

    HOA
    • Has HOA: Yes
    • HOA fee: $29 monthly
    Location
    • Region: Glenwood

    Financial & listing details

    • Price per square foot: $247/sqft
    • Tax assessed value: $1,015,600
    • Annual tax amount: $10,806

    Price history

    DateEventPrice
    3/16/2021Sold$995,000-5.2%$202/sqft
    Source: Public Record Report a problem
    1/28/2021Pending sale$1,050,000$213/sqft
    Source: Bright MLS #MDHW289744 Report a problem
    1/20/2021Listed for sale$1,050,000-4.5%$213/sqft
    Source: Bright MLS #MDHW289744 Report a problem
    11/20/2020Listing removed$1,100,000$223/sqft
    Source: RE/MAX Realty Centre #MDHW286774 Report a problem
    10/22/2020Listed for sale$1,100,000+201.4%$223/sqft
    Source: RE/MAX Realty Centre, Inc. #MDHW286774 Report a problem
    10/30/2015Sold$365,000-54.4%$74/sqft
    Source: Agent Provided Report a problem
    7/31/2015Sold$800,000+0.1%$162/sqft
    Source: Agent Provided Report a problem
    7/8/2015Pending sale$799,000$162/sqft
    Source: Keller Williams - Ellicott City #HW8011926 Report a problem
    7/8/2015Price change$799,000-5.9%$162/sqft
    Source: Keller Williams - Ellicott City #HW8011926 Report a problem
    6/22/2015Price change$849,500-1.2%$172/sqft
    Source: Owner Report a problem
    6/14/2015Listed for sale$859,500+9.5%$174/sqft
    Source: Owner Report a problem
    5/6/2013Sold$785,000-1.8%$159/sqft
    Source: Public Record Report a problem
    2/23/2013Pending sale$799,000$162/sqft
    Source: Select Realtors of Ellicott City #HW8011926 Report a problem
    2/16/2013Price change$799,000-0.1%$162/sqft
    Source: Select Realtors of Ellicott City #HW8011926 Report a problem
    12/5/2012Price change$799,900-5.9%$162/sqft
    Source: RE/MAX Realty Centre, Inc. #HW7887073 Report a problem
    7/19/2012Price change$850,000-3.4%$172/sqft
    Source: RE/MAX REALTY CENTRE #HW7887073 Report a problem
    6/2/2012Listed for sale$880,000+584.8%$178/sqft
    Source: RE/MAX Realty Centre, Inc. #HW7854386 Report a problem
    4/7/1995Sold$128,500$26/sqft
    Source: Public Record Report a problem

    Public tax history

    YearProperty taxesTax assessment
    2025-- $1,015,600 +8.3%
    2024$10,559 +9.1%$937,700 +9.1%
    2023$9,681 +10%$859,800 +10%
    2022$8,804 +1.4%$781,900 +1.4%
    2021$8,679 +1.5%$770,767 +1.5%
    2020$8,553 +1.5%$759,633 +1.5%
    2019$8,428 -4.6%$748,500 +3%
    2018$8,837 -17.1%$726,733 -2.9%
    2017$10,659 $748,500 +9.6%
    2016-- $683,200 +1.5%
    2015-- $673,000 +1.5%
    2014-- $662,800 +1.6%
    2013-- $652,600
    2012-- $652,600
    2011-- $652,600 -31%
    2010-- $945,630 +6.7%
    2009-- $886,170 +7.2%
    2008-- $826,710 +7.7%
    2007-- $767,250 +13.6%
    2006-- $675,660 +15.7%
    2005-- $584,070 +18.6%
    2004-- $492,480 +5.4%
    2003-- $467,282 +5.7%
    2002-- $442,086 +6%
    2001-- $416,890 +152.4%
    2000-- $165,150
    Find assessor info on the county website

    Neighborhood: 21738

    Nearby schools

    GreatSchools rating
    Schools provided by the listing agent
    • Elementary: BUSHY PARK
    • Middle: FOLLY QUARTER
    • High: GLENELG
    • District: HOWARD COUNTY PUBLIC SCHOOL SYSTEM

    Source: The MLS. This data may not be complete. We recommend contacting the local school district to confirm school assignments for this home.

    Get a cash offer in 3 minutes
    Find out how much your home could sell for in as little as 3 minutes with a no-obligation cash offer.
    Estimated market value
    $1,219,500
    Get a cash offer in 3 minutes
    Find out how much your home could sell for in as little as 3 minutes with a no-obligation cash offer.
    Estimated market value
    $1,219,500