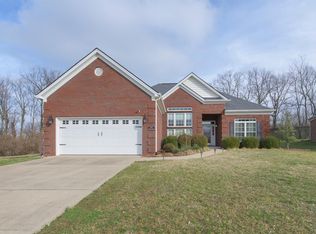
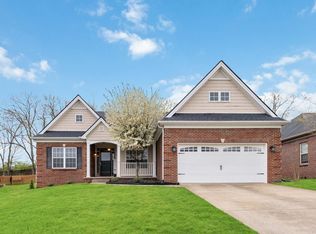
The Lancaster plan quality built by commonwealth Designs .. This ranch plan has exactly what you are looking for. With 9'ceilings throughout except the formal dining room with 13' ceilings. 36'' Designer kitchen cabinets with granite counter tops, ventless fireplace with built in bookcase and bookshelves, 2 bedrooms seperated with a hall way and a full bath, open kitchen, breakfast area and family room. The Master bedroom is tucked away for privacy with a a tiled shower and soaker tub, double bowl vanity and large walk in closet. unfinished bonus room above the garage....
This property is not currently displayed as for sale or rent on Zillow. This may be different from what's on other websites or public sources.