Skip main navigation
Off market
Street View
  • $412,900

    2817 Keathley Dr, Lorena, TX 76655

    6beds
    3,340sqft
    Single Family/Detached
    Built in 2018
    7,797 Square Feet Lot
    $412,900 Zestimate®
    $124/sqft
    $3,237 Estimated rent

    Home value

    $412,900

    $392,000 - $434,000

    $3,237/mo

    Zestimate® history
    Loading
    Loading...

    Owner options

    List your home for rent

    $3,237/mo

    Rent Zestimate®

    Find your next renter with Zillow Rental Manager. Plus, with online applications, you can quickly screen prospective tenants – for free.

    Learn more

    $3,237/mo

    Rent Zestimate®

    Refinance and save

    $2,785/mo

    Est. payment

    Refinancing to a lower rate could help reduce your monthly payments and save thousands over the life of the loan.

    See today's rates

    $2,785/mo

    Est. payment

    Explore your selling options

    Work with a Zillow partner agent

    Leverage their expertise and Zillow's premium Showcase listings to get your home seen by more buyers.

    Get started

    List with your own agent

    Get your home in front of millions of buyers by listing it on Zillow.

    Learn how to do it

    Sell it yourself

    Take full control of how buyers see your home on Zillow by listing For Sale by Owner (FSBO).

    List your home

    What's special

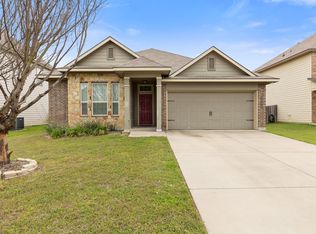
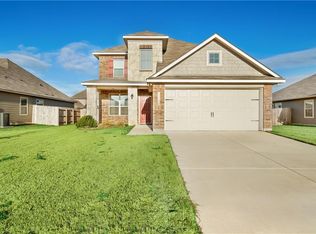
    This immaculate 6 bedroom, 3 and 1/2 bath Stylecraft home is tucked away in beautiful subdivision The Enclave At Park Meadows. This custom home has everything. The large entry welcomes you with tall ceilings and an inviting entryway. The spacious dining room offers unlimited options and space for fun gatherings, entertaining and cozy dinners. The inviting kitchen has tons of custom cabinets, lots of storage space, custom granite counter tops lined with subway tile for a warm, rich touch and beautiful stainless steel appliances which all convey. The large granite and wood island is perfect for cooking, storage, or add a few bar stools and have an informal eating area. The spacious living area offers beautiful high ceilings and opens up off of the kitchen, making it great for entertaining. The large, primary suite is on the lower level and offers just enough privacy with a secluded bathroom, large custom round tub, separate shower and large walk in closet. A half bath on the lower level is great for guest and offers privacy tucked neatly under the stairway. Upstairs you will find beautiful custom wood and iron railing, a spacious, open second living area that has unlimited potential and is surrounded by 5 large bedrooms. Each bedroom has spacious closets, Jack and Jill bathrooms which allows privacy for each bedroom. The home is hard wired for cable, has a top notch security system, two a/c units, 2 hot water heaters, electric 2 car garage, and a separate laundry room. The back yard is completely fenced with a wooden privacy fence and is one of the largest offered in the subdivision. This home has all of the upgrades and custom features from granite countertops, window coverings, custom ceiling fans, fixtures, Nest, security cameras and custom cabinetry. This home is move in ready, bring your bags!

    This property is off market, which means it's not currently listed for sale or rent on Zillow. This may be different from what's available on other websites or public sources.
    Facts & features

    Interior

    Bedrooms & bathrooms
    • Bedrooms: 6
    • Bathrooms: 4
    • Full bathrooms: 3
    • 1/2 bathrooms: 1
    Heating
    • Other
    Features
    • Flooring: Carpet, Hardwood
    Interior area
    • Total interior livable area: 3,340 sqft

    Property

    Parking
    • Total spaces: 2
    • Parking features: Carport, Garage - Attached
    Features
    • Exterior features: Other
    Lot
    • Size: 7,797 Square Feet
    Details
    • Parcel number: 362522000005040

    Construction

    Type & style
    • Home type: SingleFamily
    • Property subtype: Single Family/Detached
    Materials
    • Other
    • Foundation: Slab
    • Roof: Composition
    Condition
    • Year built: 2018

    Community & HOA

    HOA
    • Has HOA: Yes
    • HOA fee: $20 monthly
    Location
    • Region: Lorena

    Financial & listing details

    • Price per square foot: $124/sqft
    • Tax assessed value: $423,550
    • Annual tax amount: $5,564

    Price history

    DateEventPrice
    11/4/2020Listing removed$309,900$93/sqft
    Source: Kelly, Realtors #197253 Report a problem
    10/11/2020Pending sale$309,900$93/sqft
    Source: Kelly, Realtors #197253 Report a problem
    9/17/2020Price change$309,900-1.6%$93/sqft
    Source: Kelly, Realtors #197253 Report a problem
    8/26/2020Listed for sale$314,900$94/sqft
    Source: Kelly, Realtors #197253 Report a problem

    Public tax history

    YearProperty taxesTax assessment
    2025$5,564 -4%$423,550 -6.1%
    2024$5,794 -9.8%$451,020 +9.1%
    2023$6,427 -5.7%$413,518 +10%
    2022$6,813 -4.8%$375,925 +10%
    2021$7,160 $341,750 +9.3%
    2020-- $312,700 +3.8%
    2019$7,537 $301,330 +9.1%
    2018$7,537 +138.4%$276,150 +140.4%
    2017$3,161 $114,860
    Find assessor info on the county website

    Neighborhood: 76655

    Nearby schools

    GreatSchools rating
    Schools provided by the listing agent
    • District: Midway ISD

    Source: The MLS. This data may not be complete. We recommend contacting the local school district to confirm school assignments for this home.

    Get pre-qualified for a loan
    At Zillow Home Loans, we can pre-qualify you in as little as 5 minutes with no impact to your credit score.

    An equal housing lender. NMLS #10287.
