Step into a Style Craft 2017-built home, where every detail has been meticulously crafted to provide an unparalleled living experience. With four spacious bedrooms, two beautifully appointed bathrooms, and a generous 1722 square feet of living space, this residence is designed to meet your every need. As you step through the front door, you are immediately embraced by the grandeur of the open living, dining, and kitchen areas. Granite countertops in the kitchen not only exude elegance but also offer a durable and practical surface for your culinary skills. Natural light pours in, creating a warm and inviting space where cherished memories are made and a cozy living room facing a fantastic wood fireplace. The primary suite is nothing short of elegance, with ample space to accommodate a king-sized bed, a vast walk-in closet, and a dreamy bathroom featuring a beautifully tiled shower. Step outside, and you'll discover a delightful patio space that's perfect for basking in the afternoon sun, hosting outdoor gatherings, or firing up the grill for a barbecue. This home is more than just a place to live; it's an embodiment of luxury and comfort. Priced to sell. This home offers a great open floor plan with an eat-at kitchen bar plus a dining area – this versatile layout accommodates all your needs. You will appreciate the upgraded security system, smart thermostat, and recessed lighting in the kitchen. This a great location being a mile from the new Park Hill Elementary School, minutes away from Midway HS, easy access to I35, and 15 minutes to Baylor or downtown Waco
Closed
Price Unknown
2825 Keathley Dr, Lorena, TX 76655
4beds
1,722sqft
Single Family Residence
Built in 2017
7,797 Square Feet Lot
$293,600 Zestimate®
$--/sqft
$2,295 Estimated rent
Home value
$293,600
$279,000 - $308,000
$2,295/mo
Zestimate® history
Owner options
List your home for rent
$2,295/mo
Rent Zestimate®
Find your next renter with Zillow Rental Manager. Plus, with online applications, you can quickly screen prospective tenants – for free.
$2,295/mo
Rent Zestimate®
Refinance and save
$240/mo
Est. payment
Refinancing to a lower rate could help reduce your monthly payments and save thousands over the life of the loan.
$240/mo
Est. payment
Explore your selling options
Work with a Zillow partner agent
Leverage their expertise and Zillow's premium Showcase listings to get your home seen by more buyers.
Get startedList with your own agent
Get your home in front of millions of buyers by listing it on Zillow.
Learn how to do itSell it yourself
Take full control of how buyers see your home on Zillow by listing For Sale by Owner (FSBO).
List your homeWhat's special
Fantastic wood fireplaceGreat open floor planAmple spaceSpacious bedroomsBeautifully appointed bathroomsDelightful patio spaceNatural light
Zillow last checked:
Listing updated:
Listed by:
Diana Barnett (254)865-5006,
Cowboy Real Estate Team
Bought with:
NON-MEMBER AGENT
Non Member Office
Source: Central Texas MLS,MLS#: 536751 Originating MLS: Fort Hood Area Association of REALTORS
Originating MLS: Fort Hood Area Association of REALTORSFacts & features
Interior
Bedrooms & bathrooms
- Bedrooms: 4
- Bathrooms: 2
- Full bathrooms: 2
Primary bedroom
- Level: Main
- Dimensions: 12.9 x 15.4
Bedroom 2
- Level: Main
- Dimensions: 9.25x10.2
Bedroom 3
- Level: Main
- Dimensions: 10.6x9.4
Bedroom 4
- Level: Main
- Dimensions: 9.7x10.9
Primary bathroom
- Level: Main
- Dimensions: 13.5x5.9
Breakfast room nook
- Level: Main
- Dimensions: 9.9x
Dining room
- Level: Main
- Dimensions: 15.8x10.9
Living room
- Level: Main
- Dimensions: 21x15
Heating
- Central, Electric
Cooling
- Central Air, Electric, 1 Unit
Appliances
- Included: Dishwasher, Electric Water Heater, Refrigerator
- Laundry: Electric Dryer Hookup, Laundry Room
Features
- Attic, Ceiling Fan(s), Living/Dining Room, Pantry, Shower Only, Separate Shower, Walk-In Closet(s), Breakfast Bar, Eat-in Kitchen, Kitchen Island, Kitchen/Family Room Combo, Kitchen/Dining Combo
- Flooring: Carpet
- Attic: Access Only,Partially Floored
- Number of fireplaces: 1
- Fireplace features: Wood Burning
Interior area
- Total interior livable area: 1,722 sqft
Property
Parking
- Total spaces: 2
- Parking features: Attached, Garage
- Attached garage spaces: 2
Features
- Levels: One
- Stories: 1
- Patio & porch: Covered, Porch
- Exterior features: Porch
- Pool features: None
- Spa features: None
- Fencing: Back Yard,Privacy
- Has view: Yes
- View description: None
- Body of water: None
Lot
- Size: 7,797 Square Feet
- Dimensions: 120 x 65 x 120 x 65
Details
- Parcel number: 362522000005020
Construction
Type & style
- Home type: SingleFamily
- Architectural style: Ranch
- Property subtype: Single Family Residence
Materials
- Masonry, Wood Siding
- Foundation: Slab
- Roof: Composition,Shingle
Condition
- Resale
- Year built: 2017
Details
- Builder name: Stylecraft Builders
Utilities & green energy
- Sewer: Not Connected (at lot), Public Sewer
- Water: Public
- Utilities for property: None
Community & HOA
Community
- Features: Playground
- Subdivision: Park Meadows Add Ph 1-A
HOA
- Has HOA: Yes
- HOA fee: $240 annually
- HOA name: Park Meadows
- HOA phone: 979-703-1819
Location
- Region: Lorena
Financial & listing details
- Tax assessed value: $250,000
- Annual tax amount: $3,569
- Date on market: 3/17/2024
- Cumulative days on market: 40 days
- Listing agreement: Exclusive Right To Sell
- Listing terms: Cash,Conventional,FHA,Texas Vet,VA Loan
- Road surface type: Asphalt
Price history
| Date | Event | Price |
|---|---|---|
| 5/10/2024 | Sold | -- |
Source:  Central Texas MLS #536751 Report a problem Central Texas MLS #536751 Report a problem | ||
| 5/9/2024 | Pending sale | $299,900$174/sqft |
Source: Central Texas MLS #536751 Report a problem | ||
| 5/7/2024 | Contingent | $299,900$174/sqft |
Source: Central Texas MLS #536751 Report a problem | ||
| 4/15/2024 | Pending sale | $299,900$174/sqft |
Source:  WMLS #221431 Report a problem WMLS #221431 Report a problem | ||
| 4/14/2024 | Contingent | $299,900$174/sqft |
Source: Central Texas MLS #536751 Report a problem | ||
| 4/3/2024 | Price change | $299,900-3.9%$174/sqft |
Source: Central Texas MLS #536751 Report a problem | ||
| 3/18/2024 | Listed for sale | $312,000$181/sqft |
Source: Central Texas MLS #536751 Report a problem | ||
Public tax history
| Year | Property taxes | Tax assessment |
|---|---|---|
| 2025 | $3,569 -25.8% | $250,000 -15.7% |
| 2024 | $4,811 +13.2% | $296,534 +10% |
| 2023 | $4,251 -12.4% | $269,576 +10% |
| 2022 | $4,850 -0.3% | $245,069 +10% |
| 2021 | $4,866 | $222,790 +9.1% |
| 2020 | -- | $204,280 +2.9% |
| 2019 | $4,312 | $198,530 +8% |
| 2018 | $4,312 +464.5% | $183,860 +562.3% |
| 2017 | $764 | $27,760 |
Find assessor info on the county website
Neighborhood: 76655
Nearby homes
- $285,5003 bd2 ba1.7k sqft2821 Keathley Dr, Lorena, TX 76655Off Market
- $373,4004 bd2 ba2.7k sqft2829 Keathley Dr, Lorena, TX 76655Off Market
- $299,3004 bd2 ba1.6k sqft2824 Beutel Rd, Lorena, TX 76655Off Market
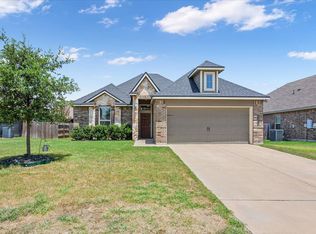
- $412,9006 bd4 ba3.3k sqft2817 Keathley Dr, Lorena, TX 76655Off Market
- $275,2003 bd2 ba1.5k sqft2820 Beutel Rd, Lorena, TX 76655Off Market
- $295,5003 bd2 ba1.8k sqft2828 Beutel Rd, Lorena, TX 76655Off Market
- $275,0003 bd2 ba1.4k sqft2824 Keathley Dr, Lorena, TX 76655For Sale
- $--4 bd2 ba2k sqft2820 Keathley Dr, Lorena, TX 76655Sold
Nearby schools
GreatSchools rating
- 10/10Park Hill ElementaryGrades: PK-5Distance: 1.1 mi
- 6/10Midway Middle SchoolGrades: 6-8Distance: 1.9 mi
- 8/10Midway High SchoolGrades: 9-12Distance: 2.4 mi
Schools provided by the listing agent
- Elementary: Lorena Elementary School
- Middle: Lorena Middle School
- High: Lorena High School
- District: Lorena ISD
Source: Central Texas MLS. This data may not be complete. We recommend contacting the local school district to confirm school assignments for this home.
- Texas
- McLennan County
- Lorena
- 76655
- 2825 Keathley Dr
Nearby cities
Nearby zip codes
Other Lorena Topics
