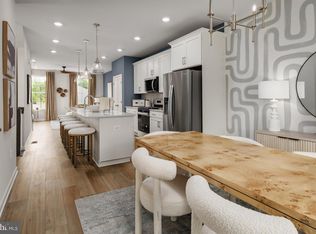
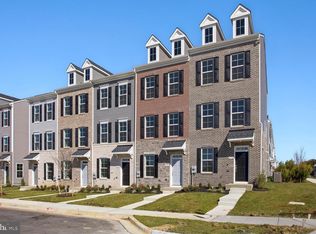
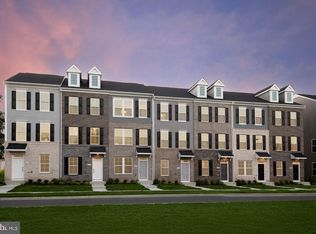
Welcome to the Alden II, a stunning and functional townhome designed to achieve maximum comfort! Choose to enter the lower level of the home through the main entryway or attached 1-car garage, a secure and weather-protected option. As you make your way past the foyer, you will discover an open rec room. Continuing on to the middle level of the home, you will discover an open-concept kitchen flanked by spacious family and dining rooms. A luxurious primary suite can be found on the upper level of the home; enjoy a spacious bedroom with large closets and an en-suite bathroom complete with a dual vanity, private water closet, and a seated shower. For added convenience, the laundry room is positioned just down the hall, steps from both the primary suite and secondary bedroom. At WestRidge, the Alden II townhomes are sold as condominium *Photos may not be of actual home. Photos may be of similar home/floorplan if home is under construction or if this is a base price listing
Sold for $474,355
$474,355
2817 Laleh Way, Upper Marlboro, MD 20772
2beds
1,800sqft
Townhouse
Built in 2026
-- sqft lot
$-- Zestimate®
$264/sqft
$-- Estimated rent
Home value
Not available
Estimated sales range
Not available
Not available
Zestimate® history
Owner options
List your home for rent
Find your next renter with Zillow Rental Manager. Plus, with online applications, you can quickly screen prospective tenants – for free.
Refinance and save
$3,155/mo
Est. payment
Refinancing to a lower rate could help reduce your monthly payments and save thousands over the life of the loan.
$3,155/mo
Est. payment
Explore your selling options
Work with a Zillow partner agent
Leverage their expertise and Zillow's premium Showcase listings to get your home seen by more buyers.
Get startedList with your own agent
Get your home in front of millions of buyers by listing it on Zillow.
Learn how to do itSell it yourself
Take full control of how buyers see your home on Zillow by listing For Sale by Owner (FSBO).
List your homeWhat's special
Zillow last checked:
Listing updated:
Listed by:
NON MEMBER 844-552-7444,
Non Subscribing Office
Bought with:
Dominique D. Thomas, 0225270514
Keller Williams Preferred Properties
Source: Bright MLS,MLS#: MDPG2210870
Facts & features
Interior
Bedrooms & bathrooms
- Bedrooms: 2
- Bathrooms: 3
- Full bathrooms: 2
- 1/2 bathrooms: 1
Heating
- Central, Natural Gas
Cooling
- Central Air, Electric
Appliances
- Included: Gas Water Heater
Features
- Basement: Walk-Out Access
- Has fireplace: No
Interior area
- Total structure area: 1,800
- Total interior livable area: 1,800 sqft
- Finished area above ground: 1,800
Property
Parking
- Total spaces: 2
- Parking features: Garage Faces Rear, Garage Door Opener, Basement, Concrete, Attached, Driveway
- Attached garage spaces: 1
- Uncovered spaces: 1
Accessibility
- Accessibility features: None
Features
- Levels: Three
- Stories: 3
- Pool features: Community
Details
- Additional structures: Above Grade
- Parcel number: NO TAX RECORD
- Zoning: RES
- Special conditions: Standard
Construction
Type & style
- Home type: Townhouse
- Architectural style: Colonial
- Property subtype: Townhouse
Materials
- Brick, Stone
- Foundation: Slab
- Roof: Architectural Shingle
Condition
- Excellent
- New construction: Yes
- Year built: 2026
Details
- Builder model: Alden II
- Builder name: DRB Homes
Utilities & green energy
- Sewer: Public Sewer
- Water: Public
Community & HOA
Community
- Subdivision: Westridge At Westphalia
HOA
- Has HOA: Yes
- Amenities included: Basketball Court, Clubhouse, Fitness Center, Picnic Area, Pool, Tot Lots/Playground
- Services included: Snow Removal
- HOA fee: $160 monthly
Location
- Region: Upper Marlboro
Financial & listing details
- Price per square foot: $264/sqft
- Date on market: 7/13/2026
- Ownership: Condominium
Price history
| Date | Event | Price |
|---|---|---|
| 7/10/2026 | Sold | $474,355$264/sqft |
Source:  Bright MLS #MDPG2210870 Report a problem Bright MLS #MDPG2210870 Report a problem | ||
Public tax history
Tax history is unavailable.
Neighborhood: Westphalia
Nearby homes
- $112,500-- bd-- ba-- sqft2815 Laleh Way, Upper Marlboro, MD 20774Off Market
- $475,5153 bd4 ba1.8k sqftPresidential Pkwy HOMESITE V30, Upper Marlboro, MD 20774New Construction
- $419,3752 bd3 ba1.5k sqft2849 Laleh Way, Upper Marlboro, MD 20774Sold
- $478,9303 bd4 ba1.7k sqft2855 Laleh Way HOMESITE V95, Upper Marlboro, MD 20774Sold
- $461,7553 bd4 ba1.5k sqft2846 Laleh Way, Upper Marlboro, MD 20774Sold
- $437,0003 bd4 ba1.5k sqft2832 Laleh Way, Upper Marlboro, MD 20774Sold
- $450,0353 bd4 ba1.5k sqft2829 Laleh Way, Upper Marlboro, MD 20774Pending
- $506,4053 bd5 ba2k sqft2848 Laleh Way, Upper Marlboro, MD 20774Sold
Nearby schools
GreatSchools rating
- 2/10Arrowhead Elementary SchoolGrades: PK-5Distance: 0.8 mi
- 4/10Kettering Middle SchoolGrades: 6-8Distance: 3.9 mi
- 3/10Dr. Henry A. Wise Jr. High SchoolGrades: 9-12Distance: 3.8 mi
Schools provided by the listing agent
- District: Prince George's County Public Schools
Source: Bright MLS. This data may not be complete. We recommend contacting the local school district to confirm school assignments for this home.


Get pre-qualified for a loan
At Zillow Home Loans, we can pre-qualify you in as little as 5 minutes with no impact to your credit score.An equal housing lender. NMLS #10287.
Nearby cities
Nearby neighborhoods
Nearby zip codes
Other Upper Marlboro Topics
