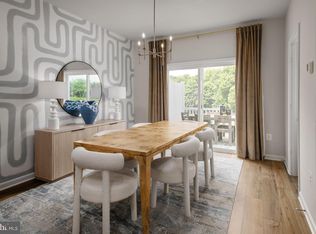
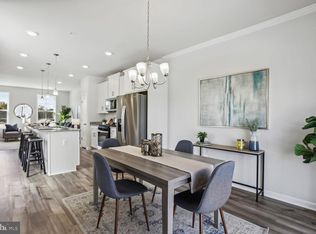
**Offering up to $40K Incentive—Already Applied to Price! Or use it to cover all closing costs or buy down your rate!**See Sales Consultant For More Information Welcome to the Alden II, a stunning and functional townhome designed to achieve maximum comfort! Choose to enter the lower level of the home through the main entryway or attached 1-car garage, a secure and weather-protected option. As you make your way past the foyer, you will discover a secondary bedroom and full bathroom— well separated from the home's other bedrooms, this is the perfect, secluded place for your guests to enjoy privacy. Continuing on to the middle level of the home, you will discover an open-concept kitchen flanked by spacious family and dining rooms and a custom gourmet kitchen featuring a cooktop and full sized double wall ovens . Enjoy private al fresco meals on your spacious 14' x 10' deck, enhanced by a 5' privacy panel for added seclusion. A luxurious primary suite can be found on the upper level of the home; enjoy a spacious bedroom with large closets and an ensuite bathroom complete with supersized seated roman shower, a dual vanity and private water closet. For added convenience, the laundry room is positioned just down the hall, steps from both the primary suite and secondary bedroom. Last but not least, the fourth level serves as a private oasis, complete with a full bath, walk-in closet, and rooftop terrace. *Photos may not be of actual home. Photos may be of similar home/floorplan if home is under construction or if this is a base price listing.
Sold for $506,405
$506,405
2848 Laleh Way, Upper Marlboro, MD 20774
3beds
2,017sqft
Townhouse
Built in 2025
1,800 Square Feet Lot
$505,700 Zestimate®
$251/sqft
$3,560 Estimated rent
Home value
$505,700
$455,000 - $566,000
$3,560/mo
Zestimate® history
Owner options
List your home for rent
$3,560/mo
Rent Zestimate®
Find your next renter with Zillow Rental Manager. Plus, with online applications, you can quickly screen prospective tenants – for free.
$3,560/mo
Rent Zestimate®
Refinance and save
$3,357/mo
Est. payment
Refinancing to a lower rate could help reduce your monthly payments and save thousands over the life of the loan.
$3,357/mo
Est. payment
Explore your selling options
Work with a Zillow partner agent
Leverage their expertise and Zillow's premium Showcase listings to get your home seen by more buyers.
Get startedList with your own agent
Get your home in front of millions of buyers by listing it on Zillow.
Learn how to do itSell it yourself
Take full control of how buyers see your home on Zillow by listing For Sale by Owner (FSBO).
List your homeWhat's special
Zillow last checked:
Listing updated:
Listed by:
Brittany Newman 240-457-9391,
DRB Group Realty, LLC
Bought with:
Unrepresented
Unrepresented Buyer Office
Source: Bright MLS,MLS#: MDPG2177846
Facts & features
Interior
Bedrooms & bathrooms
- Bedrooms: 3
- Bathrooms: 5
- Full bathrooms: 4
- 1/2 bathrooms: 1
- Main level bathrooms: 1
- Main level bedrooms: 1
Basement
- Area: 0
Heating
- Programmable Thermostat, Natural Gas
Cooling
- Central Air, Programmable Thermostat, Electric
Appliances
- Included: Refrigerator, Dishwasher, Disposal, Stainless Steel Appliance(s), Microwave, Cooktop, Oven, Double Oven, Gas Water Heater
Features
- Dining Area, Family Room Off Kitchen, Recessed Lighting, Combination Kitchen/Dining, Floor Plan - Traditional, Walk-In Closet(s)
- Basement: Walk-Out Access
- Has fireplace: No
Interior area
- Total structure area: 2,017
- Total interior livable area: 2,017 sqft
- Finished area above ground: 2,017
- Finished area below ground: 0
Property
Parking
- Total spaces: 1
- Parking features: Garage Faces Rear, Attached
- Attached garage spaces: 1
Accessibility
- Accessibility features: None
Features
- Levels: Four
- Stories: 4
- Patio & porch: Deck, Terrace
- Pool features: Community
Lot
- Size: 1,800 Square Feet
- Dimensions: 1800 SF
Details
- Additional structures: Above Grade, Below Grade
- Parcel number: NO TAX RECORD
- Zoning: RES
- Special conditions: Standard
Construction
Type & style
- Home type: Townhouse
- Architectural style: Colonial
- Property subtype: Townhouse
Materials
- Brick, Vinyl Siding
- Foundation: Slab
- Roof: Architectural Shingle
Condition
- Excellent
- New construction: Yes
- Year built: 2025
Details
- Builder model: Alden II
- Builder name: DRB Homes
Utilities & green energy
- Sewer: Public Sewer
- Water: Public
Community & HOA
Community
- Subdivision: Westridge At Westphalia
HOA
- Has HOA: Yes
- Amenities included: Pool, Clubhouse, Fitness Center, Basketball Court, Tot Lots/Playground, Picnic Area
- Services included: Snow Removal
- HOA fee: $160 monthly
Location
- Region: Upper Marlboro
- Municipality: UPPER MALBORO
Financial & listing details
- Price per square foot: $251/sqft
- Date on market: 10/20/2025
- Listing agreement: Exclusive Right To Sell
- Ownership: Condominium
Price history
| Date | Event | Price |
|---|---|---|
| 3/26/2026 | Sold | $506,405+2.3%$251/sqft |
Source:  Bright MLS #MDPG2177846 Report a problem Bright MLS #MDPG2177846 Report a problem | ||
| 12/27/2025 | Pending sale | $495,210$246/sqft |
Source: Bright MLS #MDPG2177846 Report a problem | ||
| 10/20/2025 | Listed for sale | $495,210$246/sqft |
Source: Bright MLS #MDPG2177846 Report a problem | ||
Public tax history
Tax history is unavailable.
Neighborhood: Westphalia
Nearby homes
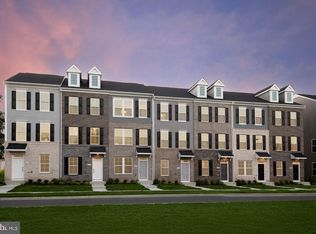
- $464,0403 bd4 ba1.7k sqft2851 Laleh Way HOMESITE V97, Upper Marlboro, MD 20774Sold
- $478,9303 bd4 ba1.7k sqft2855 Laleh Way HOMESITE V95, Upper Marlboro, MD 20774Sold
- $439,8773 bd4 ba1.5k sqft2835 Laleh Way, Upper Marlboro, MD 20774Sold
- $112,500-- bd-- ba-- sqft2800 Laleh Way, Upper Marlboro, MD 20774Off Market
- $445,4003 bd4 ba1.5k sqftAiden Way HOMESITE V51, Upper Marlboro, MD 20774Off Market
- $461,7553 bd4 ba1.5k sqft2846 Laleh Way, Upper Marlboro, MD 20774Sold
- $419,3752 bd3 ba1.5k sqft2849 Laleh Way, Upper Marlboro, MD 20774Sold
- $494,9003 bd5 ba2k sqftLaleh Way HOMESITE V78, Upper Marlboro, MD 20774Off Market
Nearby schools
GreatSchools rating
- 2/10Arrowhead Elementary SchoolGrades: PK-5Distance: 0.8 mi
- 4/10Kettering Middle SchoolGrades: 6-8Distance: 3.8 mi
- 3/10Dr. Henry A. Wise Jr. High SchoolGrades: 9-12Distance: 3.7 mi
Schools provided by the listing agent
- District: Prince George's County Public Schools
Source: Bright MLS. This data may not be complete. We recommend contacting the local school district to confirm school assignments for this home.
Get a cash offer in 3 minutes
Find out how much your home could sell for in as little as 3 minutes with a no-obligation cash offer.
Estimated market value
$505,700
Get a cash offer in 3 minutes
Find out how much your home could sell for in as little as 3 minutes with a no-obligation cash offer.
Estimated market value
$505,700
Nearby cities
Nearby neighborhoods
Nearby zip codes
Other Upper Marlboro Topics
