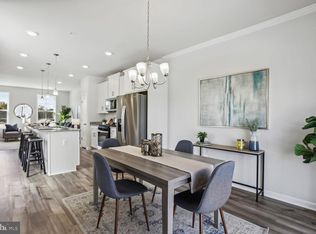
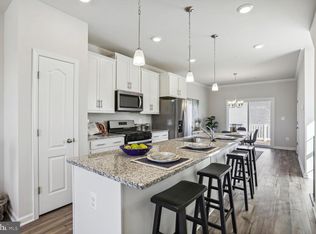
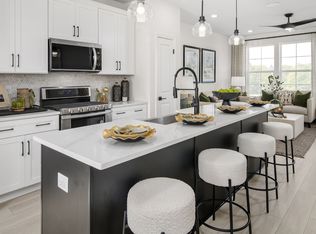
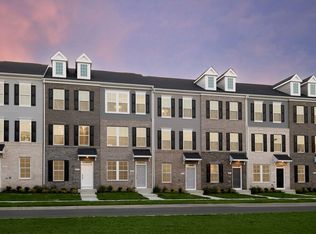
**Offering a $25K Incentive—Already Applied to Price! Or use it to cover all closing costs or buy down your rate!**See Sales Consultant For More Information** Welcome to the Alden II — the home that basically screams “Move in. You deserve me.” Before you even step inside, let’s talk curb appeal. This beauty has a full brick front, serving face like a runway model. And guess what you’re facing? TREES. Not someone’s blinds. Not someone’s car. Not someone’s cousin on the porch. Just peaceful, glorious nature. Now, enter through the front door like a regular person… OR float in through your attached 1-car garage like royalty avoiding the weather. Your choice. Walk past the foyer and — BAM — a fully separate secondary bedroom + full bath. Perfect for guests… or that family member who you love but also need at least 20 feet away. They get privacy, you get peace. Head to the main level and HELLOOO space! This home has a 4' extension on all 3 levels, which means everything is bigger, better, and dramatically more fabulous. The open-concept kitchen now boasts an expanded island, complete with white cabinets and pendant lights shining down like a spotlight on your culinary greatness. Your family room and dining room? Also bigger, thanks to that 4' extension! Step outside to your deck, complete with a 5' privacy panel, perfect for sipping, grilling, meditating, or pretending you’re filming an HGTV episode. Upstairs, the luxurious primary suite awaits — oversized bedroom, generous closets, and a spa-style ensuite with dual vanities, private water closet, and a seated shower made for long “don’t talk to me yet” mornings. PLUS… because the home is extended on all levels, your upper-level bathroom is enlarged too — roomy enough to handle multiple people getting ready at once without anyone elbowing each other. A dream. And the final cherry on top? The laundry room is right down the hall from both bedrooms. No more staircase cardio with a laundry basket. The Alden II isn’t just comfortable — it’s sanity-saving, space-giving, privacy-protecting perfection. And honestly… it’s calling your name. *Photos may not be of actual home. Photos may be of similar home/floorplan if home is under construction or if this is a base price listing.
Sold for $464,040
$464,040
2851 Laleh Way Homesite V97, Upper Marlboro, MD 20774
3beds
1,789sqft
Townhouse
Built in 2026
1,800 Square Feet Lot
$464,000 Zestimate®
$259/sqft
$3,537 Estimated rent
Home value
$464,000
$418,000 - $515,000
$3,537/mo
Zestimate® history
Owner options
List your home for rent
$3,537/mo
Rent Zestimate®
Find your next renter with Zillow Rental Manager. Plus, with online applications, you can quickly screen prospective tenants – for free.
$3,537/mo
Rent Zestimate®
Refinance and save
$3,138/mo
Est. payment
Refinancing to a lower rate could help reduce your monthly payments and save thousands over the life of the loan.
$3,138/mo
Est. payment
Explore your selling options
Work with a Zillow partner agent
Leverage their expertise and Zillow's premium Showcase listings to get your home seen by more buyers.
Get startedList with your own agent
Get your home in front of millions of buyers by listing it on Zillow.
Learn how to do itSell it yourself
Take full control of how buyers see your home on Zillow by listing For Sale by Owner (FSBO).
List your homeWhat's special
Zillow last checked:
Listing updated:
Listed by:
Chaquia Thomas 240-457-9391,
DRB Group Realty, LLC
Bought with:
Lamar Woods, 5012836
Samson Properties
Source: Bright MLS,MLS#: MDPG2184506
Facts & features
Interior
Bedrooms & bathrooms
- Bedrooms: 3
- Bathrooms: 4
- Full bathrooms: 3
- 1/2 bathrooms: 1
- Main level bathrooms: 1
- Main level bedrooms: 1
Basement
- Area: 0
Heating
- Programmable Thermostat, Natural Gas
Cooling
- Central Air, Programmable Thermostat, Electric
Appliances
- Included: Refrigerator, Dishwasher, Disposal, Stainless Steel Appliance(s), Microwave, Oven/Range - Gas, Gas Water Heater
Features
- Dining Area, Family Room Off Kitchen, Recessed Lighting, Combination Kitchen/Dining, Floor Plan - Traditional, Walk-In Closet(s)
- Basement: Walk-Out Access
- Has fireplace: No
Interior area
- Total structure area: 1,789
- Total interior livable area: 1,789 sqft
- Finished area above ground: 1,789
- Finished area below ground: 0
Property
Parking
- Total spaces: 1
- Parking features: Garage Faces Rear, Attached
- Attached garage spaces: 1
Accessibility
- Accessibility features: None
Features
- Levels: Three
- Stories: 3
- Patio & porch: Deck
- Pool features: Community
Lot
- Size: 1,800 Square Feet
- Dimensions: 1800 SF
Details
- Additional structures: Above Grade, Below Grade
- Parcel number: NO TAX RECORD
- Zoning: RES
- Special conditions: Standard
Construction
Type & style
- Home type: Townhouse
- Architectural style: Colonial
- Property subtype: Townhouse
Materials
- Brick
- Foundation: Slab
- Roof: Architectural Shingle
Condition
- Excellent
- New construction: Yes
- Year built: 2026
Details
- Builder model: Alden II
- Builder name: DRB Homes
Utilities & green energy
- Sewer: Public Sewer
- Water: Public
Community & HOA
Community
- Subdivision: Westridge At Westphalia
HOA
- Has HOA: Yes
- Amenities included: Pool, Clubhouse, Fitness Center, Picnic Area, Tot Lots/Playground, Common Grounds, Basketball Court
- Services included: Snow Removal
- HOA fee: $160 monthly
Location
- Region: Upper Marlboro
- Municipality: UPPER MALBORO
Financial & listing details
- Price per square foot: $259/sqft
- Date on market: 11/26/2025
- Listing agreement: Exclusive Right To Sell
- Ownership: Condominium
Price history
| Date | Event | Price |
|---|---|---|
| 7/9/2026 | Sold | $464,040+4.7%$259/sqft |
Source:  Bright MLS #MDPG2184506 Report a problem Bright MLS #MDPG2184506 Report a problem | ||
| 12/2/2025 | Pending sale | $443,330$248/sqft |
Source: Bright MLS #MDPG2184506 Report a problem | ||
| 11/26/2025 | Listed for sale | $443,330$248/sqft |
Source: Bright MLS #MDPG2184506 Report a problem | ||
Public tax history
Tax history is unavailable.
Neighborhood: Westphalia
Nearby homes
- $439,8773 bd4 ba1.5k sqft2835 Laleh Way, Upper Marlboro, MD 20774Sold
- $506,4053 bd5 ba2k sqft2848 Laleh Way, Upper Marlboro, MD 20774Sold
- $446,7003 bd4 ba1.5k sqftAiden Way HOMESITE V51, Upper Marlboro, MD 20774Off Market
- $494,9003 bd5 ba2k sqftLaleh Way HOMESITE V78, Upper Marlboro, MD 20774Off Market
- $112,500-- bd-- ba-- sqft2800 Laleh Way, Upper Marlboro, MD 20774Off Market
- $490,0003 bd5 ba1.8k sqft2847 Aiden Way, Upper Marlboro, MD 20774Sold
- $485,9303 bd4 ba1.5k sqft2851 Aiden Way, Upper Marlboro, MD 20774Sold
- $488,400-- bd-- ba-- sqft2801 Aiden Way, Upper Marlboro, MD 20774Off Market
Nearby schools
GreatSchools rating
- 2/10Arrowhead Elementary SchoolGrades: PK-5Distance: 0.8 mi
- 4/10Kettering Middle SchoolGrades: 6-8Distance: 3.8 mi
- 3/10Dr. Henry A. Wise Jr. High SchoolGrades: 9-12Distance: 3.7 mi
Schools provided by the listing agent
- District: Prince George's County Public Schools
Source: Bright MLS. This data may not be complete. We recommend contacting the local school district to confirm school assignments for this home.
Get a cash offer in 3 minutes
Find out how much your home could sell for in as little as 3 minutes with a no-obligation cash offer.
Estimated market value
$464,000
Get a cash offer in 3 minutes
Find out how much your home could sell for in as little as 3 minutes with a no-obligation cash offer.
Estimated market value
$464,000
- Maryland
- Prince Georges County
- Upper Marlboro
- 20774
- Westphalia
- 2851 Laleh Way Homesite V97
Nearby cities
Nearby neighborhoods
Nearby zip codes
Other Upper Marlboro Topics
