Skip main navigation
Sold for $323,000
  • $323,000

    2817 N Howard St, Baltimore, MD 21218

    3beds
    1,723sqft
    Townhouse
    Built in 1922
    3,649 Square Feet Lot
    $325,400 Zestimate®
    $187/sqft
    $2,241 Estimated rent

    Home value

    $325,400

    $283,000 - $374,000

    $2,241/mo

    Zestimate® history
    Loading
    Loading...

    Owner options

    List your home for rent

    $2,241/mo

    Rent Zestimate®

    Find your next renter with Zillow Rental Manager. Plus, with online applications, you can quickly screen prospective tenants – for free.

    Learn more

    $2,241/mo

    Rent Zestimate®

    Refinance and save

    $2,112/mo

    Est. payment

    Refinancing to a lower rate could help reduce your monthly payments and save thousands over the life of the loan.

    See today's rates

    $2,112/mo

    Est. payment

    Explore your selling options

    Work with a Zillow partner agent

    Leverage their expertise and Zillow's premium Showcase listings to get your home seen by more buyers.

    Get started

    List with your own agent

    Get your home in front of millions of buyers by listing it on Zillow.

    Learn how to do it

    Sell it yourself

    Take full control of how buyers see your home on Zillow by listing For Sale by Owner (FSBO).

    List your home

    What's special

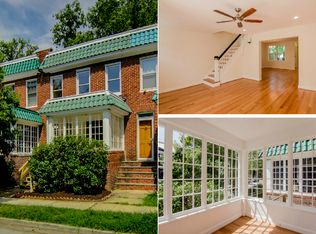
    Brick townhouseConvenient off-street parkingWell-lit bedroomsDedicated laundry areaSecond kitchenBright living space
    Remington Townhouse with a Sunroom! Discover this inviting brick townhouse located in the heart of the Remington neighborhood. Inside, you'll find a bright living space and a kitchen that opens to a back deck and convenient off-street parking—with easy entry for unloading groceries! The upper level features two well-lit bedrooms and a full hall bath. The main bedroom includes access to a private balcony, offering a quiet spot to enjoy your morning coffee or unwind after a long day. The lower level basement offers excellent flexibility with both interior and rear exterior access. It features a second kitchen, a full bathroom, and a dedicated laundry area. With its open layout and private entrance, the space provides a fantastic opportunity to personalize—whether you’re looking to create a second living area, guest space, in-law suite, or a flexible work or hobby zone. This property is located less than 10 minutes from Johns Hopkins University’s Homewood Campus, the JHU Shuttle, and the Baltimore Museum of Art. Grocery stores such as Giant and nearby local markets are within a 5–10 minute drive. Popular dining and coffee spots nearby include R. House food hall, Bluebird Cocktail Room, and several local cafés and restaurants. Druid Hill Park ( 1.5 miles): Offers trails, open green space, the Maryland Zoo, a conservatory, and a scenic reservoir. Remington Village Green (<0.2 miles): A community garden space nearby. Robert Baker Park ( 1.5 miles): A small, peaceful green area open to the public. The home offers easy access to I-83 and North Avenue, making travel throughout the city and region more convenient. Penn Station is under 30 minutes away by car or transit, providing access to Amtrak and MARC train services. Remington is neighborhood with a mix of historic charm and a community known for its local businesses, arts, and dining scene. This home combines classic style with useful updates in a location near major institutions, green spaces, and transportation routes. Contact the listing agent to learn more about recent improvements and opportunities to tour the property.

    Zillow last checked:

    Listing updated:

    Listed by:

    Scarlett Parish 646-241-3349,

    Kelly and Co Realty, LLC

    Bought with:

    Shannon Smith, RSR006593

    Kelly and Co Realty, LLC

    Source: Bright MLS,MLS#: MDBA2176164MLS Logo

    Facts & features

    Interior

    Bedrooms & bathrooms
    • Bedrooms: 3
    • Bathrooms: 2
    • Full bathrooms: 2
    Kitchen
    • Level: Main
    Kitchen
    • Level: Lower
    Laundry
    • Level: Lower
    Living room
    • Level: Main
    Other
    • Level: Main
    Utility room
    • Level: Lower
    Heating
    • Heat Pump, Radiator, Natural Gas
    Cooling
    • Ceiling Fan(s), Ductless, Window Unit(s), Electric
    Appliances
    • Included: Microwave, Dishwasher, Dryer, Refrigerator, Cooktop, Washer, Water Heater, Built-In Range, Gas Water Heater
    • Laundry: In Basement, Laundry Room
    Features
    • 2nd Kitchen, Bathroom - Tub Shower, Ceiling Fan(s), Crown Molding, Dining Area, Eat-in Kitchen, Built-in Features
    • Flooring: Hardwood, Laminate, Carpet, Tile/Brick
    • Doors: French Doors
    • Windows: Skylight(s)
    • Basement: Finished,Exterior Entry,Interior Entry
    • Has fireplace: No
    Interior area
    • Total structure area: 1,919
    • Total interior livable area: 1,723 sqft
    • Finished area above ground: 1,223
    • Finished area below ground: 500

    Property

    Parking
    • Total spaces: 1
    • Parking features: Concrete, Off Street, On Street
    • Has uncovered spaces: Yes
    Accessibility
    • Accessibility features: None
    Features
    • Levels: Two
    • Stories: 2
    • Patio & porch: Deck, Brick
    • Exterior features: Sidewalks, Street Lights, Storage, Balcony
    • Pool features: None
    • Fencing: Wood
    Lot
    • Size: 3,649 sqft
    Details
    • Additional structures: Above Grade, Below Grade
    • Parcel number: 0312033649 037
    • Zoning: R-7
    • Special conditions: Standard

    Construction

    Type & style
    • Home type: Townhouse
    • Architectural style: Traditional
    • Property subtype: Townhouse
    Materials
    • Brick
    • Foundation: Stone
    Condition
    • New construction: No
    • Year built: 1922

    Utilities & green energy

    • Sewer: Public Sewer
    • Water: Public

    Community & neighborhood

    Location
    • Region: Baltimore
    • Subdivision: Remington Historic District
    • Municipality: Baltimore City

    Other

    Other facts
    • Listing agreement: Exclusive Agency
    • Ownership: Fee Simple

    Price history

    DateEventPrice
    10/21/2025Sold$323,000-2.1%$187/sqft
    Source: Bright MLS #MDBA2176164 Report a problem
    9/28/2025Contingent$330,000$192/sqft
    Source: Bright MLS #MDBA2176164 Report a problem
    9/3/2025Price change$330,000-5.4%$192/sqft
    Source: Bright MLS #MDBA2176164 Report a problem
    8/14/2025Price change$349,000-1.7%$203/sqft
    Source: Bright MLS #MDBA2176164 Report a problem
    7/18/2025Listed for sale$355,000+48.5%$206/sqft
    Source: Bright MLS #MDBA2176164 Report a problem
    11/12/2022Listed for rent$1,550+10.7%$1/sqft
    Source: Zillow Rental Manager Report a problem
    3/24/2021Listing removed--
    Source: Owner Report a problem
    12/12/2019Listing removed$1,400$1/sqft
    Source: Owner Report a problem
    11/8/2019Listed for rent$1,400$1/sqft
    Source: Owner Report a problem
    11/27/2018Listing removed$239,000$139/sqft
    Source: Coldwell Banker Residential Brokerage - Roland Park #1005639762 Report a problem
    10/19/2018Price change$239,000-4%$139/sqft
    Source: Coldwell Banker Residential Brokerage - Roland Park #1005639762 Report a problem
    9/22/2018Listed for sale$249,000+7.3%$145/sqft
    Source: Coldwell Banker Residential Brokerage #1005639762 Report a problem
    8/30/2006Sold$232,000+231.4%$135/sqft
    Source: Public Record Report a problem
    2/5/2004Sold$70,000$41/sqft
    Source: Public Record Report a problem

    Public tax history

    YearProperty taxesTax assessment
    2025-- $188,200 +4.9%
    2024$4,233 +5.2%$179,367 +5.2%
    2023$4,025 +5.5%$170,533 +5.5%
    2022$3,816 $161,700
    2021$3,816 $161,700
    2020$3,816 -2.4%$161,700 -2.4%
    2019$3,911 +0.6%$165,700 +0.6%
    2018$3,887 +0.6%$164,700 +0.6%
    2017$3,863 +80.2%$163,700 +0.6%
    2016$2,144 $162,700
    2015$2,144 $162,700
    2014$2,144 $162,700 -6.7%
    2013-- $174,400
    2012-- $174,400
    2011-- $174,400 -23.3%
    2010-- $227,480 +28.4%
    2009-- $177,136 +39.7%
    2008-- $126,793 +65.9%
    2007-- $76,450 +7%
    2006-- $71,480 +7.5%
    2005-- $66,510 +8.1%
    2004-- $61,540 +4.7%
    2003-- $58,750 +5%
    2002-- $55,960 +5.2%
    2001-- $53,170

    Find assessor info on the county website

    Neighborhood: Charles Village

    Nearby schools

    GreatSchools rating
    Schools provided by the listing agent
    • District: Baltimore City Public Schools

    Source: Bright MLS. This data may not be complete. We recommend contacting the local school district to confirm school assignments for this home.

    Get a cash offer in 3 minutes
    Find out how much your home could sell for in as little as 3 minutes with a no-obligation cash offer.
    Estimated market value
    $325,400
    Get a cash offer in 3 minutes
    Find out how much your home could sell for in as little as 3 minutes with a no-obligation cash offer.
    Estimated market value
    $325,400