INCREDIBLE BUYER INCENTIVES: $4,000 MORTGAGE CONCESSION. Seller will pay up to $4,000 at closing towards your interest rate buydown if you finance with lender of sellers choice.
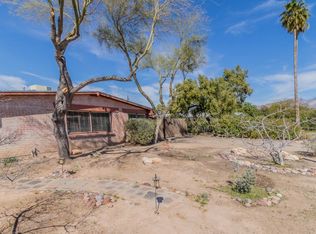
2817 N Walnut Ave is a one-story Tucson home with 1,521 square feet of living area, three bedrooms and two bathrooms. The kitchen has wraparound counters, cabinet storage and an installed refrigerator, wall oven, cooktop and dishwasher. The dining area sits beside the kitchen, and the main living room has a large front window and an open connection to these spaces. The primary bedroom has windows on two walls and an adjoining bathroom with an enclosed shower. The hall bathroom includes a tub-shower combination. Outside, boundary walls line the rear yard, and a one-car carport provides covered parking. Included 1
For sale
Price cut: $4K (10/15)
$287,000
2817 N Walnut Ave, Tucson, AZ 85712
3beds
1,574sqft
Single Family Residence
Built in 1957
7,405 Square Feet Lot
$-- Zestimate®
$182/sqft
$-- HOA
What's special
Two bathroomsWall ovenCabinet storageThree bedroomsInstalled refrigerator
- 15 days
- 502
- 15
Zillow last checked:
Listing updated:
Listed by:
Tara Jones 480-568-2791,
Opendoor Brokerage, LLC
Source: MLS of Southern Arizona,MLS#: 22624273
Facts & features
Interior
Bedrooms & bathrooms
- Bedrooms: 3
- Bathrooms: 2
- Full bathrooms: 2
Heating
- Natural Gas
Cooling
- Central Air
Appliances
- Included: Dishwasher, Electric Range, Electric Cooktop
- Laundry: None
Features
- Flooring: Carpet, Ceramic Tile
- Has fireplace: No
- Fireplace features: None
Interior area
- Total structure area: 1,574
- Total interior livable area: 1,574 sqft
Property
Parking
- Total spaces: 1
- Parking features: Detached
- Carport spaces: 1
Accessibility
- Accessibility features: None
Features
- Levels: One
- Stories: 1
- Patio & porch: None
- Exterior features: None
- Spa features: None
- Fencing: Chain Link
- View description: None
Lot
- Size: 7,405 Square Feet
- Dimensions: 68.50 x 119.54 x 53.40 x 21.21 x 101.28
- Features: Subdivided
Details
- Parcel number: 110061930
- Zoning: Tucson - R2
- Special conditions: None
Construction
Type & style
- Home type: SingleFamily
- Architectural style: Modern
- Property subtype: Single Family Residence
Materials
- Brick
- Roof: Rolled/Hot Mop
Condition
- Year built: 1957
Utilities & green energy
- Sewer: Sewer Connected
- Water: Public
Community & HOA
Community
- Features: None
- Security: None
- Subdivision: Glenn Vista Addition
HOA
- Has HOA: No
Location
- Region: Tucson
Financial & listing details
- Price per square foot: $182/sqft
- Tax assessed value: $238,426
- Annual tax amount: $1,734
- Date on market: 10/5/2026
- Cumulative days on market: 15 days
- Listing terms: VA Loan,Conventional,Cash
- Road surface type: Paved
Estimated market value
Not available
Estimated sales range
Not available
Not available
Price history
| Date | Event | Price |
|---|---|---|
| 10/15/2026 | Price change | $287,000-1.4%$182/sqft |
Source:  MLS of Southern Arizona #22624273 Report a problem | ||
| 10/5/2026 | Listed for sale | $291,000+5.7%$185/sqft |
Source: MLS of Southern Arizona #22624273 Report a problem | ||
| 8/25/2026 | Sold | $275,200+223.8%$175/sqft |
Source: Public Record Report a problem | ||
| 4/30/1996 | Sold | $85,000$54/sqft |
Source: MLS of Southern Arizona #9517819 Report a problem | ||
Public tax history
| Year | Property taxes | Tax assessment |
|---|---|---|
| 2026 | $1,735 +4.4% | $23,843 +3.9% |
| 2025 | $1,661 +6.7% | $22,947 +4.2% |
| 2024 | $1,557 -0.8% | $22,030 +23.5% |
| 2023 | $1,569 -0.3% | $17,840 +18.1% |
| 2022 | $1,574 +4.2% | $15,101 +13.4% |
| 2021 | $1,511 +3% | $13,314 +4.8% |
| 2020 | $1,468 | $12,703 +5.9% |
| 2019 | $1,468 +4.8% | $11,996 +19.2% |
| 2018 | $1,400 +4.8% | $10,065 |
| 2017 | $1,336 +1.8% | $10,065 +4.3% |
| 2016 | $1,312 +9.1% | $9,653 +5% |
| 2015 | $1,203 | $9,193 |
| 2014 | -- | -- |
| 2013 | -- | $102,269 |
| 2012 | -- | -- |
| 2011 | -- | -- |
| 2010 | -- | -- |
| 2009 | -- | -- |
| 2007 | -- | -- |
| 2006 | -- | -- |
| 2005 | -- | -- |
| 2004 | -- | -- |
| 2003 | -- | -- |
| 2002 | -- | -- |
| 2001 | $932 -1.7% | -- |
| 2000 | $948 | -- |
Find assessor info on the county website
Monthly payment
Est. payment
Payment breakdown
Explore the cost of this home by adjusting the details. Changes won't be saved.Climate risks
Neighborhood: Oak Flower
Nearby schools
Schools provided by the listing agent
- Elementary: Davidson
- Middle: Doolen
- High: Catalina
Source: MLS of Southern Arizona. This data may not be complete. We recommend contacting the local school district to confirm school assignments for this home.


Similar homes
- $289,0003 bd2 ba1.2k sqft2901 N Cloverland Ave, Tucson, AZ 85712For Sale
 MLS ID #22615762, Tara Jones, Opendoor Brokerage, LLC. MLS of Southern Arizona
- $285,0003 bd2 ba1.2k sqft1621 S Bristol Ave, Tucson, AZ 85713For Sale
 MLS ID #22624534, Tara Jones, Opendoor Brokerage, LLC. MLS of Southern Arizona
- $300,0004 bd2 ba1.3k sqft2151 S Howard Stra, Tucson, AZ 85713For Sale
 MLS ID #22624850, Gus Maughan, The Plexpert. MLS of Southern Arizona
- $190,0003 bd3 ba1.7k sqft2514 N Sycamore Blvd, Tucson, AZ 85712For Sale
 MLS ID #22622204, Jade Bossert, Tierra Antigua Realty. MLS of Southern Arizona
- $385,0003 bd2 ba1.9k sqft4410 E La Cienega St, Tucson, AZ 85712For SaleMLS ID #22622134, Tara Jones, Opendoor Brokerage, LLC. MLS of Southern Arizona
- $290,0003 bd2 ba1.5k sqft1701 W Root Ln, Tucson, AZ 85705For SaleMLS ID #22624221, Rebecca Alma Leon, My Home Group. MLS of Southern Arizona
- $290,0003 bd2 ba1.1k sqft5450 E Hawthorne St, Tucson, AZ 85711For SaleMLS ID #22620878, Apple F Thompson, NextHome Complete Realty (DBA). MLS of Southern Arizona
- $294,0003 bd2 ba1.7k sqft5211 E 20th St, Tucson, AZ 85711For SaleMLS ID #22609372, Tara Jones, Opendoor Brokerage, LLC. MLS of Southern Arizona
- $294,0004 bd3 ba2.1k sqft2039 E Glenn St, Tucson, AZ 85719For SaleMLS ID #22617492, David Urbaniak, Keller Williams Southern Arizona. MLS of Southern Arizona
- $276,0003 bd2 ba1.2k sqft5631 E 1st St, Tucson, AZ 85711For SaleMLS ID #22603726, John Thomas Sweeden, Habitation Realty ERA Powered. MLS of Southern Arizona
- $280,0003 bd2 ba1.3k sqft2108 S Avenida Planeta, Tucson, AZ 85710For SaleMLS ID #22624055, Georgina M Plante, RISING Real Estate Services. MLS of Southern Arizona
- $338,5004 bd3 ba1.6k sqft4250 E River Falls Dr, Tucson, AZ 85712For SaleMLS ID #22617226, Jixiang Huang, HomeSmart Advantage Group. MLS of Southern Arizona
- $299,9904 bd2 ba1.4k sqft2752 N Warren Ave, Tucson, AZ 85719For SaleMLS ID #22621654, Ryan Comstock, Comstock Real Estate. MLS of Southern Arizona
- $299,9003 bd2 ba1.7k sqft2358 E 18th St, Tucson, AZ 85719For SaleMLS ID #22614729, Adrian Gutierrez, Tierra Antigua Realty. MLS of Southern Arizona
- $270,0002 bd1 ba1.1k sqft5221 E Fairmount St, Tucson, AZ 85712For SaleMLS ID #22618847, Jonathan Minerick, HomeCoin.com. MLS of Southern Arizona
- $300,0003 bd2 ba1.2k sqft848 W Thurber Rd, Tucson, AZ 85705For SaleMLS ID #22624926, Gus Maughan, The Plexpert. MLS of Southern Arizona
- $259,0003 bd2 ba1.1k sqft4740 E Melissa St, Tucson, AZ 85711For SaleMLS ID #22617738, Kaela Gowen, Elite Impact Realty and Property Management LLC. MLS of Southern Arizona
- $290,0003 bd2 ba1.6k sqft6980 E Abby Ln, Tucson, AZ 85715For SaleMLS ID #22624241, Maria E Nuno, Long Realty. MLS of Southern Arizona
- $299,9002 bd1 ba1.1k sqft4544 E 7th St, Tucson, AZ 85711For SaleMLS ID #22619750, Ronnie Spece, At Home Desert Realty. MLS of Southern Arizona
- $285,0003 bd2 ba1.2k sqft2343 S Saint Pablo Dr, Tucson, AZ 85713For SaleMLS ID #22622265, Carol A Todd, EMS Realty, Inc.. MLS of Southern Arizona
