Enjoy classic Tucson charm with modern comfort in this inviting 3 bedroom, 2 bath home set on a large lot with welcoming curb appeal. Inside, a great open floor plan creates an easy flow for everyday living and entertaining. The updated kitchen features stainless steel appliances and opens to the living areas, keeping everyone connected while cooking, dining, or relaxing. A stone wall fireplace adds warmth and character, while beamed ceiling details bring architectural charm to the main living space. Step outside to the covered patio, perfect for outdoor dining, morning coffee, or enjoying Tucson's beautiful weather. With its spacious lot, updated kitchen, and distinctive Southwestern-style details, this home offers comfort, personality, and room to enjoy indoor-outdoor living.
For sale
Price cut: $6K (10/1)
$294,000
5211 E 20th St, Tucson, AZ 85711
3beds
1,798sqft
Single Family Residence
Built in 1952
0.4 Acres Lot
$-- Zestimate®
$164/sqft
$-- HOA
What's special
Covered patioStone wall fireplaceModern comfortUpdated kitchenGreat open floor planLarge lotSpacious lot
- 182 days
- 892
- 73
Zillow last checked:
Listing updated:
Listed by:
Tara Jones 480-568-2791,
Opendoor Brokerage, LLC
Source: MLS of Southern Arizona,MLS#: 22609372
Facts & features
Interior
Bedrooms & bathrooms
- Bedrooms: 3
- Bathrooms: 2
- Full bathrooms: 2
Heating
- Natural Gas
Cooling
- Central Air
Appliances
- Included: Dishwasher, Electric Range
- Laundry: Laundry Closet
Features
- Flooring: Carpet, Ceramic Tile
- Has fireplace: No
- Fireplace features: None
Interior area
- Total structure area: 1,798
- Total interior livable area: 1,798 sqft
Property
Parking
- Total spaces: 1
- Parking features: Garage - Attached, Carport
- Has attached garage: Yes
- Carport spaces: 1
Accessibility
- Accessibility features: None
Features
- Levels: One
- Stories: 1
- Patio & porch: Covered
- Exterior features: None
- Spa features: None
- Fencing: Block
- View description: None
Lot
- Size: 0.4 Acres
- Dimensions: 95 x 180
- Features: Decorative Gravel, Subdivided
Details
- Parcel number: 128140850
- Zoning: Tucson - R1
- Special conditions: None
Construction
Type & style
- Home type: SingleFamily
- Architectural style: Modern
- Property subtype: Single Family Residence
Materials
- Brick, Wood Frame
- Roof: Shingle
Condition
- Year built: 1952
Utilities & green energy
- Sewer: Sewer Connected
- Water: Public
Community & HOA
Community
- Features: Sidewalks
- Security: None
- Subdivision: Loma Linda Estates
HOA
- Has HOA: No
Location
- Region: Tucson
Financial & listing details
- Price per square foot: $164/sqft
- Tax assessed value: $283,643
- Annual tax amount: $2,277
- Date on market: 4/10/2026
- Cumulative days on market: 183 days
- Listing terms: FHA,VA Loan,Conventional,Cash
- Road surface type: Paved
Estimated market value
Not available
Estimated sales range
Not available
Not available
Price history
| Date | Event | Price |
|---|---|---|
| 10/1/2026 | Price change | $294,000-2%$164/sqft |
Source:  MLS of Southern Arizona #22609372 Report a problem MLS of Southern Arizona #22609372 Report a problem | ||
| 9/3/2026 | Price change | $300,000-4.8%$167/sqft |
Source: MLS of Southern Arizona #22609372 Report a problem | ||
| 7/23/2026 | Price change | $315,000-1.9%$175/sqft |
Source: MLS of Southern Arizona #22609372 Report a problem | ||
| 6/4/2026 | Price change | $321,000-1.2%$179/sqft |
Source: MLS of Southern Arizona #22609372 Report a problem | ||
| 5/14/2026 | Price change | $325,000-1.5%$181/sqft |
Source: MLS of Southern Arizona #22609372 Report a problem | ||
| 4/30/2026 | Price change | $330,000-1.5%$184/sqft |
Source: MLS of Southern Arizona #22609372 Report a problem | ||
| 4/10/2026 | Listed for sale | $335,000+15.1%$186/sqft |
Source: MLS of Southern Arizona #22609372 Report a problem | ||
| 3/23/2026 | Sold | $291,100$162/sqft |
Source: Public Record Report a problem | ||
Public tax history
| Year | Property taxes | Tax assessment |
|---|---|---|
| 2026 | $2,277 +4.4% | $28,364 +2% |
| 2025 | $2,181 +6.7% | $27,808 +4.7% |
| 2024 | $2,044 -0.8% | $26,566 +19% |
| 2023 | $2,060 +34% | $22,324 +17% |
| 2022 | $1,537 +5.4% | $19,073 +15.1% |
| 2021 | $1,459 +4% | $16,572 +2.9% |
| 2020 | $1,402 | $16,103 +2.4% |
| 2019 | $1,402 +6.1% | $15,723 +19% |
| 2018 | $1,322 +6.2% | $13,212 |
| 2017 | $1,245 -2.9% | $13,212 |
| 2016 | $1,282 +6.3% | $13,212 +4.1% |
| 2015 | $1,205 | $12,686 |
| 2014 | -- | -- |
| 2013 | -- | $129,527 |
| 2012 | -- | -- |
| 2011 | -- | -- |
| 2010 | -- | -- |
| 2009 | -- | -- |
| 2007 | -- | -- |
| 2006 | -- | -- |
| 2005 | -- | -- |
| 2004 | -- | -- |
| 2003 | -- | -- |
| 2002 | -- | -- |
| 2001 | $1,175 -6.2% | -- |
| 2000 | $1,252 | -- |
Find assessor info on the county website
Monthly payment
Est. payment
Payment breakdown
Explore the cost of this home by adjusting the details. Changes won't be saved.Climate risks
Neighborhood: Desert Aire-Loma Linda
Nearby schools
Schools provided by the listing agent
- Elementary: Bonillas
- Middle: Vail
- High: Rincon
Source: MLS of Southern Arizona. This data may not be complete. We recommend contacting the local school district to confirm school assignments for this home.


Similar homes
- $329,9003 bd2 ba1.6k sqft6060 E 2nd St, Tucson, AZ 85711For Sale
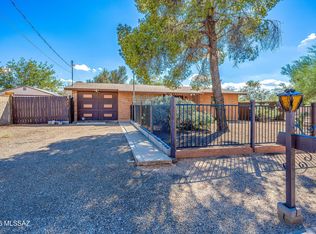
 MLS ID #22624342, Ranel V Cox, Tierra Antigua Realty. MLS of Southern Arizona
 - $300,0004 bd2 ba1.3k sqft2151 S Howard Stra, Tucson, AZ 85713For Sale
 MLS ID #22624850, Gus Maughan, The Plexpert. MLS of Southern Arizona
 - $291,0003 bd2 ba1.5k sqft2817 N Walnut Ave, Tucson, AZ 85712For Sale
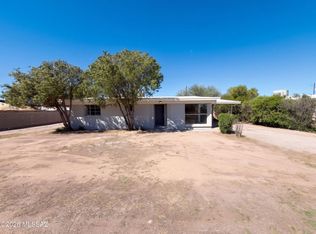 MLS ID #22624273, Tara Jones, Opendoor Brokerage, LLC. MLS of Southern Arizona
 - $259,0003 bd2 ba1.1k sqft4740 E Melissa St, Tucson, AZ 85711For Sale
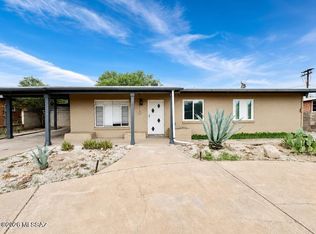 MLS ID #22617738, Kaela Gowen, Elite Impact Realty and Property Management LLC. MLS of Southern Arizona
 - $280,0003 bd2 ba1.3k sqft2108 S Avenida Planeta, Tucson, AZ 85710For SaleMLS ID #22624055, Georgina M Plante, RISING Real Estate Services. MLS of Southern Arizona
- $276,0003 bd2 ba1.2k sqft5631 E 1st St, Tucson, AZ 85711For SaleMLS ID #22603726, John Thomas Sweeden, Habitation Realty ERA Powered. MLS of Southern Arizona
- $315,0004 bd2 ba1.1k sqft6042 E 33rd St, Tucson, AZ 85711For SaleMLS ID #22619716, Linda Duran, Realty One Group Integrity. MLS of Southern Arizona
- $299,9003 bd2 ba1.7k sqft2358 E 18th St, Tucson, AZ 85719For SaleMLS ID #22614729, Adrian Gutierrez, Tierra Antigua Realty. MLS of Southern Arizona
- $289,0003 bd2 ba1.2k sqft2901 N Cloverland Ave, Tucson, AZ 85712For SaleMLS ID #22615762, Tara Jones, Opendoor Brokerage, LLC. MLS of Southern Arizona
- $299,9002 bd1 ba1.1k sqft4544 E 7th St, Tucson, AZ 85711For SaleMLS ID #22619750, Ronnie Spece, At Home Desert Realty. MLS of Southern Arizona
- $355,0006 bd3 ba2.2k sqft5936 E 32nd St, Tucson, AZ 85711For SaleMLS ID #22621180, Linda Duran, Realty One Group Integrity. MLS of Southern Arizona
- $290,0003 bd2 ba1.5k sqft1701 W Root Ln, Tucson, AZ 85705For SaleMLS ID #22624221, Rebecca Alma Leon, My Home Group. MLS of Southern Arizona
- $285,0003 bd2 ba1.2k sqft2343 S Saint Pablo Dr, Tucson, AZ 85713For SaleMLS ID #22622265, Carol A Todd, EMS Realty, Inc.. MLS of Southern Arizona
- $260,0003 bd2 ba1.1k sqft7266 E 29th St, Tucson, AZ 85710For SaleMLS ID #22615634, Tara Jones, Opendoor Brokerage, LLC. MLS of Southern Arizona
- $397,0004 bd2 ba1.8k sqft6109 E 33rd St, Tucson, AZ 85711For SaleMLS ID #22624148, Teresa Anaya, Realty One Group Integrity. MLS of Southern Arizona
- $295,0004 bd3 ba2.1k sqft2039 E Glenn St, Tucson, AZ 85719For SaleMLS ID #22617492, David Urbaniak, Keller Williams Southern Arizona. MLS of Southern Arizona
- $250,0003 bd1 ba1.4k sqft6435 E Calle Castor, Tucson, AZ 85710For SaleMLS ID #22620677, Tara Jones, Opendoor Brokerage, LLC. MLS of Southern Arizona
- $280,0004 bd2 ba1.6k sqft4425 S Silver Beech Ave, Tucson, AZ 85730For SaleMLS ID #22619266, Tara Jones, Opendoor Brokerage, LLC. MLS of Southern Arizona
- $299,9904 bd2 ba1.4k sqft2752 N Warren Ave, Tucson, AZ 85719For SaleMLS ID #22621654, Ryan Comstock, Comstock Real Estate. MLS of Southern Arizona
- $260,0002 bd1 ba1k sqft7343 E 29th St, Tucson, AZ 85710For SaleMLS ID #22622130, Tara Jones, Opendoor Brokerage, LLC. MLS of Southern Arizona
