The uniquely-designed Hemingway floor plan is ideal for any lifestyle. Upon entering, the quaint foyer area greets you with your second and third bedrooms, each with walk-in closets, while your walk-in utility room and secondary full bathroom rest just beside the two bedrooms. Also at the front of the home is access to your two-car garage. If you desire more space to hold tools, supplies, or an extra car - opt for a two-and a half car garage or a three-car garage instead! Work from home in peace, or have a space for the kids to finish their homework in your private study room with a convenient powder bathroom residing just outside of the study. Next, the flow of this attractive layout will lead you directly to your spacious kitchen area that completely opens up to your welcoming dining area and family room. The unique floor plan that the Hemingway offers makes this the perfect home for quality time spent with family and friends. No matter the occasion or the gathering size, rest assured no one will miss out on the fun. Add an extra flair to your family room by opting for a stylish fireplace. Your kitchen boasts fabulous included features such as sleek granite countertops, designer light fixtures, birch cabinets, a kitchen island, and an oversized walk-in pantry! For those that love backyard barbecues with friends or neighbors, the Hemingway comes with the option for a spacious covered patio for all your guests to enjoy. When it's time to rest, head over to your secluded...
Sold
Price Unknown
2817 Nova Beach Dr, La Marque, TX 77568
3beds
2,099sqft
Single Family Residence
Built in 2025
-- sqft lot
$367,900 Zestimate®
$--/sqft
$2,875 Estimated rent
Home value
$367,900
Estimated sales range
Not available
$2,875/mo
Zestimate® history
Owner options
List your home for rent
$2,875/mo
Rent Zestimate®
Find your next renter with Zillow Rental Manager. Plus, with online applications, you can quickly screen prospective tenants – for free.
$2,875/mo
Rent Zestimate®
Refinance and save
Refinancing to a lower rate could help reduce your monthly payments and save thousands over the life of the loan.
Explore your selling options
Work with a Zillow partner agent
Leverage their expertise and Zillow's premium Showcase listings to get your home seen by more buyers.
Get startedList with your own agent
Get your home in front of millions of buyers by listing it on Zillow.
Learn how to do itSell it yourself
Take full control of how buyers see your home on Zillow by listing For Sale by Owner (FSBO).
List your homeWhat's special
Zillow last checked:
Listing updated:
Source: Castlerock Communities
Facts & features
Interior
Bedrooms & bathrooms
- Bedrooms: 3
- Bathrooms: 3
- Full bathrooms: 2
- 1/2 bathrooms: 1
Features
- Walk-In Closet(s)
Interior area
- Total interior livable area: 2,099 sqft
Property
Parking
- Total spaces: 2
- Parking features: Garage
- Garage spaces: 2
Features
- Levels: 1.0
- Stories: 1
Construction
Type & style
- Home type: SingleFamily
- Property subtype: Single Family Residence
Condition
- New Construction
- New construction: Yes
- Year built: 2025
Details
- Builder name: CastleRock Communities
Community & HOA
Community
- Subdivision: Lago Mar
HOA
- Has HOA: Yes
Location
- Region: La Marque
Financial & listing details
- Date on market: 4/1/2025
Price history
| Date | Event | Price |
|---|---|---|
| 12/12/2025 | Sold | -- |
Source: Agent Provided Report a problem | ||
| 11/3/2025 | Pending sale | $367,000$175/sqft |
Source:  HAR #16417631 Report a problem HAR #16417631 Report a problem | ||
| 10/7/2025 | Price change | $367,000-2.1%$175/sqft |
Source: HAR #16417631 Report a problem | ||
| 7/18/2025 | Price change | $375,000-1.3%$179/sqft |
Source: HAR #16417631 Report a problem | ||
| 4/4/2025 | Price change | $379,990-1.3%$181/sqft |
Source: HAR #16417631 Report a problem | ||
| 3/31/2025 | Price change | $384,990+1.3%$183/sqft |
Source: HAR #16417631 Report a problem | ||
| 2/12/2025 | Price change | $379,990-2.6%$181/sqft |
Source: HAR #16417631 Report a problem | ||
| 9/17/2024 | Price change | $389,990-1.8%$186/sqft |
Source: Castlerock Communities Report a problem | ||
| 4/30/2024 | Listed for sale | $397,225$189/sqft |
Source: Castlerock Communities Report a problem | ||
Public tax history
Tax history is unavailable.
Neighborhood: 77568
Nearby homes
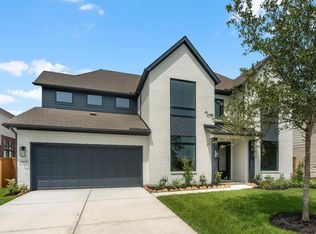
- $549,7584 bd4 ba3.5k sqft2825 Nova Beach Dr, Texas City, TX 77568Pending
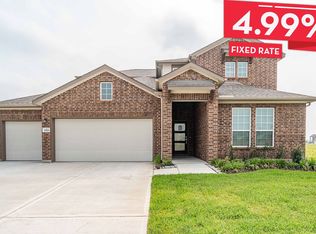
- $--4 bd3 ba2.5k sqft2821 Nova Beach Dr, La Marque, TX 77568Sold
- $71,0707,357 Square Feet2820 Bolton Landing Dr, La Marque, TX 77568Off Market
- $71,3307,483 Square Feet2816 Bolton Landing Dr, La Marque, TX 77568Off Market
- $406,2003 bd2 ba2.2k sqft2909 Nova Beach Dr, La Marque, TX 77568Off Market
- $575,300-- bd-- ba-- sqft2812 Bolton Landing Dr, La Marque, TX 77568Off Market
- $579,4765 bd5 ba3.8k sqft2828 Bolton Landing Dr, La Marque, TX 77568New Construction
- $564,3314 bd4 ba3.5k sqft2808 Bolton Landing Dr, La Marque, TX 77568New Construction
Nearby schools
GreatSchools rating
- 9/10Louis G Lobit Elementary SchoolGrades: PK-3Distance: 3.3 mi
- 8/10Dickson Junior High SchoolGrades: 6-8Distance: 1.9 mi
- 6/10Dickinson High SchoolGrades: 9-12Distance: 4.6 mi
Schools provided by the MLS
- Elementary: Elva C Lobit Middle School
- Middle: R D McAdams Junior High School
- High: Dickinson High School
- District: Dickinson ISD
Source: Castlerock Communities. This data may not be complete. We recommend contacting the local school district to confirm school assignments for this home.
Get a cash offer in 3 minutes
Find out how much your home could sell for in as little as 3 minutes with a no-obligation cash offer.
Estimated market value
$367,900
Get a cash offer in 3 minutes
Find out how much your home could sell for in as little as 3 minutes with a no-obligation cash offer.
Estimated market value
$367,900
- Texas
- Galveston County
- Texas City
- 77568
- 2817 Nova Beach Dr
Nearby cities
Nearby neighborhoods
Nearby zip codes
Other Texas City Topics
